

12720 Robinia Circle #8Sonora, CA 95370

Mortgage Calculator
Monthly Payment (Est.)
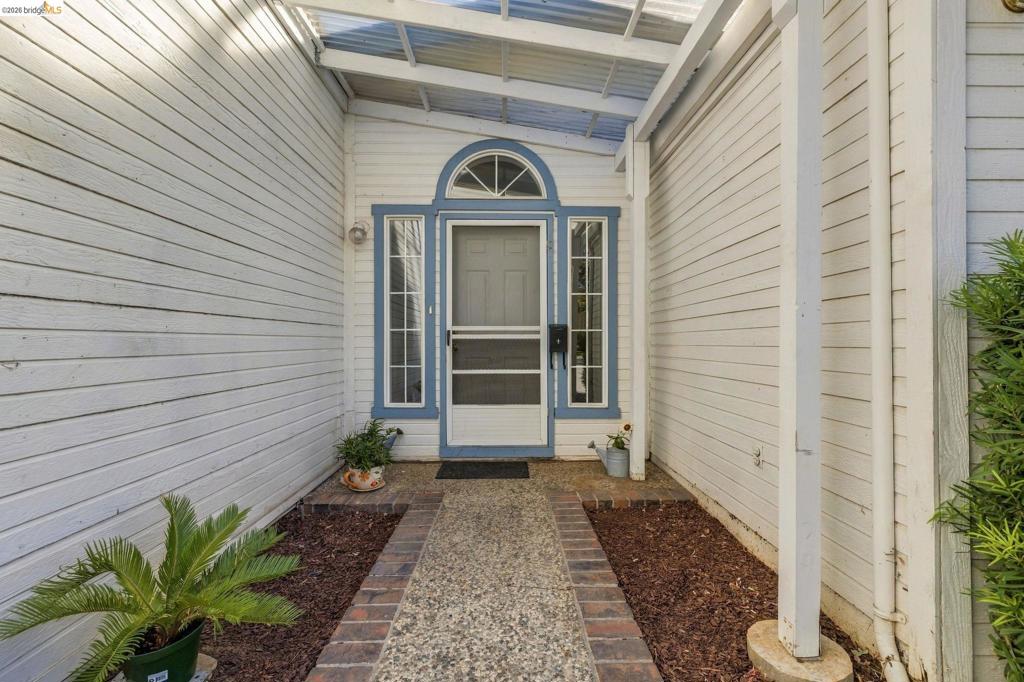
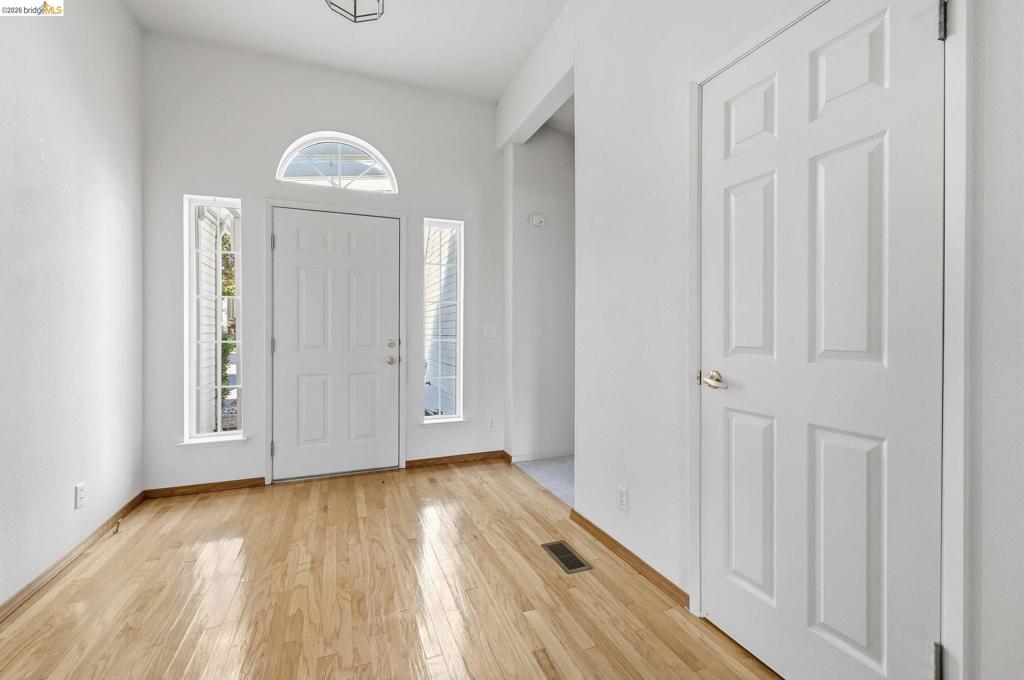
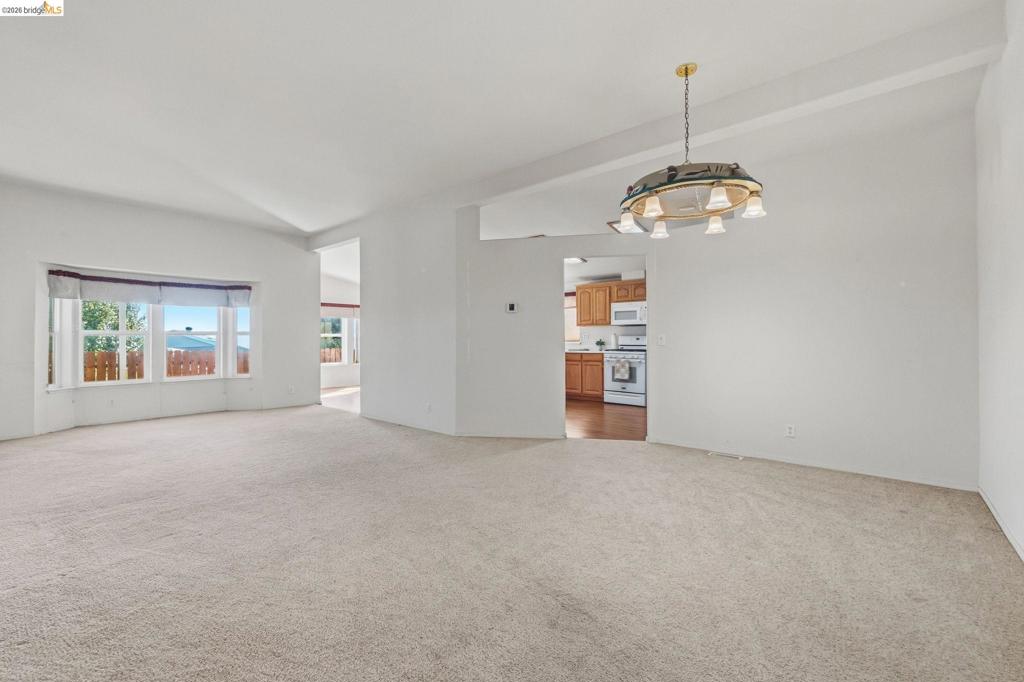
Enter an interest rate to see your estimated monthly payment.This home is a rare find in the 55+ senior community of Sonora Hills. At 1883 sq ft this Yosemite floor plan is a true 3 bedroom home! The entrance has oak hardwood flooring, changing to carpet in the spacious living room that has ample room for dining as well. The large kitchen lends itself to entertaining with another area for dining and a view out the windows towards the mountains. There are 2 sliding glass doors that lead out to the covered deck in the back that's perfect for relaxing and catching the afternoon breeze while enjoying the beautiful view. All 3 bedrooms are on one side of the house, separate from the living area. The primary bedroom has a large bathroom and 2 walk-in closets. The 2-car attached garage is full of cabinets for storage and a workbench just waiting for a project. It's an easy walking distance from the home to the beautiful clubhouse, swimming pool, exercise area and library/game room. Located near downtown Sonora, conveniently close to shopping, restaurants and the hospital. Fireplaces: NO
| 3 weeks ago | Listing updated with changes from the MLS | |
| 3 weeks ago | Status changed to Active | |
| 4 weeks ago | Listing first seen on site |

This information is for your personal, non-commercial use and may not be used for any purpose other than to identify prospective properties you may be interested in purchasing. The display of MLS data is usually deemed reliable but is NOT guaranteed accurate by the MLS. Buyers are responsible for verifying the accuracy of all information and should investigate the data themselves or retain appropriate professionals. Information from sources other than the Listing Agent may have been included in the MLS data. Unless otherwise specified in writing, the Broker/Agent has not and will not verify any information obtained from other sources. The Broker/Agent providing the information contained herein may or may not have been the Listing and/or Selling Agent.
