

4341 Burr CtTracy, CA 95377
Mortgage Calculator
Monthly Payment (Est.)
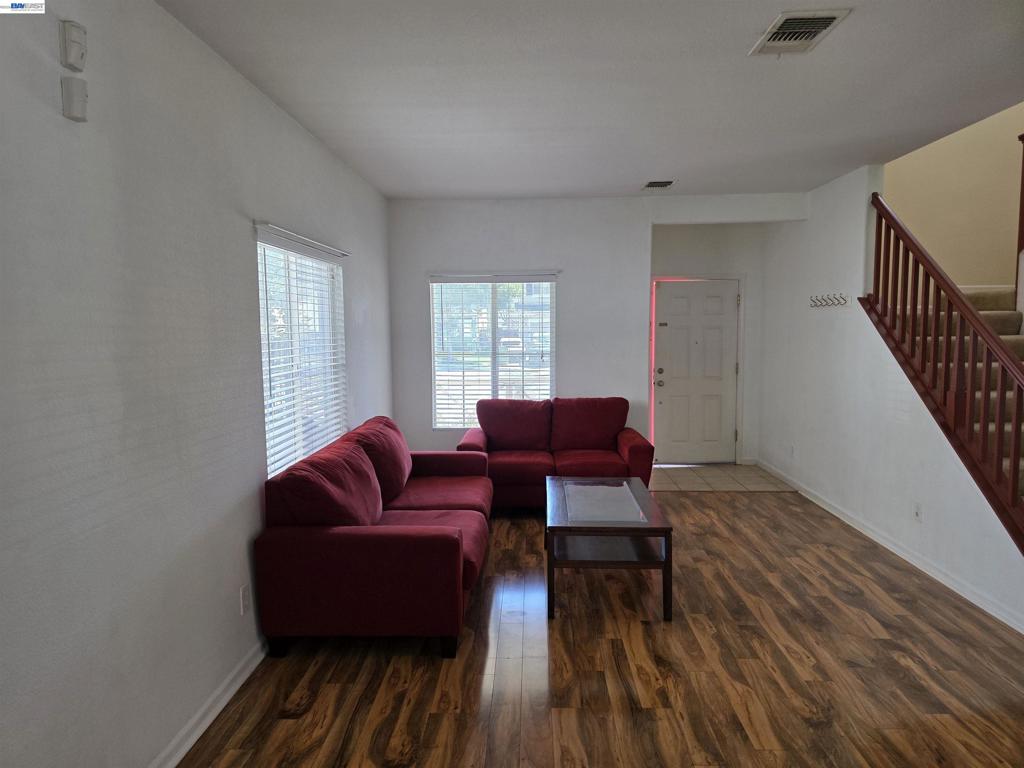
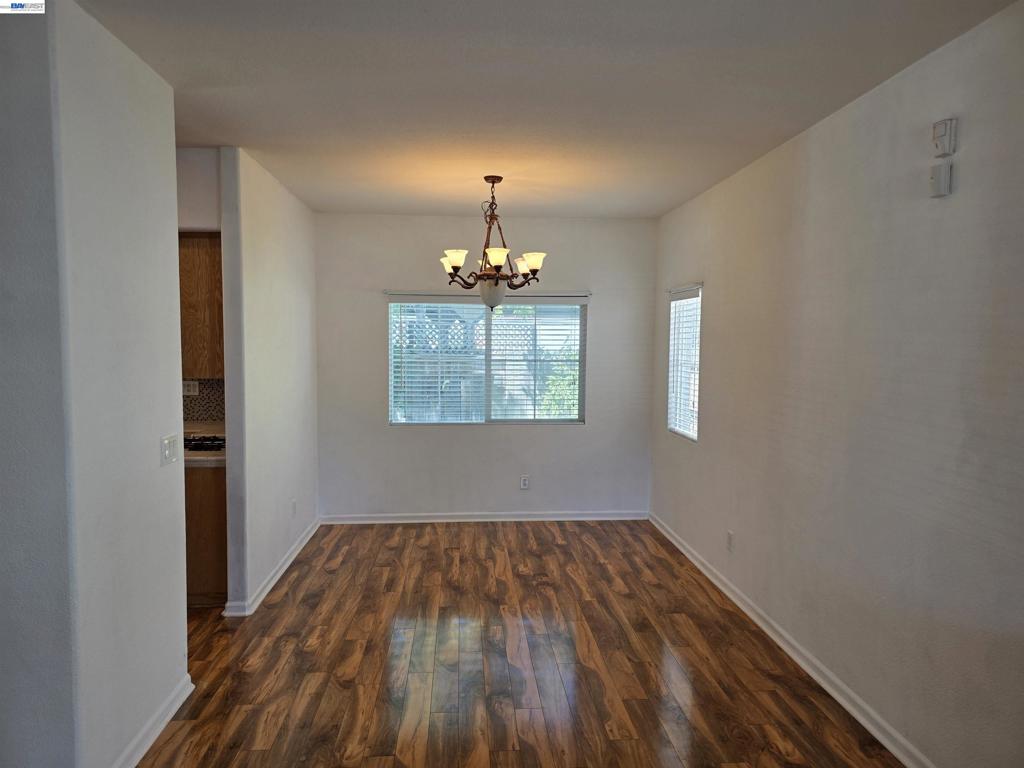
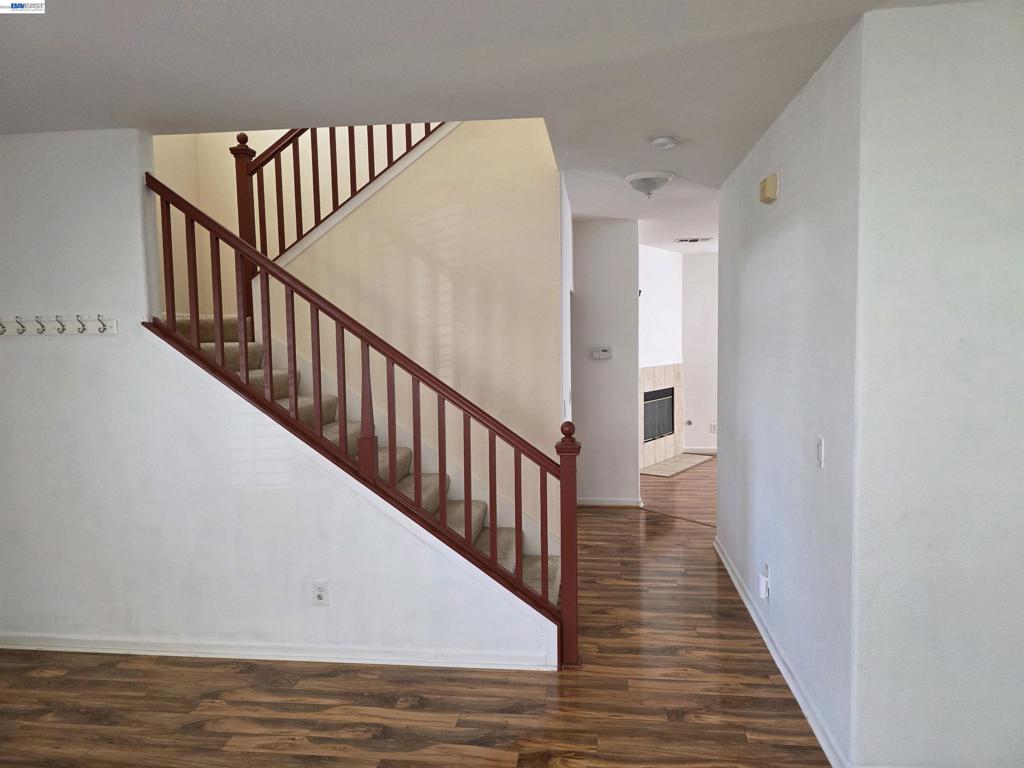
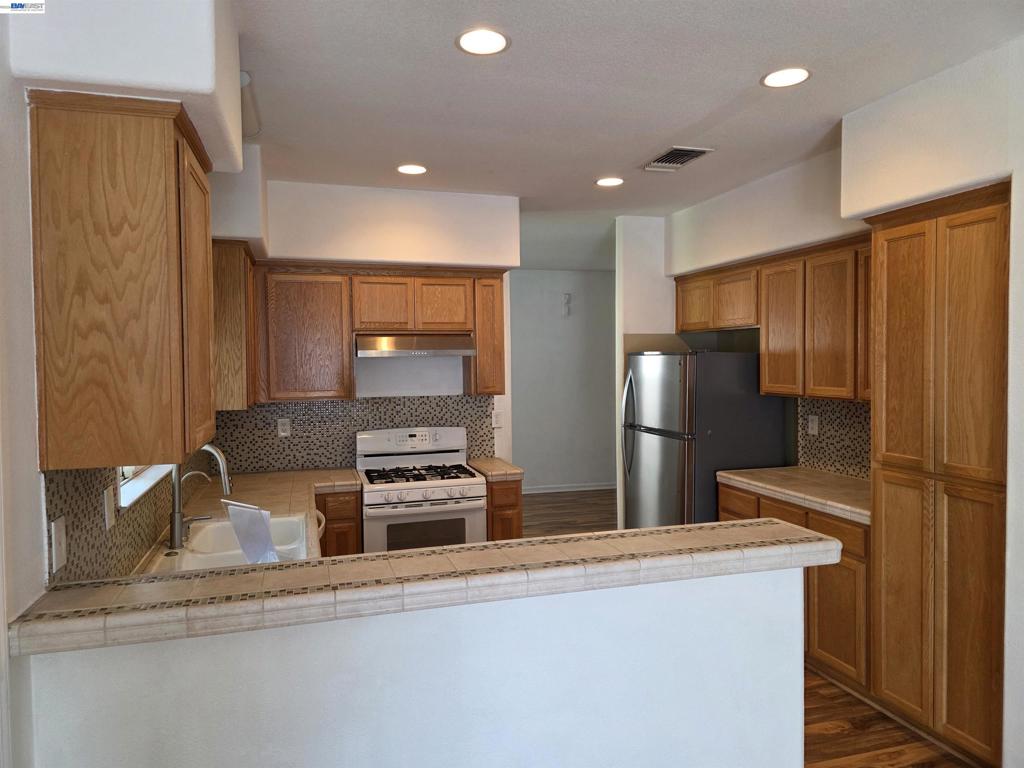
Enter an interest rate to see your estimated monthly payment.Nestled in a coveted cul-de-sac, this beautiful 2-story, 3-bedroom, 2.5-bath home offers 1,808 square feet of living space on a 4,158 square feet lot. The extra-long driveway leads to an attached 2-car garage. The main floor has wood flooring throughout the living room, already with a sofa, loveseat, and coffee table — all included in the sale. The formal dining room has a chandelier. The family room with a ceiling fan, gas fireplace, and an entertainment equipment hutch. The family room has an access door to a covered pergola patio. The kitchen has ample cabinetry and generous counter space, a breakfast counter, a refrigerator (included in the sale), a gas oven-range cooktop, and water filter system. The indoor laundry room has both gas and electric hookups. The carpeted staircase to the second level, leads to all the carpeted bedrooms. The primary suite with a large closet has its own ceiling fan and an en-suite bathroom with his-and-hers sinks, a separate soaking tub, and a private shower stall. The two additional bedrooms, each with ceiling fans share a conveniently located full hallway bathroom with double vanity.
| 8 hours ago | Listing updated with changes from the MLS® | |
| yesterday | Status changed to Active | |
| a week ago | Listing first seen on site |

This information is for your personal, non-commercial use and may not be used for any purpose other than to identify prospective properties you may be interested in purchasing. The display of MLS data is usually deemed reliable but is NOT guaranteed accurate by the MLS. Buyers are responsible for verifying the accuracy of all information and should investigate the data themselves or retain appropriate professionals. Information from sources other than the Listing Agent may have been included in the MLS data. Unless otherwise specified in writing, the Broker/Agent has not and will not verify any information obtained from other sources. The Broker/Agent providing the information contained herein may or may not have been the Listing and/or Selling Agent.
