

161 Monet DrOakley, CA 94561
Mortgage Calculator
Monthly Payment (Est.)
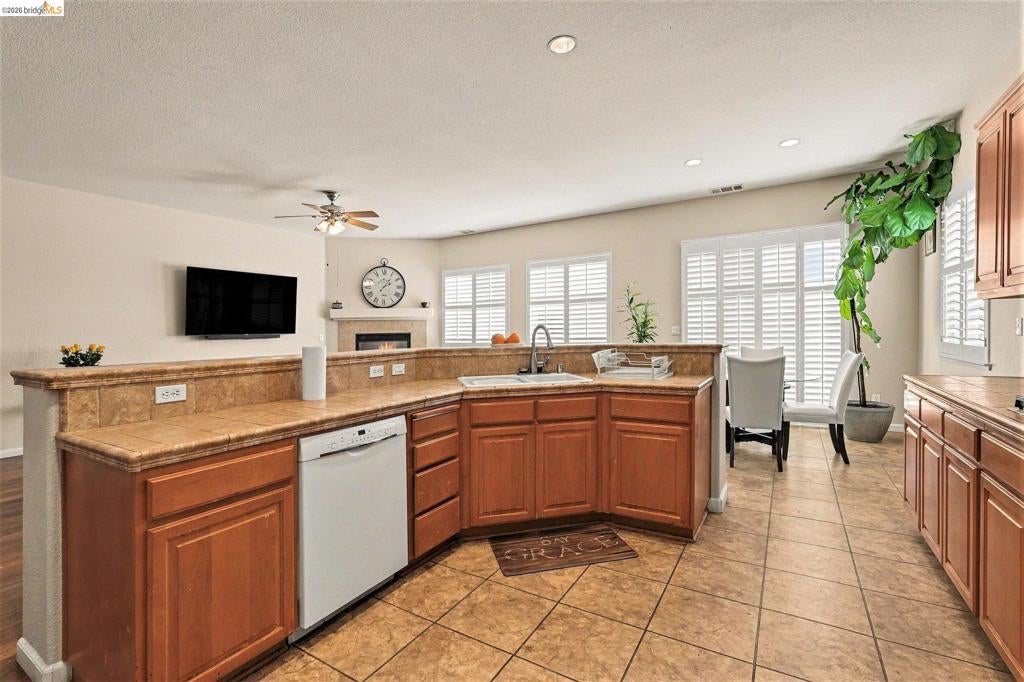
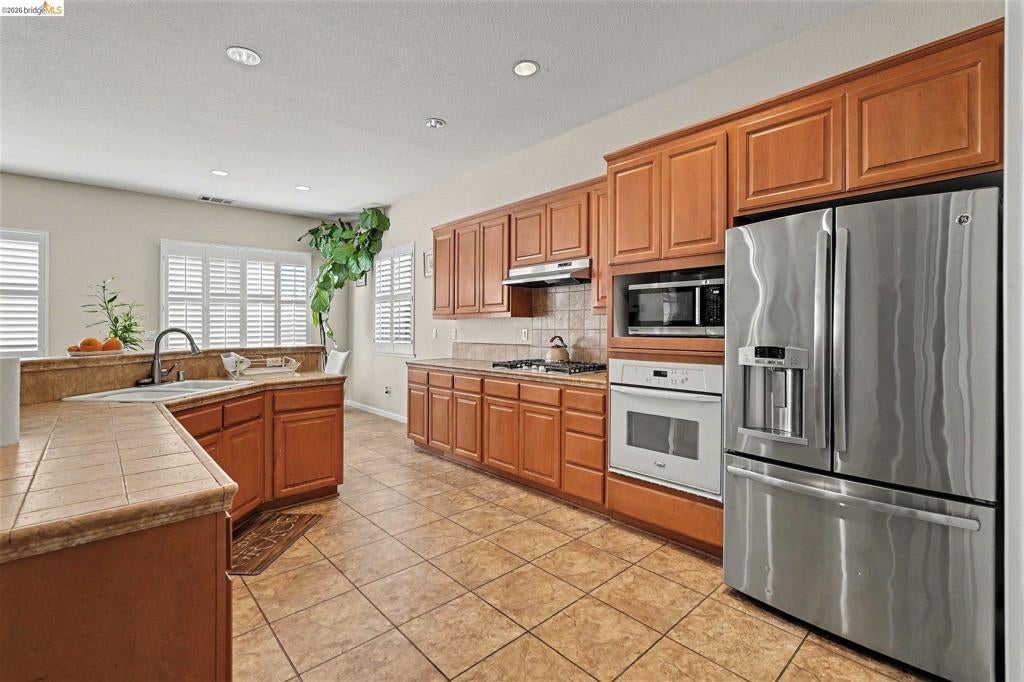
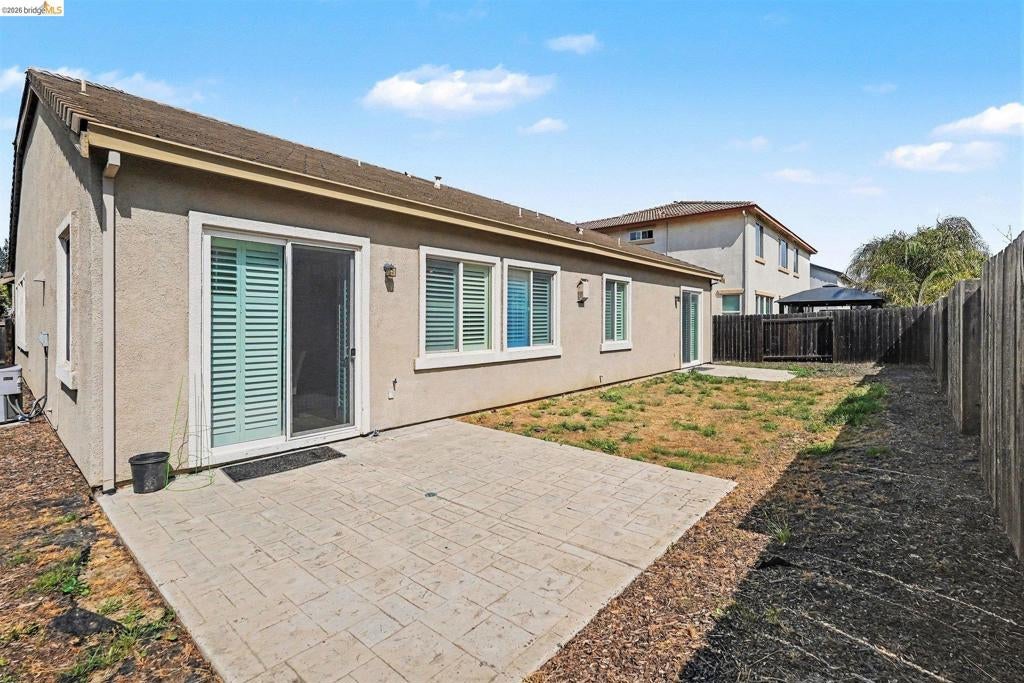
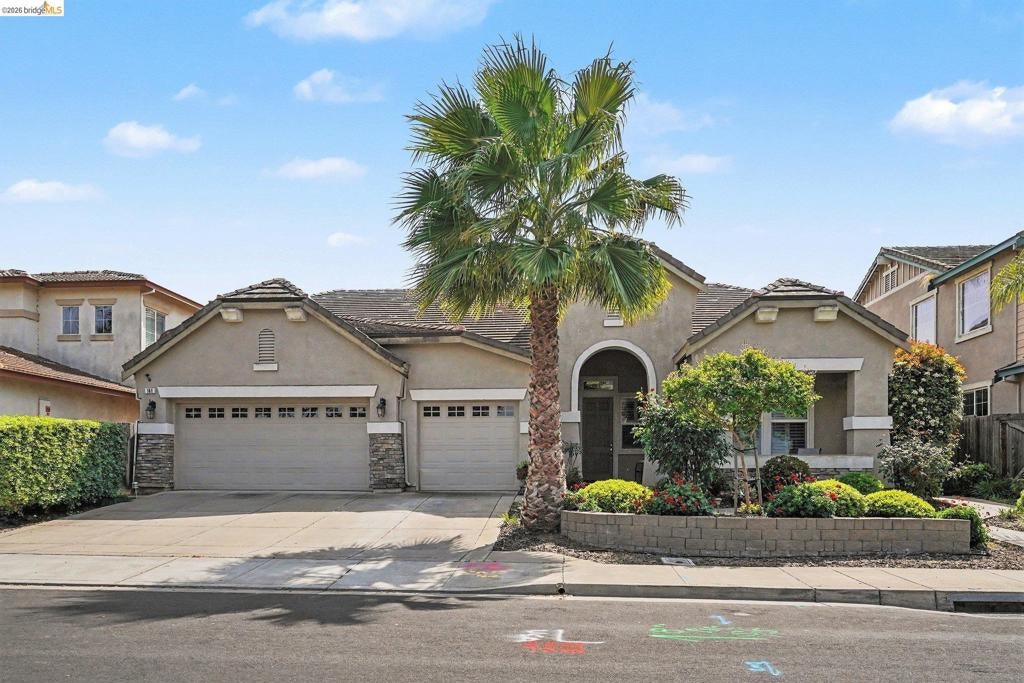
Enter an interest rate to see your estimated monthly payment.Open House Sat Oct 10th from 1-4 - Check out the size of this beauty! Shows like a model home & boasts 3 bedrooms + den + formal dining room with 2 full bathrooms all on the main level. Extra spaces could easily be enclosed to add 2 more bedrooms to incorporate even more single level living! The large bonus suite upstairs with its own full bathroom & huge walk in closet, satisfies the need for multi-generational living. It's all here to enjoy morning coffee watching the birds on the front porch, evening walks around the nearby lake in picturesque scenery with ducks, turtles & other wild life you'll spot on the numerous walking & bike trails throughout this highly desired neighborhood. This is a "turn key" property with 3 car garage and NO HOA! Plantation shutters throughout. Hardwood/Laminate type flooring and carpet. Formal dining room. Recessed lighting throughout. Kitchen/Family room combo with tile breakfast bar. 5 burner gas stove. Plenty of storage + walk in pantry. Washer, dryer & refrigerator may stay. Two bedrooms have ceiling fans and the primary bedroom also has a large walk in closet. Primary bathroom equipped with shower AND a separate bathtub + dual sinks. Finished garage with electric door openers. Clear sewer lateral compliance. Water heater is approx 2 years new. Walk to schools and much more! See disclosures: https://app.disclosures.io/link/161-Monet-Drive-i1ilpmkb. Open House Sat 10/10 from 1-4
| 16 hours ago | Listing updated with changes from the MLS® | |
| yesterday | Status changed to Active | |
| a week ago | Listing first seen on site |

This information is for your personal, non-commercial use and may not be used for any purpose other than to identify prospective properties you may be interested in purchasing. The display of MLS data is usually deemed reliable but is NOT guaranteed accurate by the MLS. Buyers are responsible for verifying the accuracy of all information and should investigate the data themselves or retain appropriate professionals. Information from sources other than the Listing Agent may have been included in the MLS data. Unless otherwise specified in writing, the Broker/Agent has not and will not verify any information obtained from other sources. The Broker/Agent providing the information contained herein may or may not have been the Listing and/or Selling Agent.
