

7826 Tuscany DrDublin, CA 94568
Mortgage Calculator
Monthly Payment (Est.)
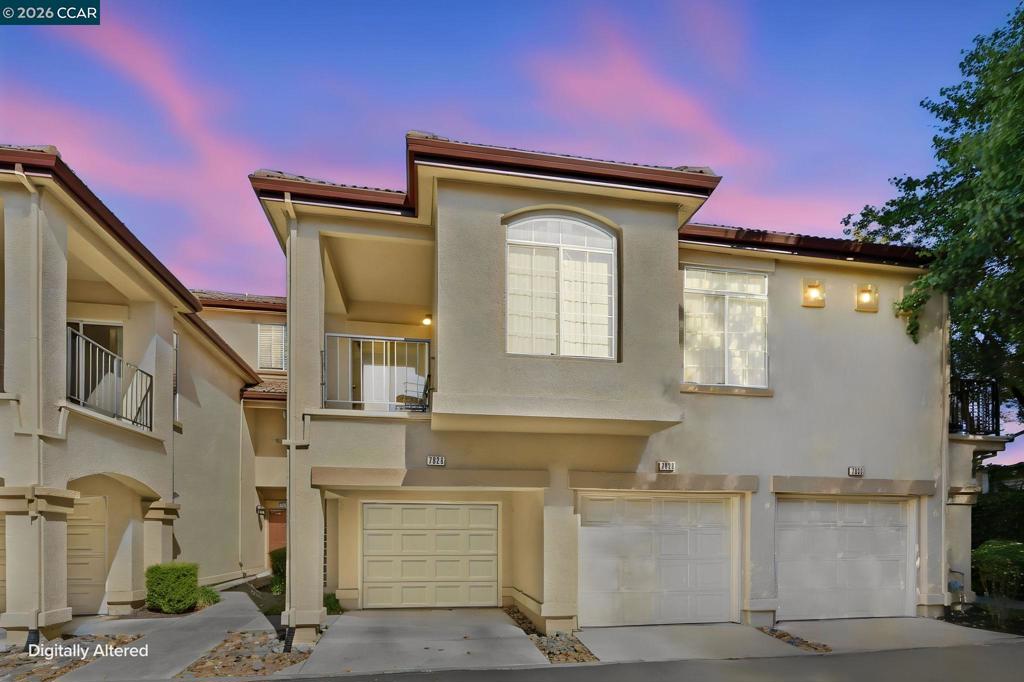
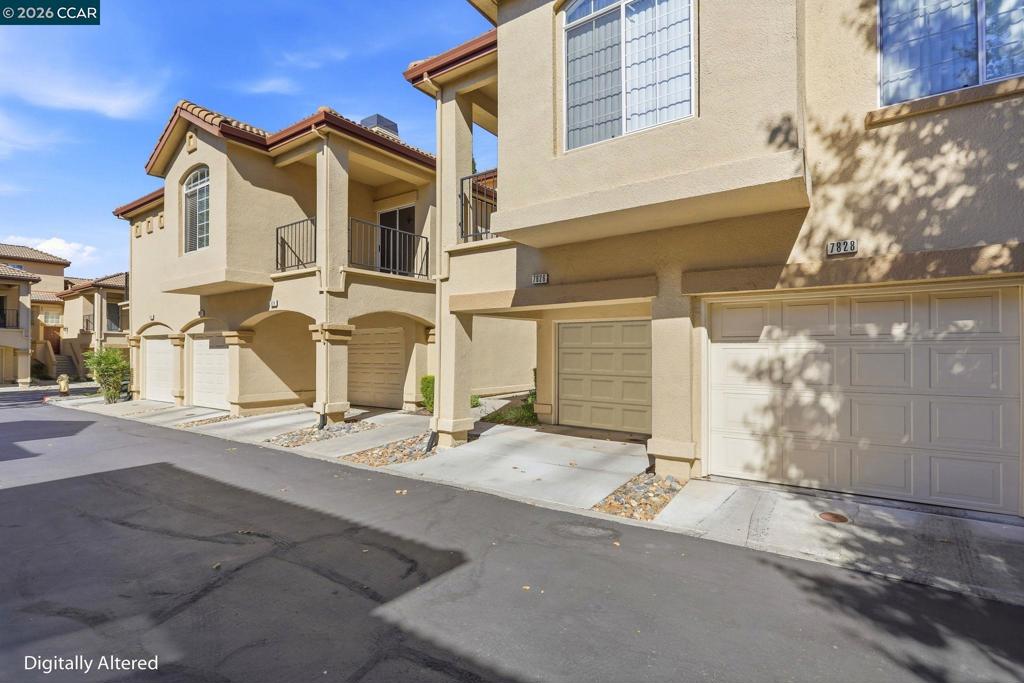
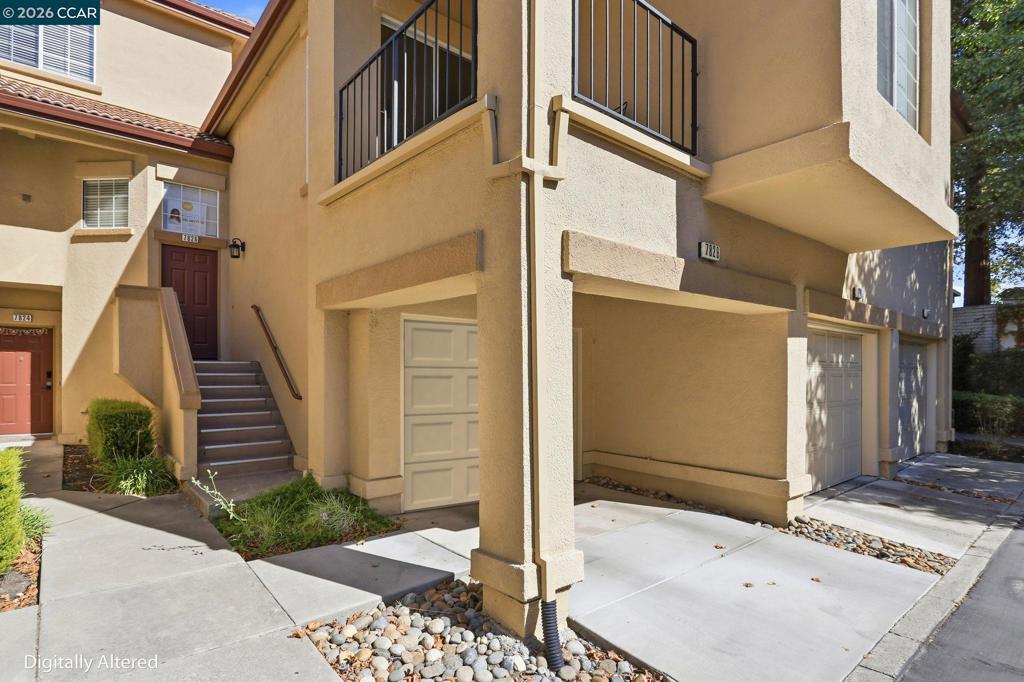
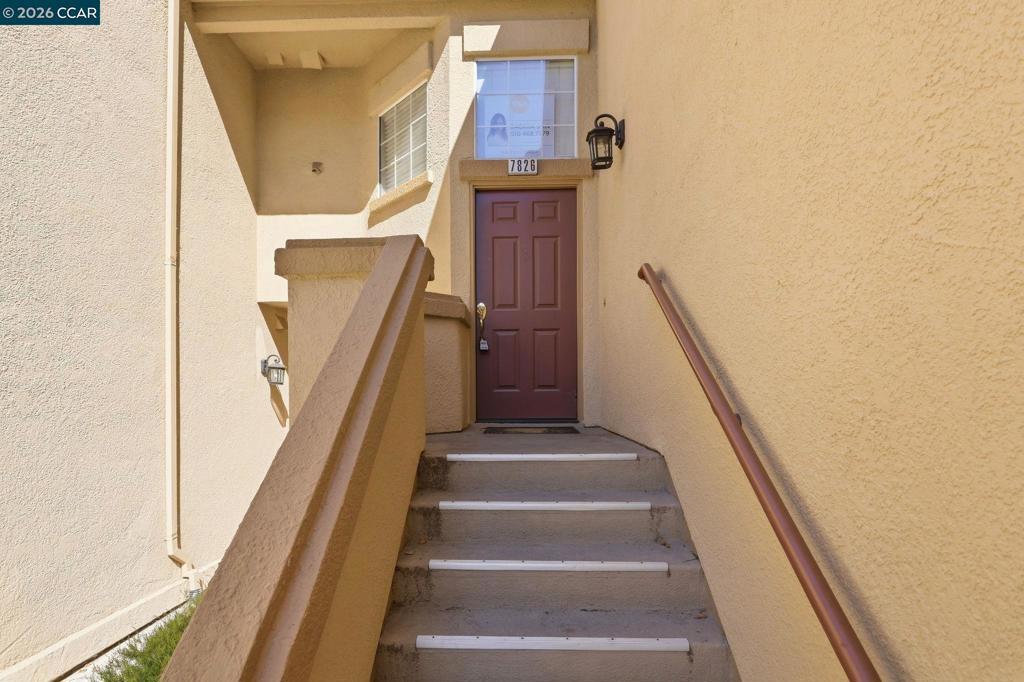
Enter an interest rate to see your estimated monthly payment.Welcome to this wonderfully maintained 2-bedroom, 2-bathroom home featuring a versatile loft with potential to convert into a third bedroom, perfect for a home office, guest space, or additional living area. The beautifully updated kitchen features updated appliances, while the bright and open floor plan showcases vaulted ceilings, neutral carpeting, a cozy fireplace, and a slider opening to a private balcony. The spacious primary suite offers dual vanities and a walk-in closet. Additional highlights include no neighbors above or below, interior laundry with washer and dryer, and a one-car attached garage. Enjoy community amenities including a pool and spa, with HOA dues covering water, sewer, trash, exterior maintenance, landscaping, and pool access. Ideally located near local parks, scenic walking trails, top-rated schools, shopping, dining, I-580, I-680, and BART, this home offers comfort, privacy, flexibility, and convenience in an outstanding Dublin location. Don’t miss this exceptional opportunity! Extra parking spot #4
| 23 hours ago | Listing updated with changes from the MLS® | |
| yesterday | Status changed to Active | |
| a week ago | Listing first seen on site |

This information is for your personal, non-commercial use and may not be used for any purpose other than to identify prospective properties you may be interested in purchasing. The display of MLS data is usually deemed reliable but is NOT guaranteed accurate by the MLS. Buyers are responsible for verifying the accuracy of all information and should investigate the data themselves or retain appropriate professionals. Information from sources other than the Listing Agent may have been included in the MLS data. Unless otherwise specified in writing, the Broker/Agent has not and will not verify any information obtained from other sources. The Broker/Agent providing the information contained herein may or may not have been the Listing and/or Selling Agent.
