

Save
Ask
Tour
Hide
$575,000
8 Days On Site
4150 Sequoia DrOakley, CA 94561
For Sale|Single Family Residence|Active
4
Beds
2
Total Baths
2
Full Baths
1,347
SqFt
$427
/SqFt
1990
Built
Subdivision:
OAKLEY
County:
Contra Costa
Listed by Anthony Pigati of Nexthome Town & Country anthony@pigati.com
Call Now: 951-203-4426
Is this the listing for you? We can help make it yours.
951-203-4426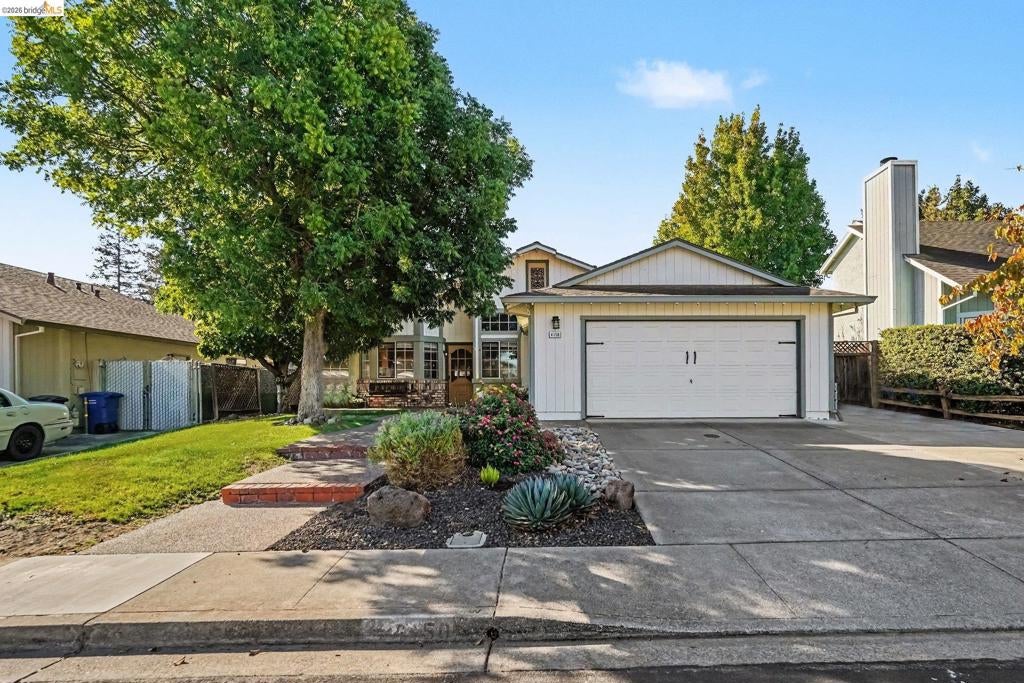
Save
Ask
Tour
Hide
Mortgage Calculator
Monthly Payment (Est.)
Enter an interest rate to see your estimated monthly payment.Calculator powered by Showcase IDX, a Constellation1 Company. Copyright ©2026 Information is deemed reliable but not guaranteed.
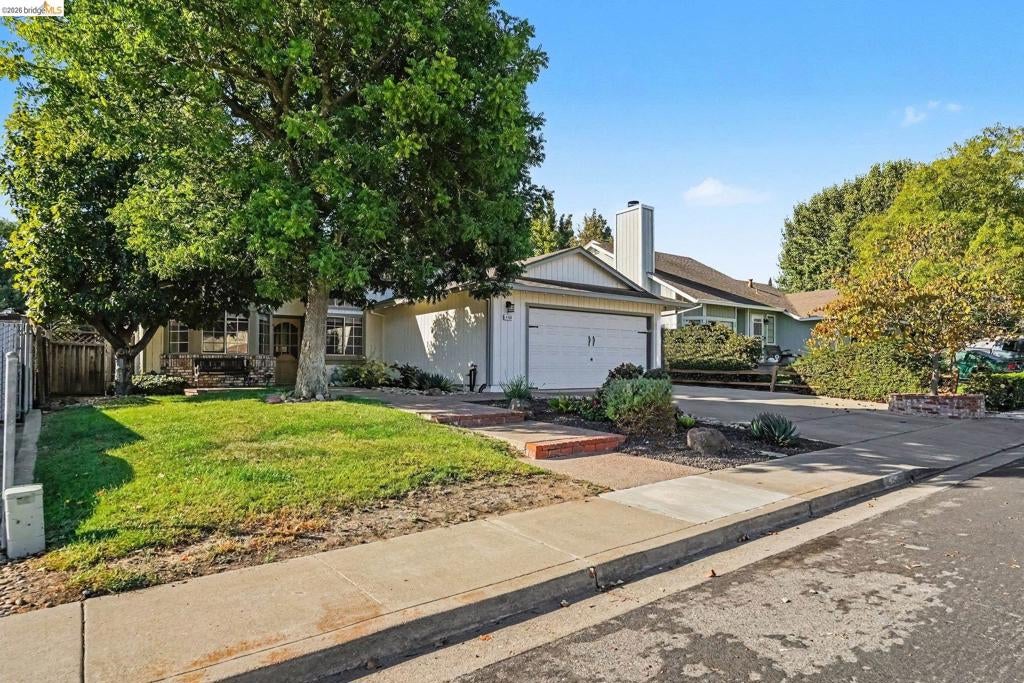
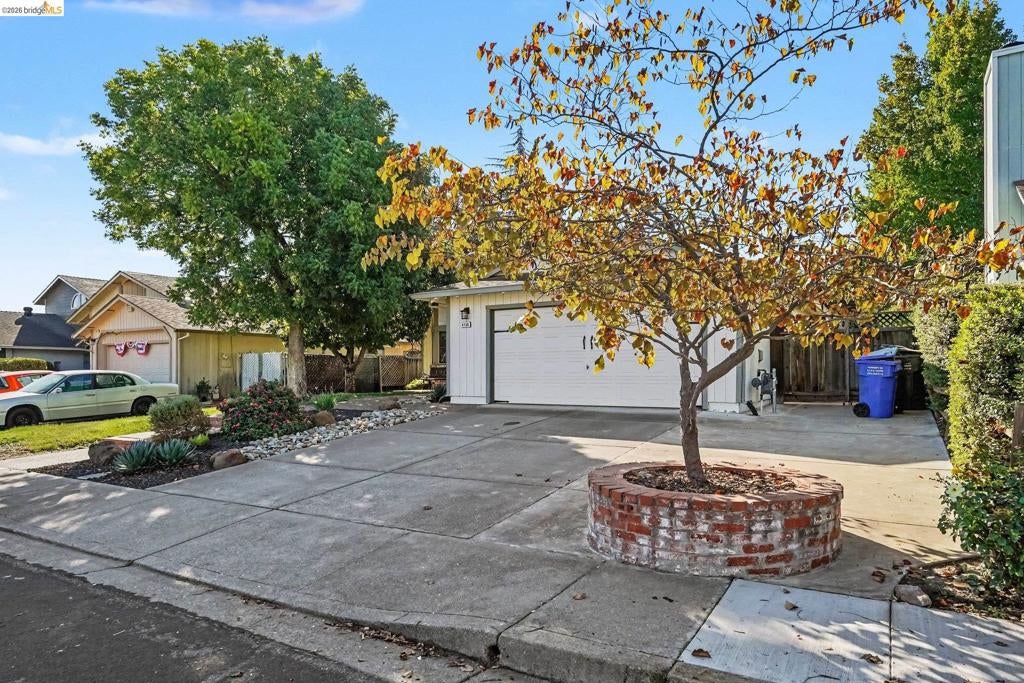
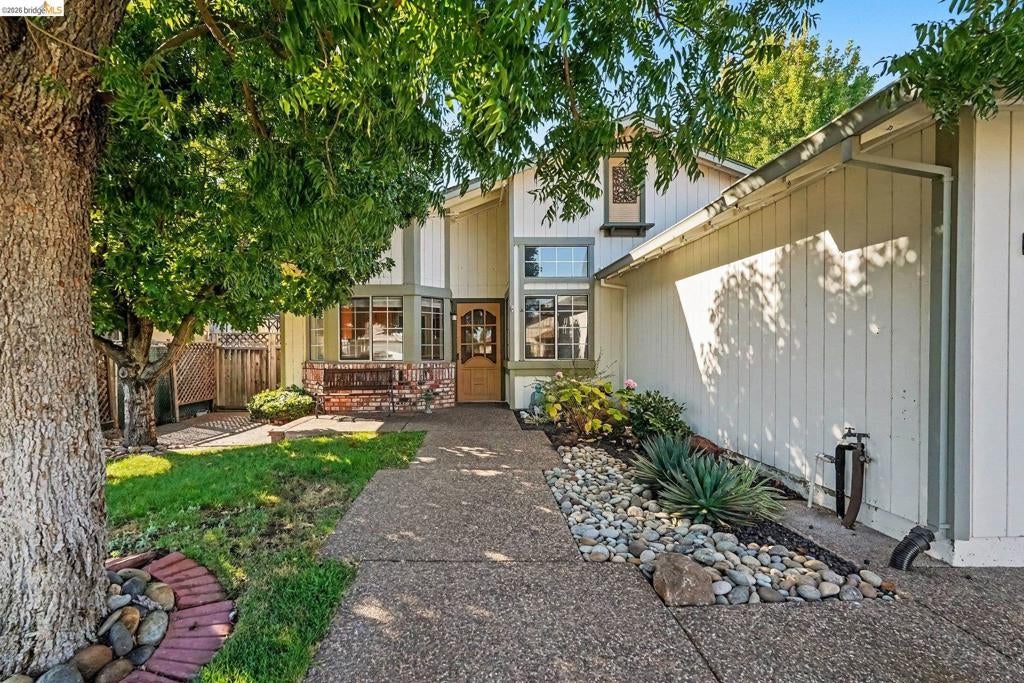
Welcome home to this charming 4-bedroom, 2-bath property offering 1,347 sq. ft. of comfortable living space on an impressive 8,450 sq. ft. lot! The spacious backyard offers plenty of room to relax, entertain, garden, or play, complete with a gazebo and the added privacy of no rear neighbors. Inside, enjoy a cozy brick fireplace and a versatile sunroom that makes the perfect game room, home office, playroom, or additional living space. Exterior LED eave lighting with remote control adds a fun and convenient touch for holidays, entertaining, or year-round ambiance. Ideally located close to schools, freeway access, and the new Safeway shopping center, this home combines space, convenience, and a great backyard setting!
Save
Ask
Tour
Hide
Listing Snapshot
Price
$575,000
Days On Site
8 Days
Bedrooms
4
Inside Area (SqFt)
1,347 sqft
Total Baths
2
Full Baths
2
Partial Baths
N/A
Lot Size
0.194 Acres
Year Built
1990
MLS® Number
41150124
Status
Active
Property Tax
N/A
HOA/Condo/Coop Fees
N/A
Sq Ft Source
N/A
Friends & Family
Recent Activity
| yesterday | Listing updated with changes from the MLS® | |
| yesterday | Status changed to Active | |
| a week ago | Listing first seen on site |
General Features
Acres
0.194
Attached Garage
Yes
Foundation
Slab
Garage
Yes
Garage Spaces
2
Levels
One
Parking
AttachedGarage
Parking Spaces
2
Property Sub Type
Single Family Residence
Style
Traditional
Interior Features
Cooling
Central Air
Fireplace
Yes
Fireplace Features
Wood Burning
Flooring
CarpetLaminateVinyl
Heating
Forced Air
Bathroom
Kitchen
Features - Tile Counters
Save
Ask
Tour
Hide
Exterior Features
Construction Details
StuccoWood Siding
Lot Features
Back YardFront YardSprinklers In Rear
Patio And Porch
Patio
Roof
Shingle
Community Features
Financing Terms Available
CashConventionalFHAVA Loan1031 Exchange

This information is for your personal, non-commercial use and may not be used for any purpose other than to identify prospective properties you may be interested in purchasing. The display of MLS data is usually deemed reliable but is NOT guaranteed accurate by the MLS. Buyers are responsible for verifying the accuracy of all information and should investigate the data themselves or retain appropriate professionals. Information from sources other than the Listing Agent may have been included in the MLS data. Unless otherwise specified in writing, the Broker/Agent has not and will not verify any information obtained from other sources. The Broker/Agent providing the information contained herein may or may not have been the Listing and/or Selling Agent.
Neighborhood & Commute
Source: Walkscore
Disclosure: Community information and market data powered by Constellation Data Labs. Information is deemed reliable but not guaranteed.
Save
Ask
Tour
Hide
