

294 Pebble Beach DrBrentwood, CA 94513
Mortgage Calculator
Monthly Payment (Est.)
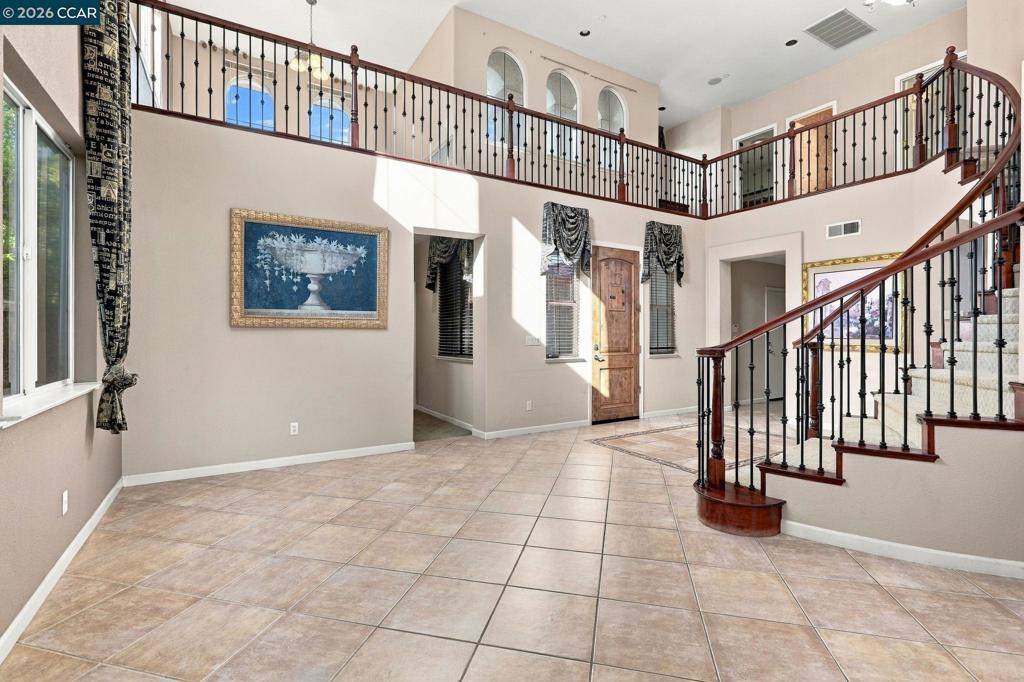
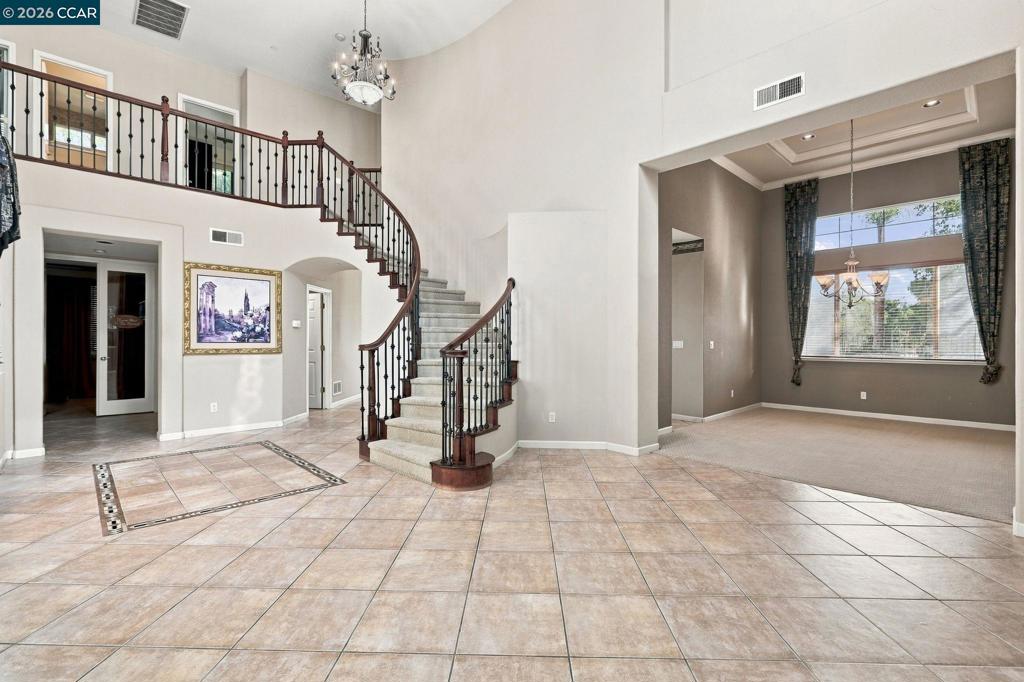
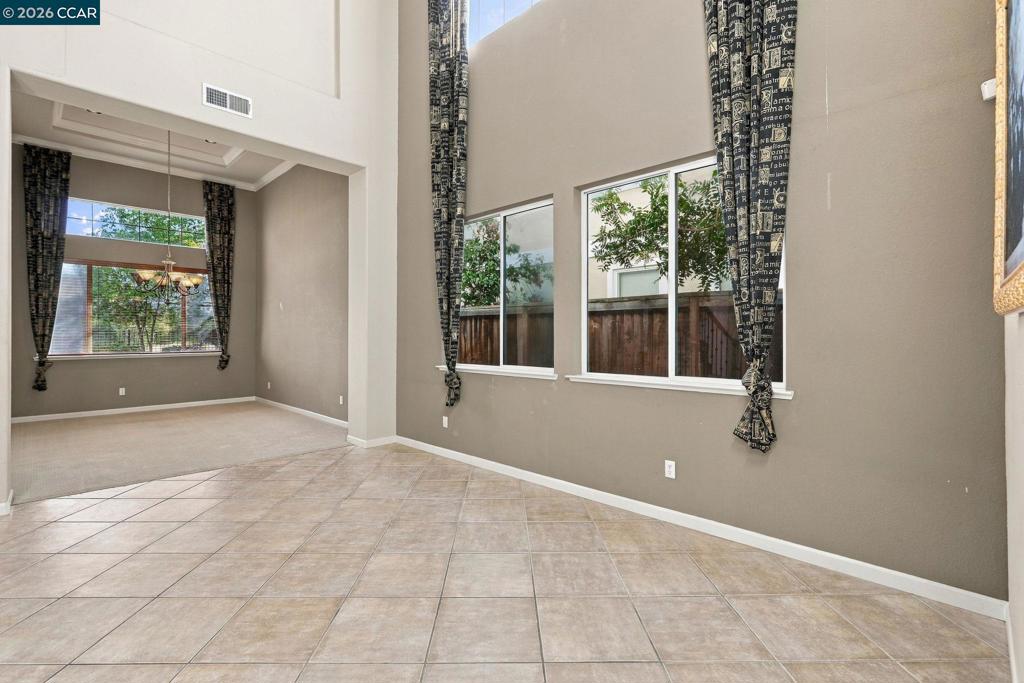
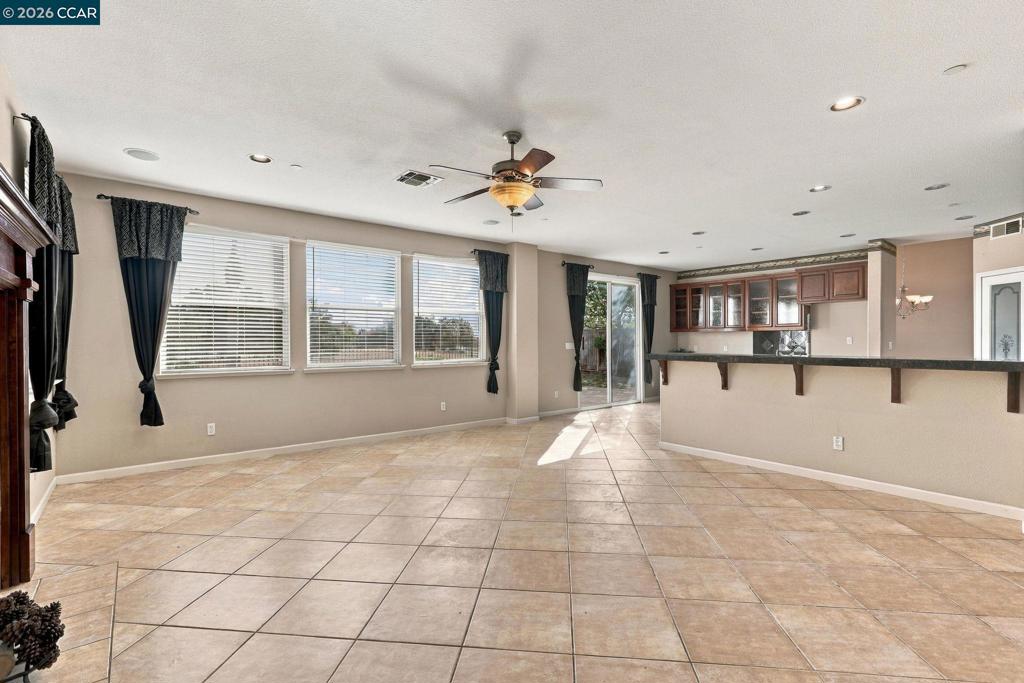
Enter an interest rate to see your estimated monthly payment.OPEN Sat - Sun 2-4pm. A wonderful opportunity in Brentwood’s desirable Deer Ridge community! This is a spacious 4-bedroom, 3-bath plus a media room home. It offers approximately 3,316 sq. ft. with a versatile floor plan and no rear neighbor. A full bedroom and bath downstairs provide flexibility for guests or multigenerational living, while the separate media room is ideal for a home office, den or theater. Upstairs you’ll find a generous loft, two additional bedrooms and the spacious primary suite featuring a large walk-in closet and a five-fixture bath. Built in 2002, this was a model home with classical designs and great quality material. Enjoy an open-space setting behind the home and a fantastic Deer Ridge location near top-rated Krey Elementary, Adams Middle and Heritage High School. This is an excellent value for a buyer who looks for space and location and convenience.
| 15 hours ago | Listing updated with changes from the MLS® | |
| yesterday | Status changed to Active | |
| a week ago | Listing first seen on site |

This information is for your personal, non-commercial use and may not be used for any purpose other than to identify prospective properties you may be interested in purchasing. The display of MLS data is usually deemed reliable but is NOT guaranteed accurate by the MLS. Buyers are responsible for verifying the accuracy of all information and should investigate the data themselves or retain appropriate professionals. Information from sources other than the Listing Agent may have been included in the MLS data. Unless otherwise specified in writing, the Broker/Agent has not and will not verify any information obtained from other sources. The Broker/Agent providing the information contained herein may or may not have been the Listing and/or Selling Agent.
