

2833 Regent StBerkeley, CA 94705
Mortgage Calculator
Monthly Payment (Est.)
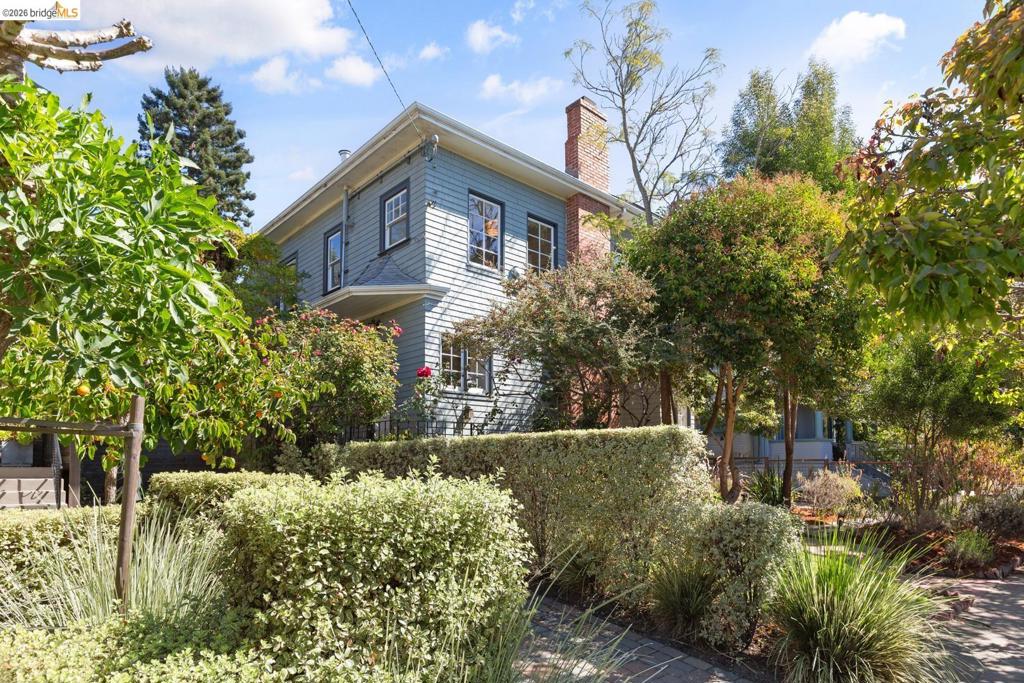
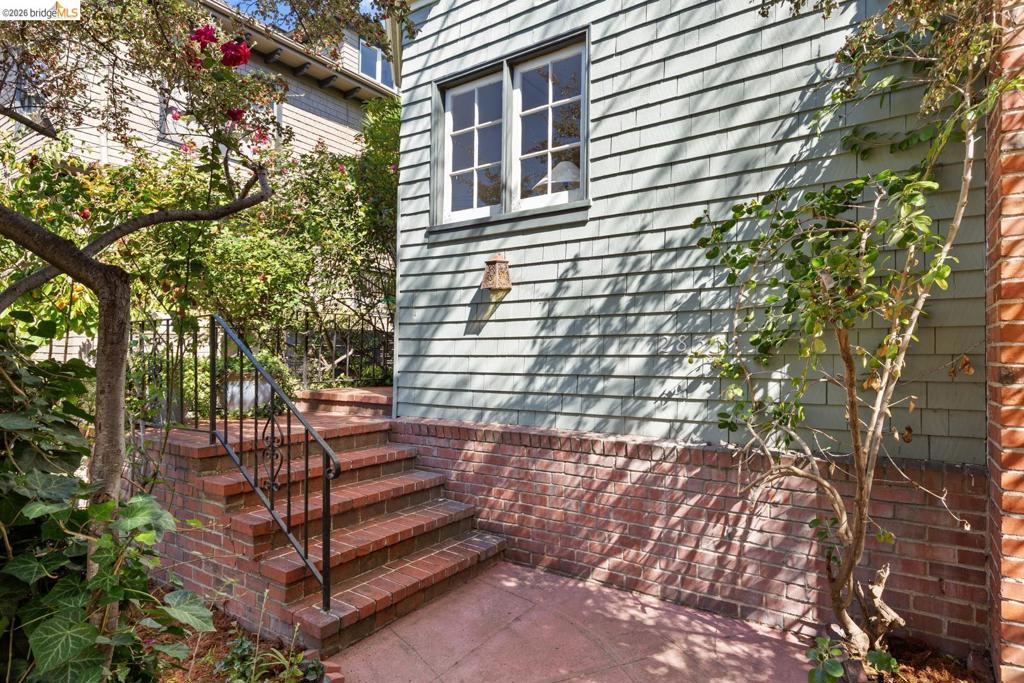
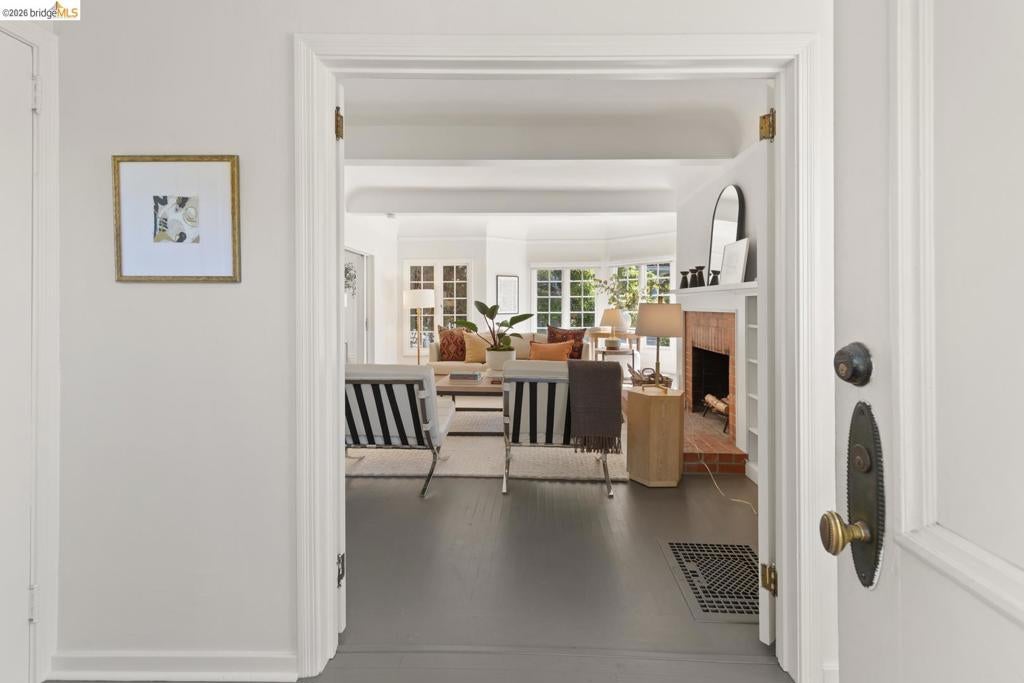
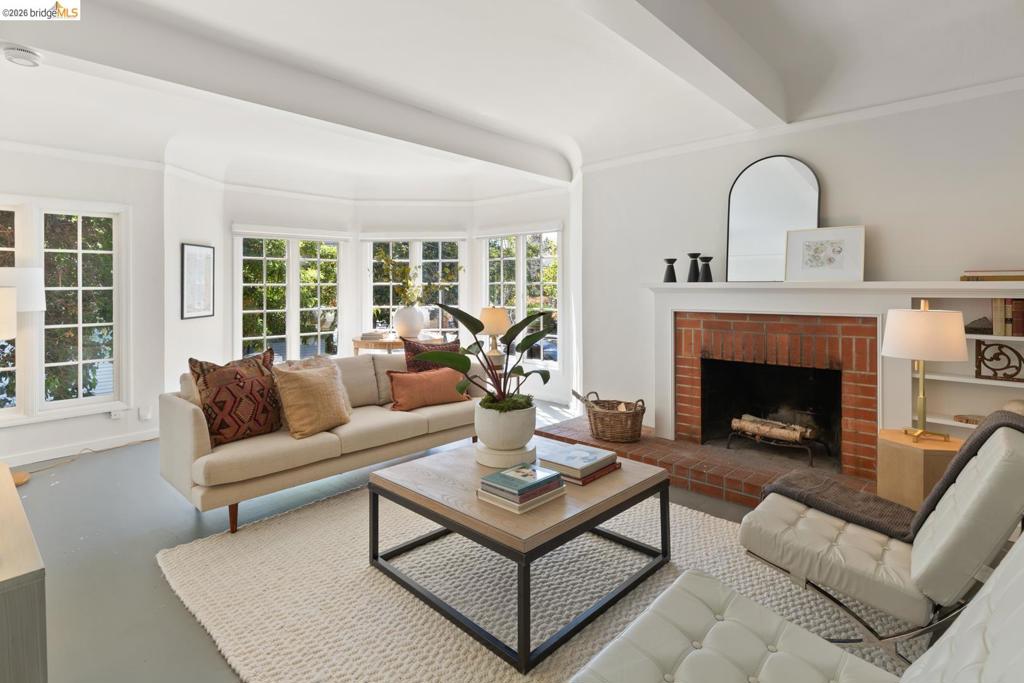
Enter an interest rate to see your estimated monthly payment.Timeless Craftsman charm, generous level lot, and a coveted Elmwood location create an exceptional opportunity to make this beloved home your own. Set on a quiet, tree-lined street & held by the same family for more than 50 years, it offers beautiful natural light, rich period details, & a flexible floor plan. Welcoming living room w fireplace opens to the dining room & sunroom. Kitchen retains its original countertops and fixtures, offering vintage character and inviting your updating touches. Main-level BR/BA for comfortable guest accommodations, while upstairs, four spacious bedrooms share a hall bath; two include adjoining sitting rooms/offices. Flowerbeds and fruit trees enhance the expansive yard, with room for gardening, play, and outdoor gatherings. Former detached garage is used as art studio/ workshop, w vaulted ceilings & lovely light - generous driveway parking. Listed in public records as a duplex and historically used as both an income property and a single-family residence, the home offers intriguing flexibility. Close to Elmwood shops, restaurants, two BART stations, trails, and nature, this inviting home is livable today and ready for your vision. HOME ENERGY SCORE 10
| yesterday | Listing updated with changes from the MLS® | |
| yesterday | Status changed to Active | |
| a week ago | Listing first seen on site |

This information is for your personal, non-commercial use and may not be used for any purpose other than to identify prospective properties you may be interested in purchasing. The display of MLS data is usually deemed reliable but is NOT guaranteed accurate by the MLS. Buyers are responsible for verifying the accuracy of all information and should investigate the data themselves or retain appropriate professionals. Information from sources other than the Listing Agent may have been included in the MLS data. Unless otherwise specified in writing, the Broker/Agent has not and will not verify any information obtained from other sources. The Broker/Agent providing the information contained herein may or may not have been the Listing and/or Selling Agent.
