

10760 Hellman StOakland, CA 94605
Mortgage Calculator
Monthly Payment (Est.)
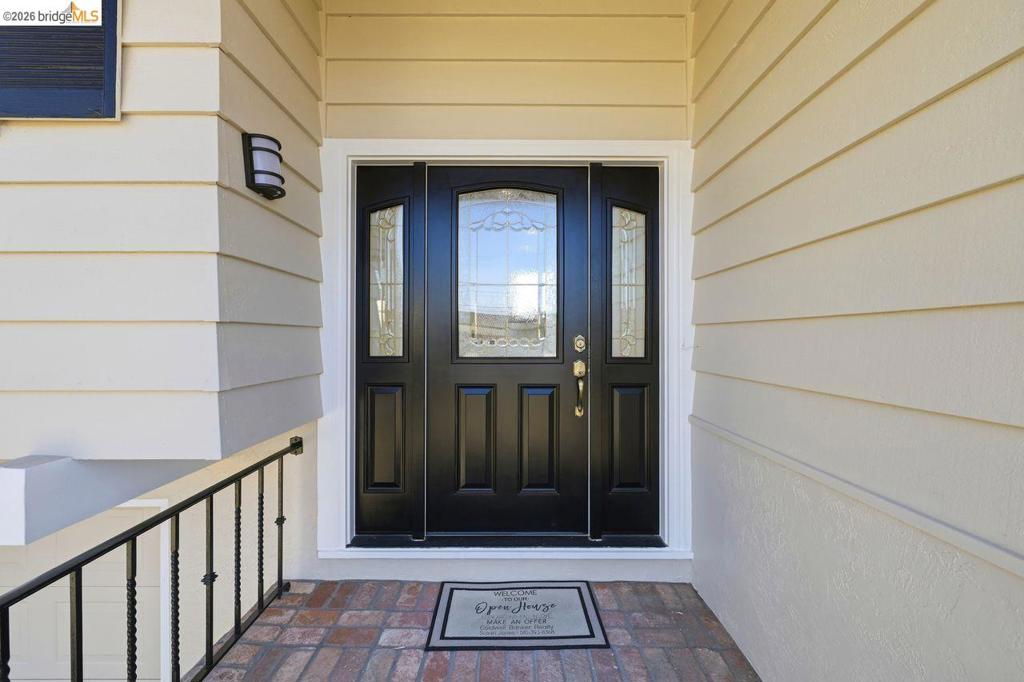
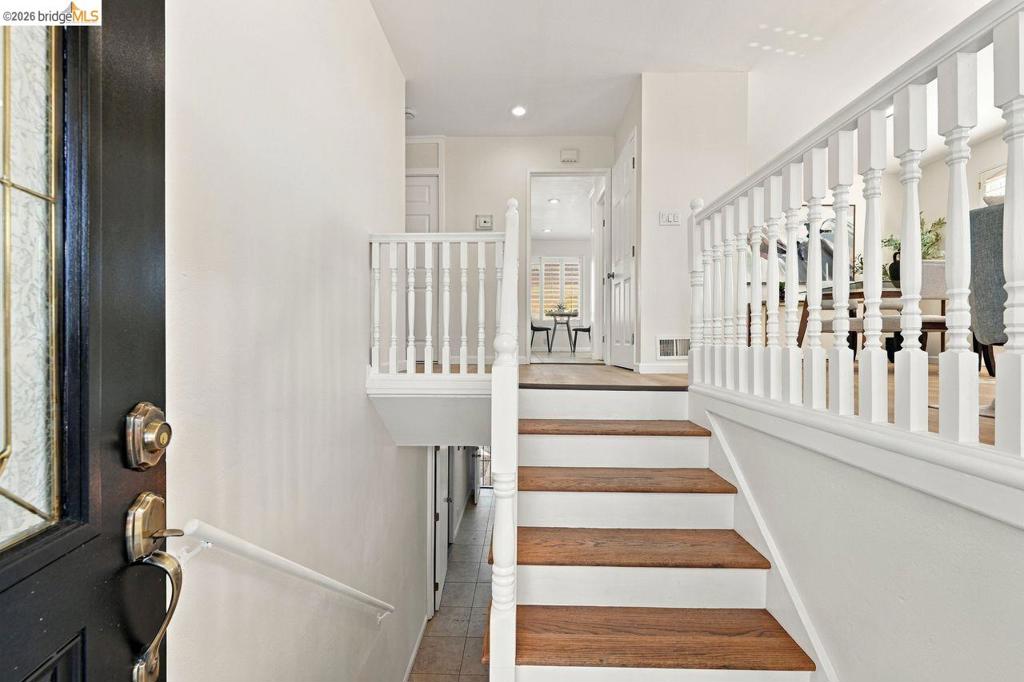
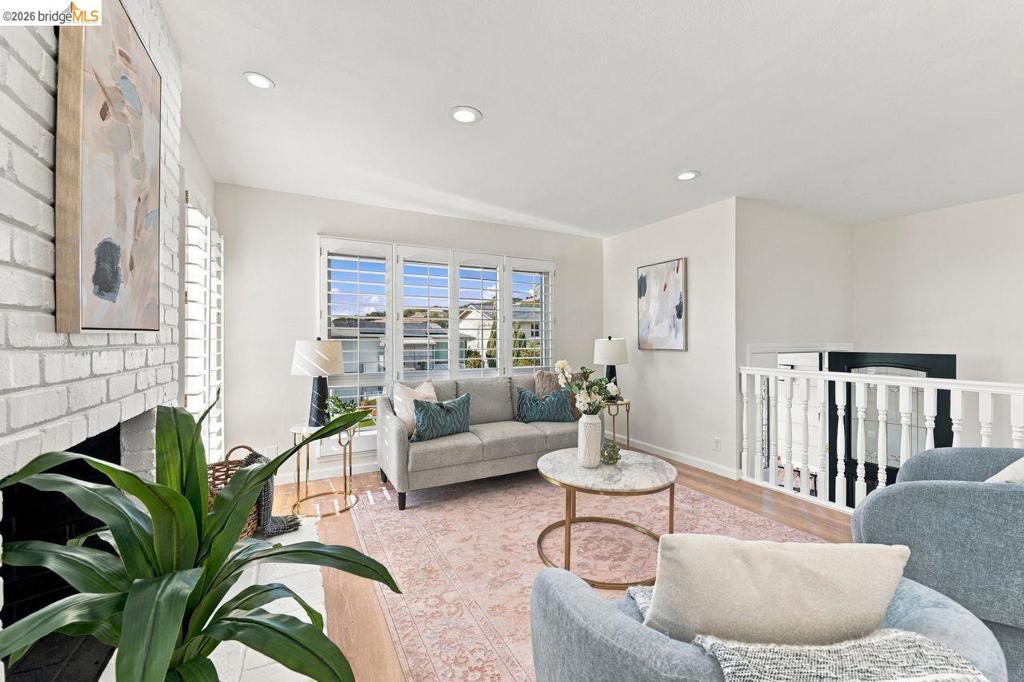
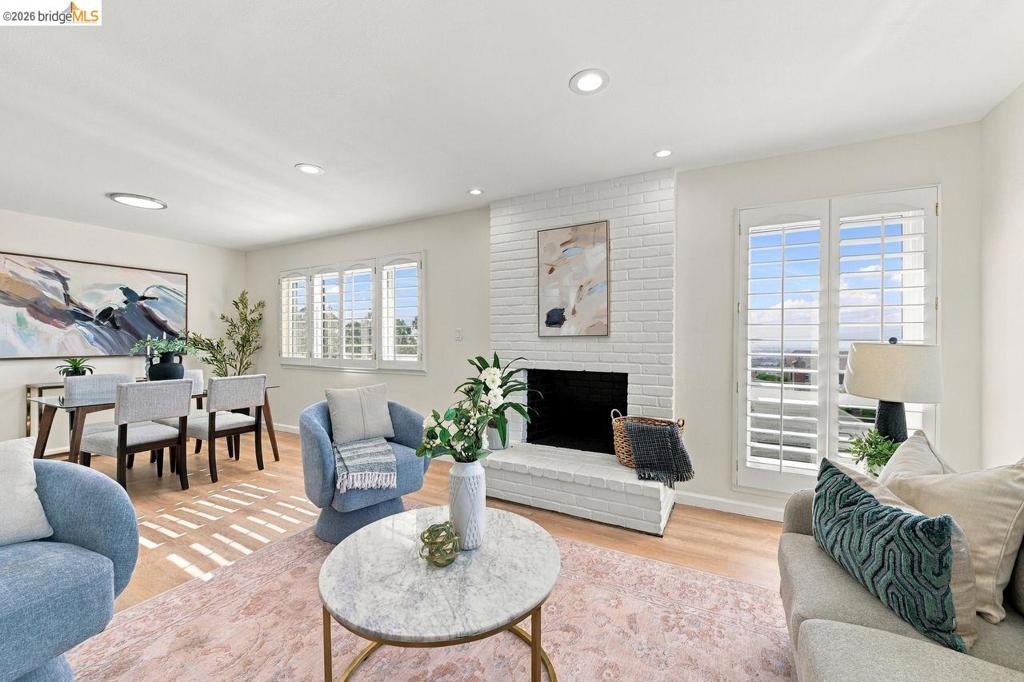
Enter an interest rate to see your estimated monthly payment.Welcome to 10760 Hellman Street, an inviting Oakland Hills home offering 3 bedrooms, 2.5 baths, and 1,794 sq ft of comfortable living space. The light-filled living room features a wood-burning fireplace, recessed lighting, an adjoining dining area, and beautiful views, while plantation shutters throughout the home add a polished touch. The kitchen includes stainless steel appliances, a pantry, and access to a spacious deck overlooking the backyard with views of the surrounding hills, water, Bay Area, and San Francisco skyline—perfect for morning coffee, outdoor dining, entertaining, or relaxing at the end of the day. Upstairs, the private primary suite includes an en-suite bath, while the additional bedrooms offer comfortable space for family, guests, or a home office. Downstairs, the large family room features a second wood-burning fireplace, recessed lighting, a half bath, and plenty of room for movie nights, gatherings, a gym, or play area. Step directly outside to the expansive landscaped backyard on a 7,150 sq ft lot, offering room to entertain, garden, or simply enjoy the outdoors, plus two storage sheds. An attached two-car garage, landscaped front yard, and convenient access to the Oakland Zoo, regional parks, shopping, dining, and major commute routes add to the appeal. Come see all this Oakland Hills home has to offer. Open Houses: 10/10 & 10/11 from 2:30–5:00 PM.
| yesterday | Listing updated with changes from the MLS® | |
| yesterday | Status changed to Active | |
| a week ago | Listing first seen on site |

This information is for your personal, non-commercial use and may not be used for any purpose other than to identify prospective properties you may be interested in purchasing. The display of MLS data is usually deemed reliable but is NOT guaranteed accurate by the MLS. Buyers are responsible for verifying the accuracy of all information and should investigate the data themselves or retain appropriate professionals. Information from sources other than the Listing Agent may have been included in the MLS data. Unless otherwise specified in writing, the Broker/Agent has not and will not verify any information obtained from other sources. The Broker/Agent providing the information contained herein may or may not have been the Listing and/or Selling Agent.
