

7168 Carneros LnDublin, CA 94568
Mortgage Calculator
Monthly Payment (Est.)
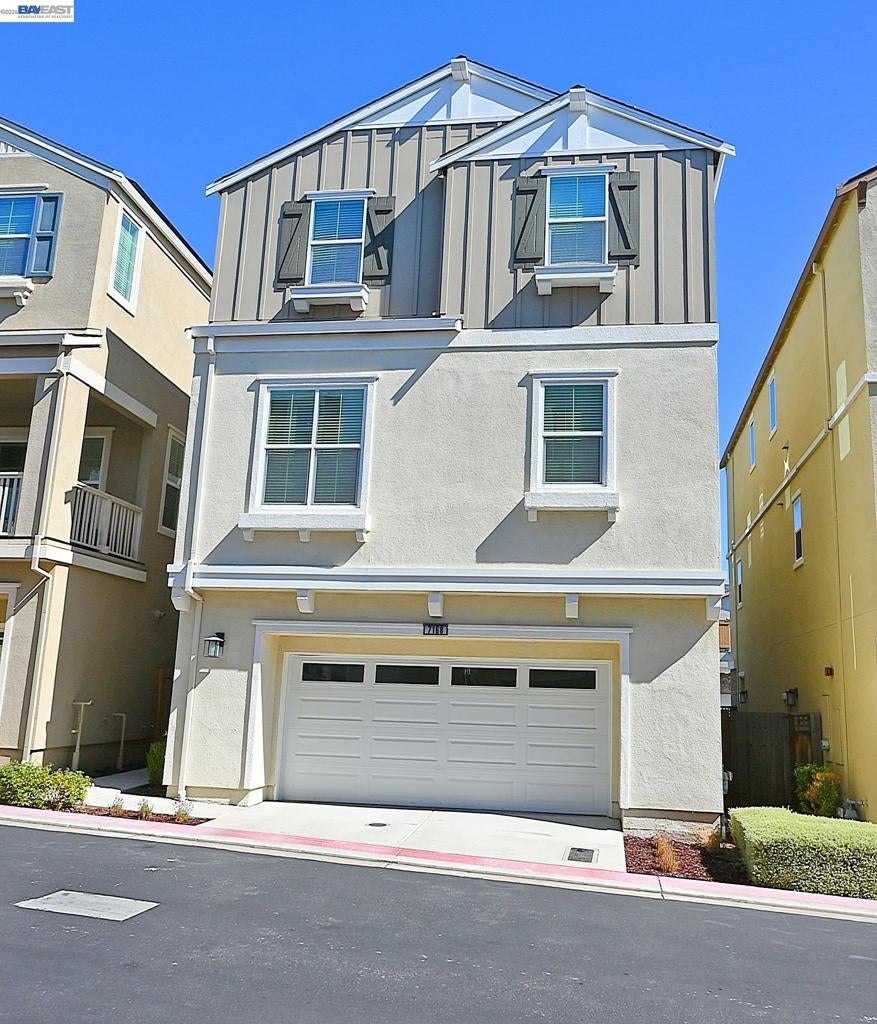
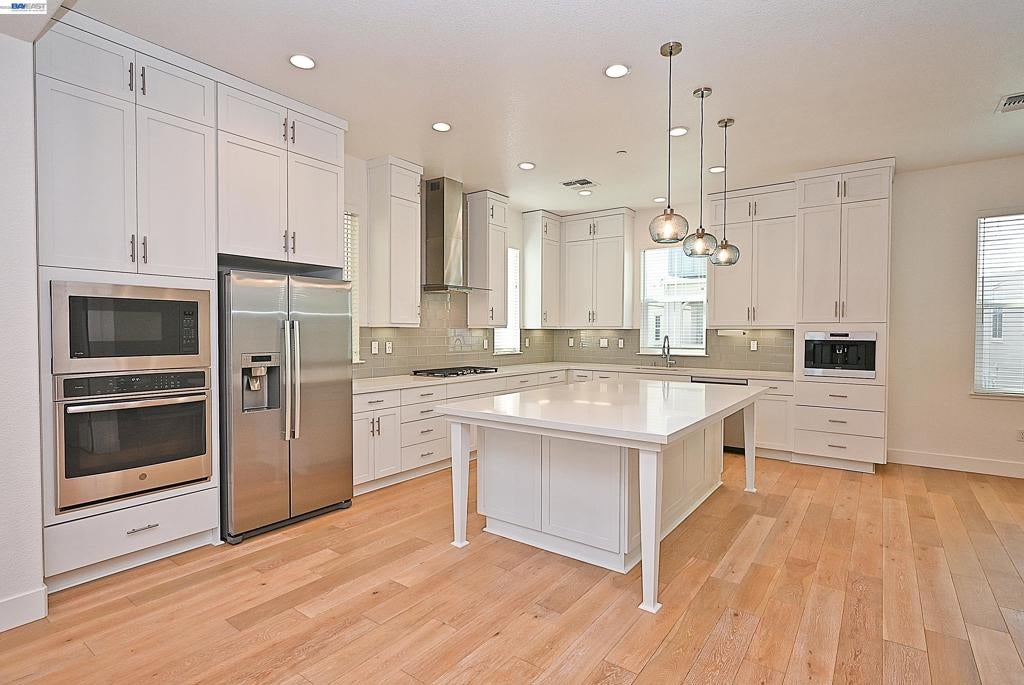
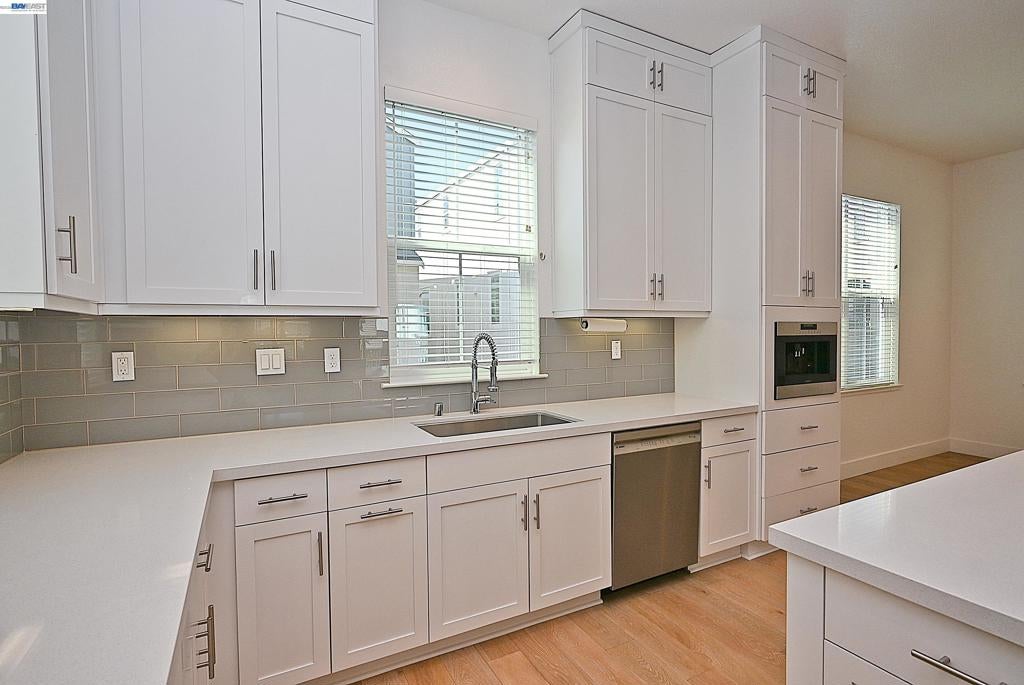
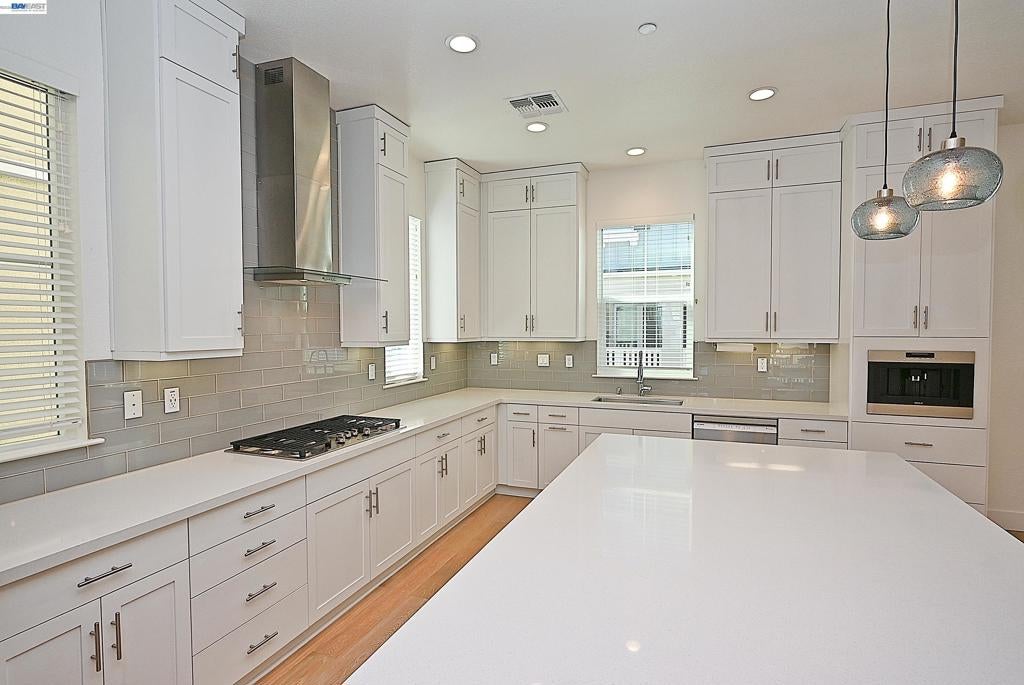
Enter an interest rate to see your estimated monthly payment.Welcome to Northeast facing 7168 Carneros Lane, a beautifully appointed home showcasing over $100,000 in upgrades and thoughtful enhancements throughout. The desirable floor plan features elegant finishes, bright, open living spaces, and the comfort and efficiency of modern California living. Recent improvements include fresh interior paint, new carpet, a new dishwasher, and a fully owned solar system installed in 2024 and expanded in 2025 with battery backup. Enjoy exceptional energy efficiency, remarkably low electricity bills, and backup power during outages—with no lease or transfer obligations. Premium features include engineered wood flooring, a whole-house water softener and filtration system, built-in Wolf coffee maker, and a first-floor Murphy bed. Two inviting outdoor spaces include a beautifully finished paver side yard and a private second-floor patio. The chef’s kitchen flows seamlessly into the living and dining areas, creating an ideal setting for everyday living and entertaining. The spacious primary suite offers a peaceful retreat, while flexible living spaces provide options for family, guests, a home office, or multigenerational living. Enjoy beautifully landscaped surroundings and Wallis Ranch’s resort-style amenities, including a clubhouse, pool, fitness center, parks, and scenic trails. Ideally located near top-rated schools, shopping, dining, and BART, with easy access to 580 and 680 freeways, this exceptional home combines style, comfort, efficiency, and convenience. Welcome Home!
| yesterday | Listing updated with changes from the MLS® | |
| yesterday | Status changed to Active | |
| a week ago | Listing first seen on site |

This information is for your personal, non-commercial use and may not be used for any purpose other than to identify prospective properties you may be interested in purchasing. The display of MLS data is usually deemed reliable but is NOT guaranteed accurate by the MLS. Buyers are responsible for verifying the accuracy of all information and should investigate the data themselves or retain appropriate professionals. Information from sources other than the Listing Agent may have been included in the MLS data. Unless otherwise specified in writing, the Broker/Agent has not and will not verify any information obtained from other sources. The Broker/Agent providing the information contained herein may or may not have been the Listing and/or Selling Agent.
