

290 W Santa Clara DrMountain House, CA 95391
Mortgage Calculator
Monthly Payment (Est.)
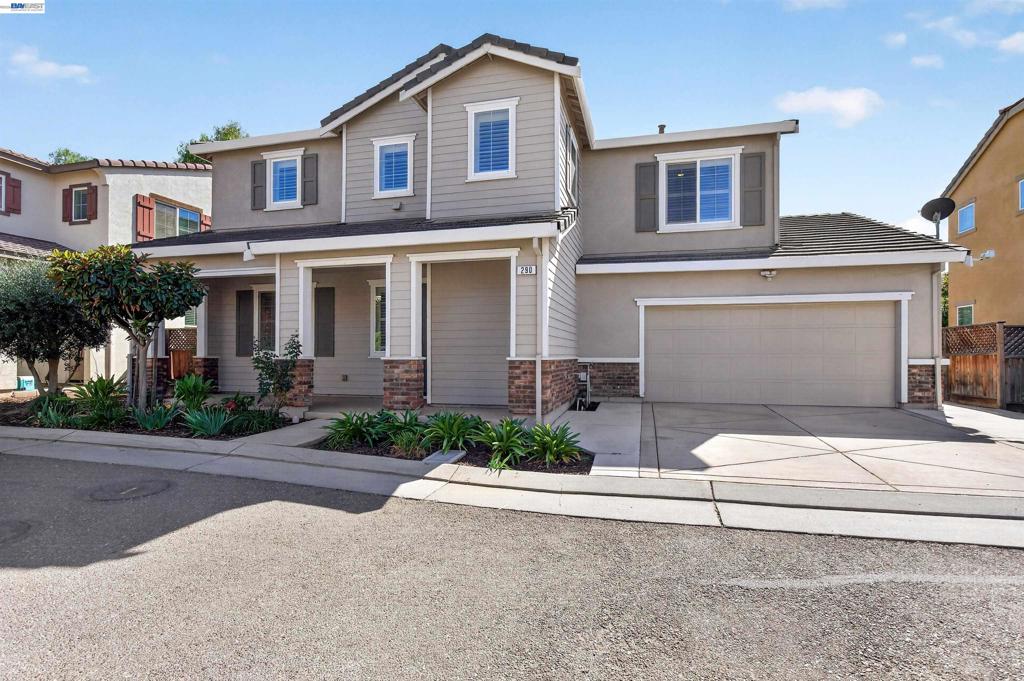
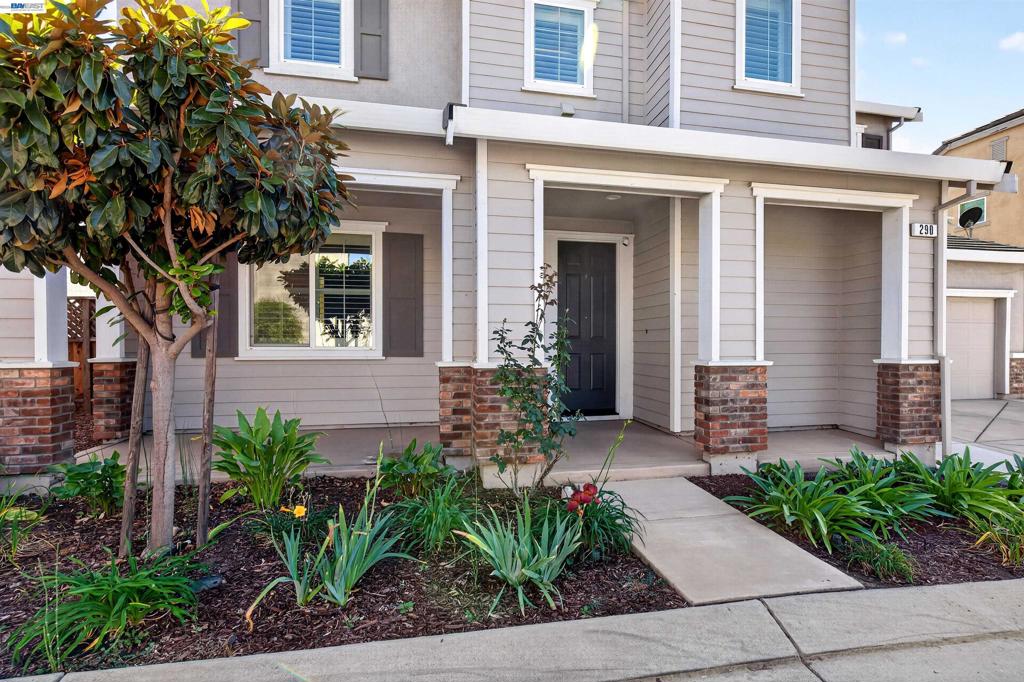
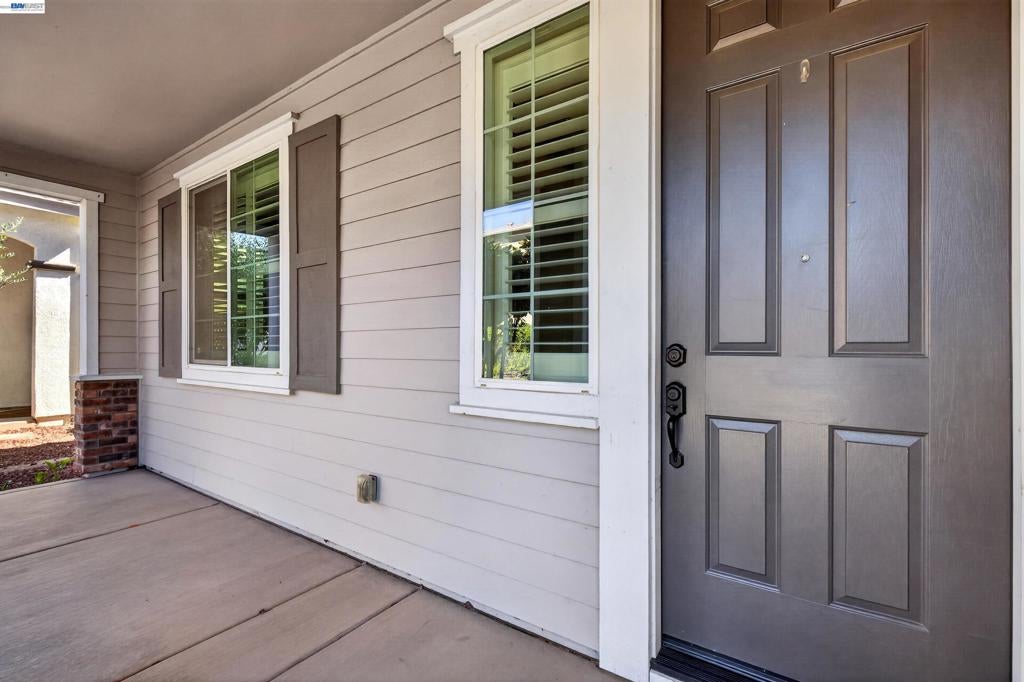
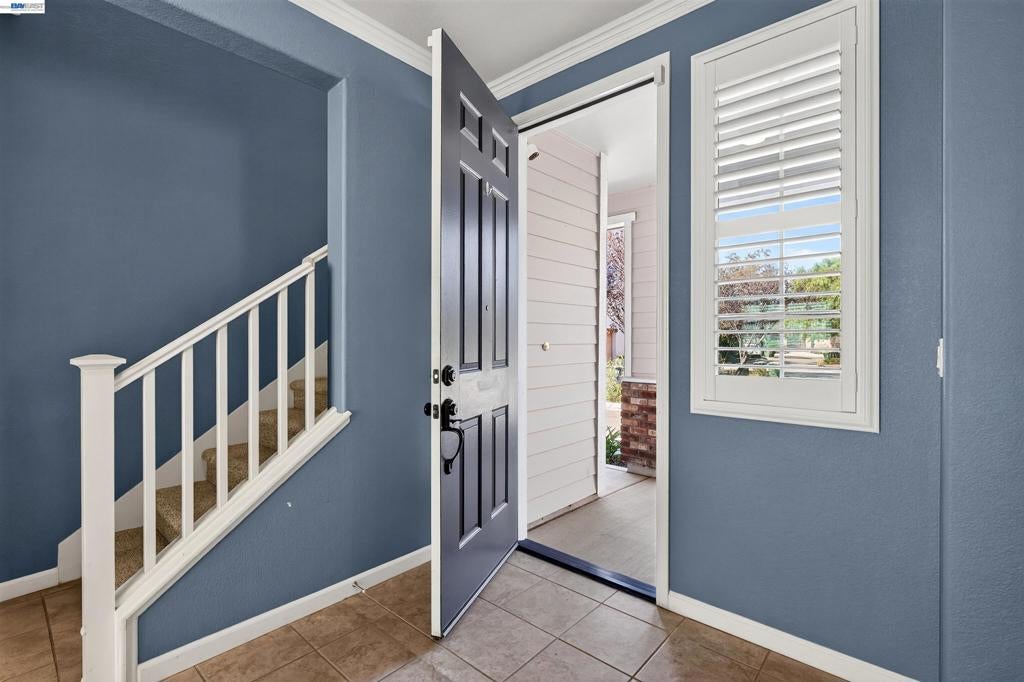
Enter an interest rate to see your estimated monthly payment.Welcome to 290 W Santa Clara Drive, a north-facing home in Mountain House's Questa Village with NO HOA! Built in 2013, this well-maintained two-story home offers 4 bedrooms, 3 full bathrooms, approximately 2,504 sq ft, an upstairs loft, and an attached 2-car garage. Brand-new carpet covers all four bedrooms, the loft, and the stairs, and plantation shutters grace every window. A covered front porch with brick-accented columns and a landscaped front yard create a welcoming first impression. Inside, a tiled entry leads to a front living space with crown molding and wood-look flooring. Connected to the kitchen, it is ideal as a formal dining area or sitting room. The open kitchen and family room create one bright gathering space, with a large center island with sink and breakfast-bar seating, a pantry, abundant wood-tone cabinetry, recessed lighting, and updated stainless steel appliances. The family room is filled with natural light and opens to the backyard through a sliding glass door, keeping everyone connected while cooking, dining, and entertaining. A downstairs bedroom and full bath offer flexibility for guests or a home office, and a deep storage closet near the stairs adds valuable storage. Upstairs, the loft provides a second living area for a media room, workspace, or lounge, and the laundry room features a window and shelving. The primary suite is a true retreat, with a light-filled bedroom, a walk-in closet with its own window, and a bathroom with a dual-sink vanity, soaking tub, and separate glass-enclosed shower. Two additional well-sized bedrooms and a full bathroom with a long vanity and separate tub/toilet area complete the upper level. Outside, a large concrete patio offers low-maintenance space for outdoor dining and relaxing, with planter beds along the back wall and a storage shed for extra storage. Located near both Sebastian Questa and Altamont Elementary Schools, with convenient access to I-205 and I-580 and the parks and trails throughout Mountain House.
| 24 hours ago | Listing updated with changes from the MLS® | |
| yesterday | Status changed to Active | |
| a week ago | Listing first seen on site |

This information is for your personal, non-commercial use and may not be used for any purpose other than to identify prospective properties you may be interested in purchasing. The display of MLS data is usually deemed reliable but is NOT guaranteed accurate by the MLS. Buyers are responsible for verifying the accuracy of all information and should investigate the data themselves or retain appropriate professionals. Information from sources other than the Listing Agent may have been included in the MLS data. Unless otherwise specified in writing, the Broker/Agent has not and will not verify any information obtained from other sources. The Broker/Agent providing the information contained herein may or may not have been the Listing and/or Selling Agent.
