

3730 Platt CtPleasanton, CA 94588
Mortgage Calculator
Monthly Payment (Est.)
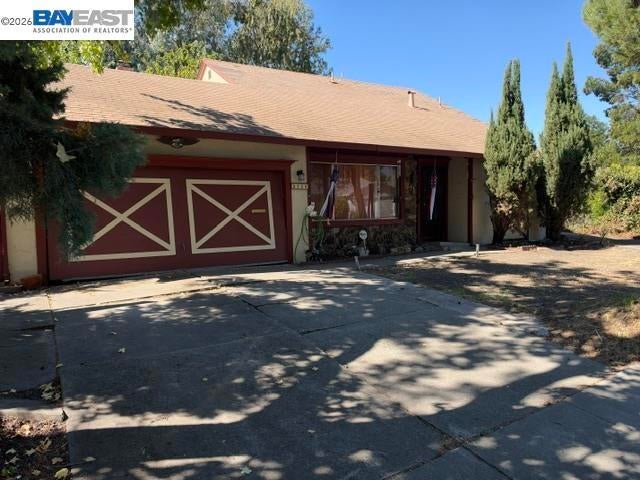
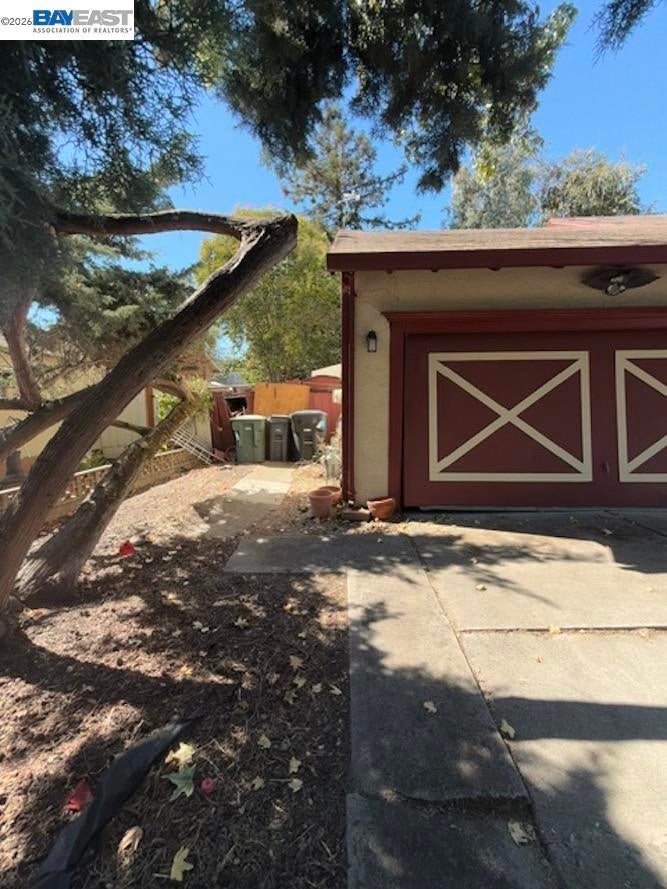
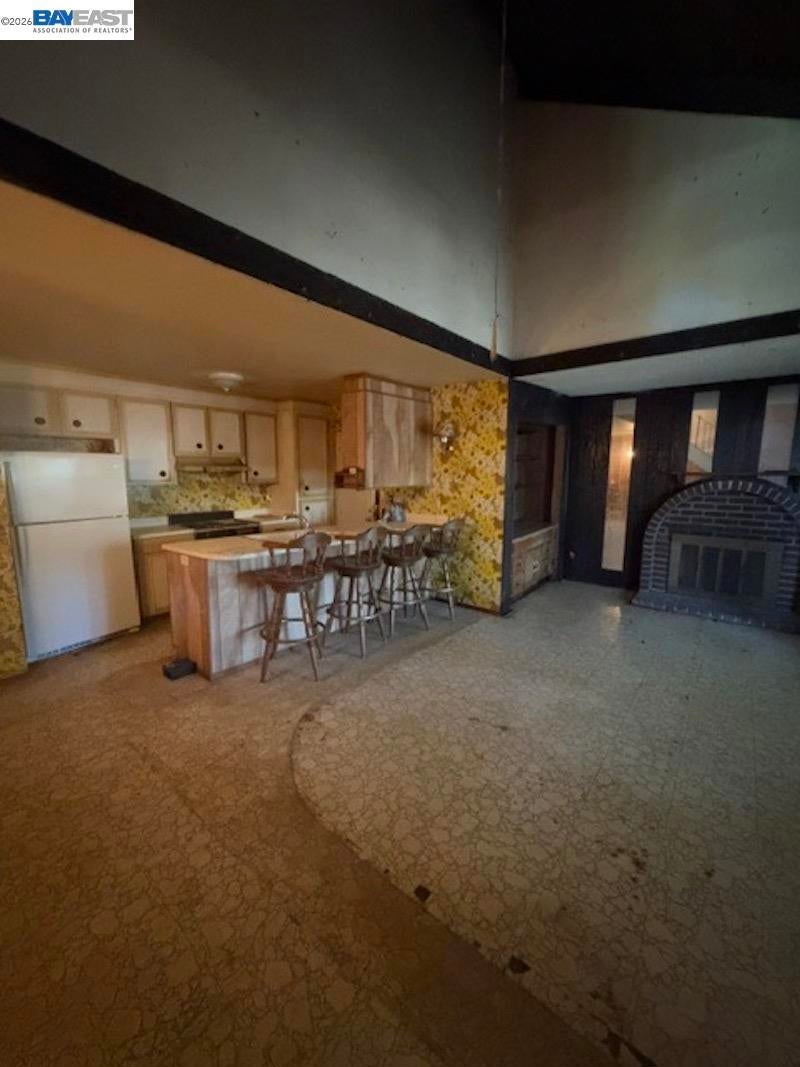
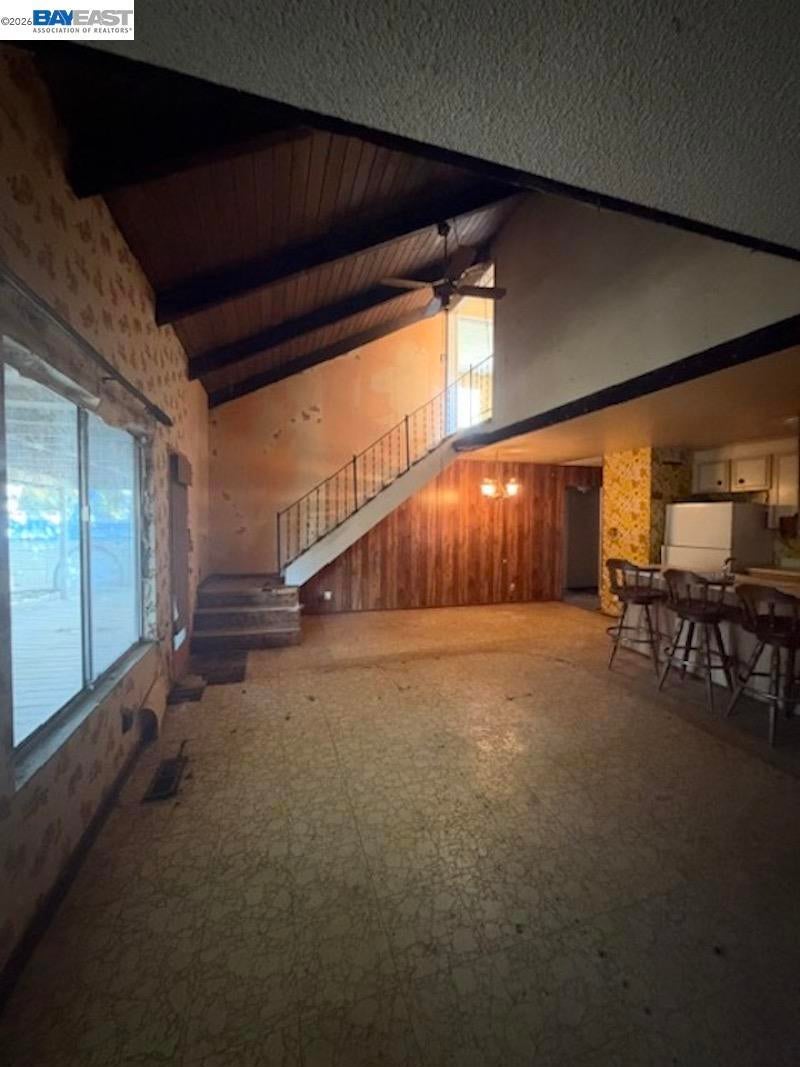
Enter an interest rate to see your estimated monthly payment.LOCATION, LOCATION and LOCATION!!! Fabulous opportunity to create a special home and experience the highly sought after Pleasanton lifestyle. This home features 4 bed/2 bath with a large lot of 7,376 perfect for ADU/Accessory Dwelling Unit in Backyard. Tons of Potential. Although needs foundation work and in need of repairs and updating throughout call your contractors! Come explore all the possibilities to improve, expand, and invest in your future home! Stroll down the street to Valley Trails Park with children’s amenities and clubhouse, moments away from Pleasanton Community Sports park, and close to historic downtown’s farmer’s market, restaurants, shopping and one of the only remaining drive-up dairy and ice cream spots. Enjoy EXCELLENT schools, aquatic parks, plenty of hiking options, BART, ACE train and easy access to highways 580/680.
| 2 days ago | Listing updated with changes from the MLS® | |
| 3 days ago | Listing first seen on site |

This information is for your personal, non-commercial use and may not be used for any purpose other than to identify prospective properties you may be interested in purchasing. The display of MLS data is usually deemed reliable but is NOT guaranteed accurate by the MLS. Buyers are responsible for verifying the accuracy of all information and should investigate the data themselves or retain appropriate professionals. Information from sources other than the Listing Agent may have been included in the MLS data. Unless otherwise specified in writing, the Broker/Agent has not and will not verify any information obtained from other sources. The Broker/Agent providing the information contained herein may or may not have been the Listing and/or Selling Agent.
