

2650 Jones Rd 7Walnut Creek, CA 94597
Mortgage Calculator
Monthly Payment (Est.)
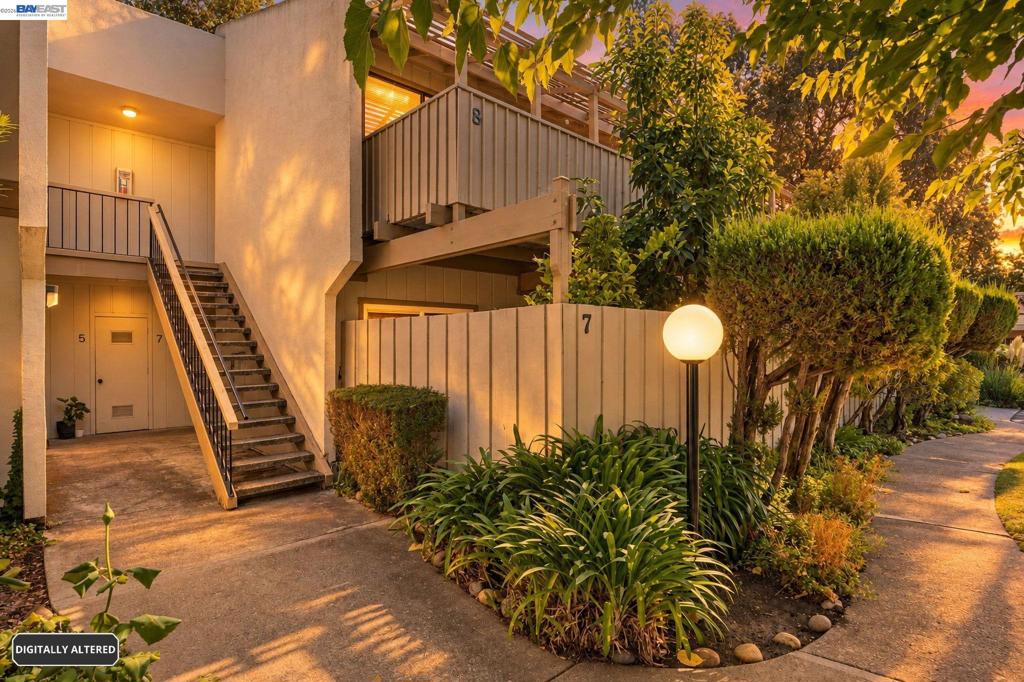
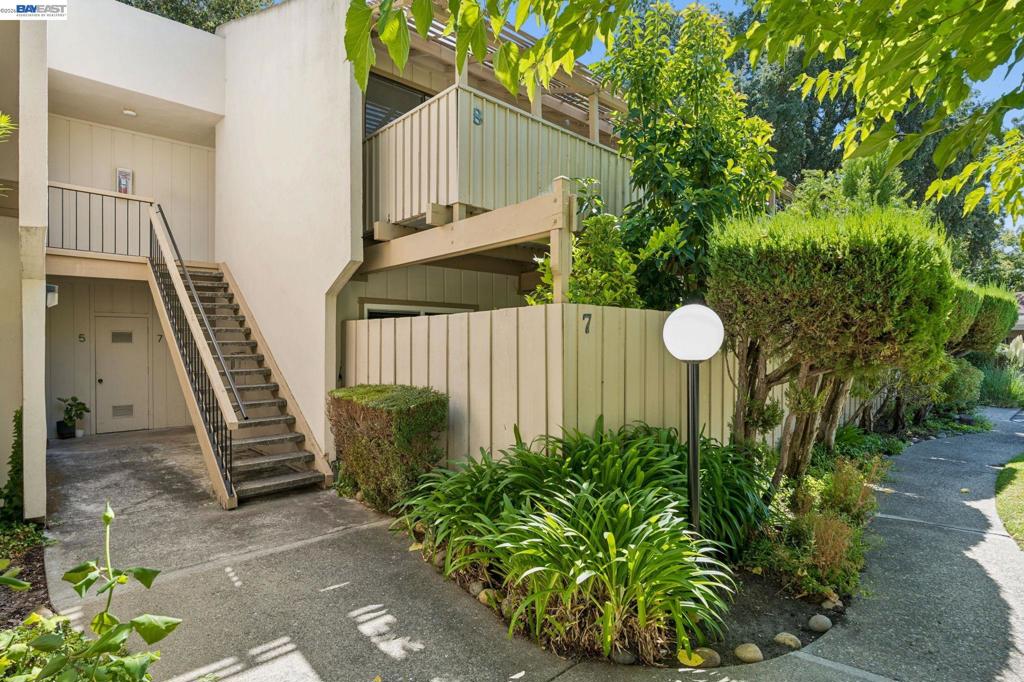
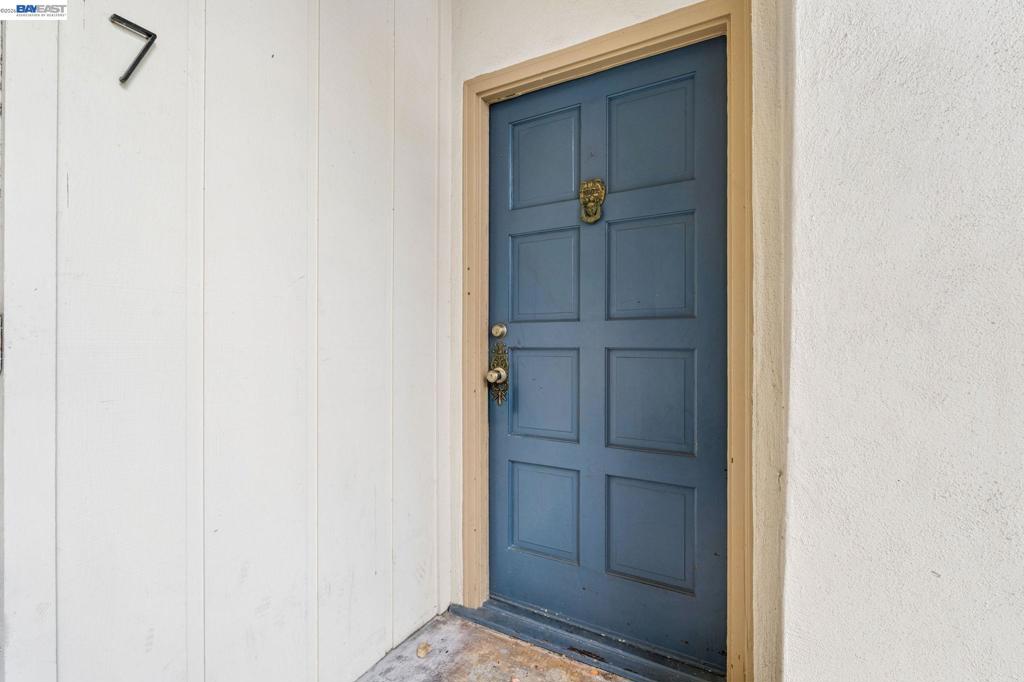
Enter an interest rate to see your estimated monthly payment.Welcome to 2650 Jones Rd #7, a beautifully maintained ground-floor condo offering 2 bedrooms, 1 bath, and 953 sq. ft. of comfortable single-story living with the added convenience of no steps to entry. The bright, open-concept floor plan features laminate wood flooring throughout the main living areas, connecting the kitchen, dining area, and spacious living room with fireplace. The updated kitchen features granite countertops, stainless steel appliances, recessed lighting, and plenty of cabinetry and counter space. The expansive primary bedroom features carpeting, a separate vanity area with sink, and the added convenience of an in-unit washer and dryer. Additional highlights include dual-pane windows, designer light fixtures, central A/C and heat, and a private outdoor patio—perfect for relaxing or enjoying your morning coffee. The community pool is conveniently located close to the unit, while additional storage behind the parking area provides extra space for everyday needs. Ideally situated near trails, parks, shopping, schools, BART, and just minutes from downtown Walnut Creek, this inviting condo offers a wonderful combination of comfort, convenience, and easy East Bay living.
| 22 hours ago | Listing updated with changes from the MLS® | |
| yesterday | Status changed to Active | |
| a week ago | Listing first seen on site |

This information is for your personal, non-commercial use and may not be used for any purpose other than to identify prospective properties you may be interested in purchasing. The display of MLS data is usually deemed reliable but is NOT guaranteed accurate by the MLS. Buyers are responsible for verifying the accuracy of all information and should investigate the data themselves or retain appropriate professionals. Information from sources other than the Listing Agent may have been included in the MLS data. Unless otherwise specified in writing, the Broker/Agent has not and will not verify any information obtained from other sources. The Broker/Agent providing the information contained herein may or may not have been the Listing and/or Selling Agent.
