

55 Foster DrSan Ramon, CA 94583
Mortgage Calculator
Monthly Payment (Est.)
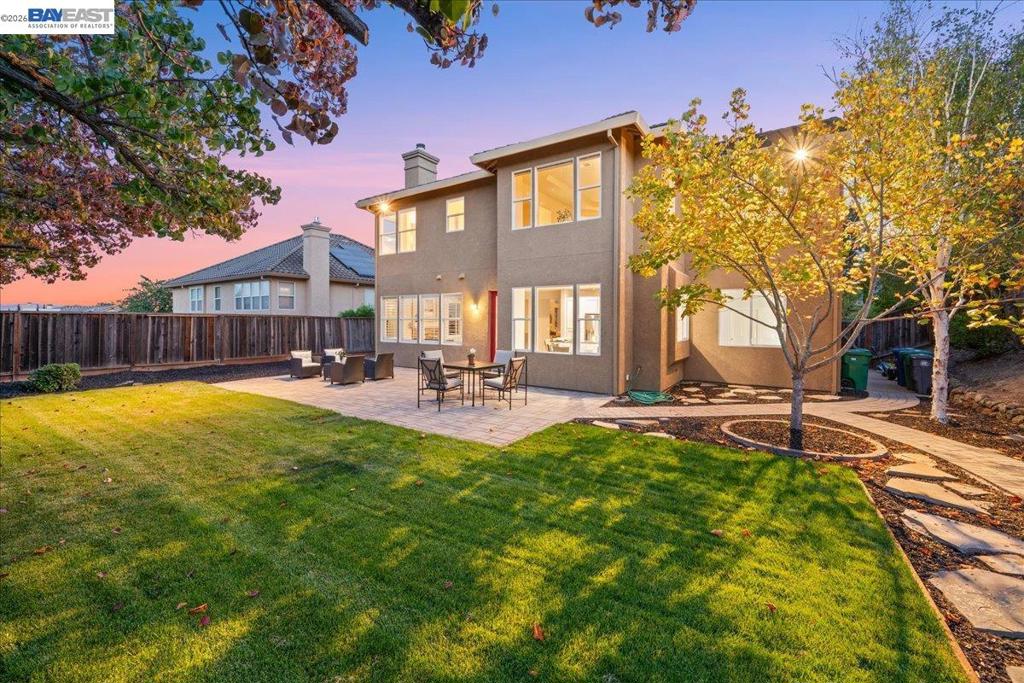
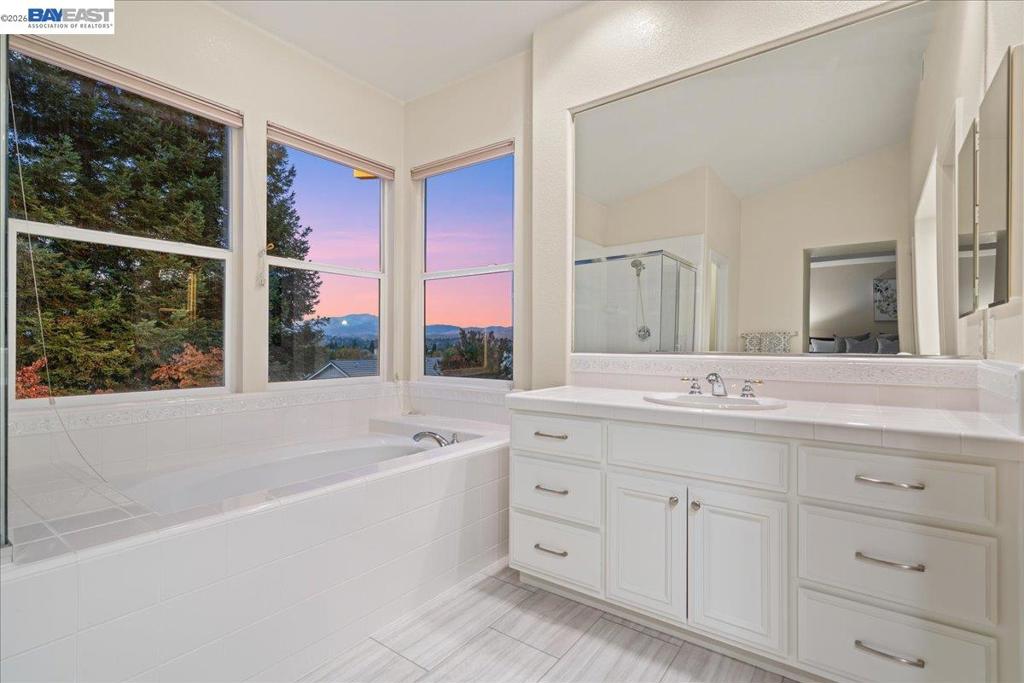
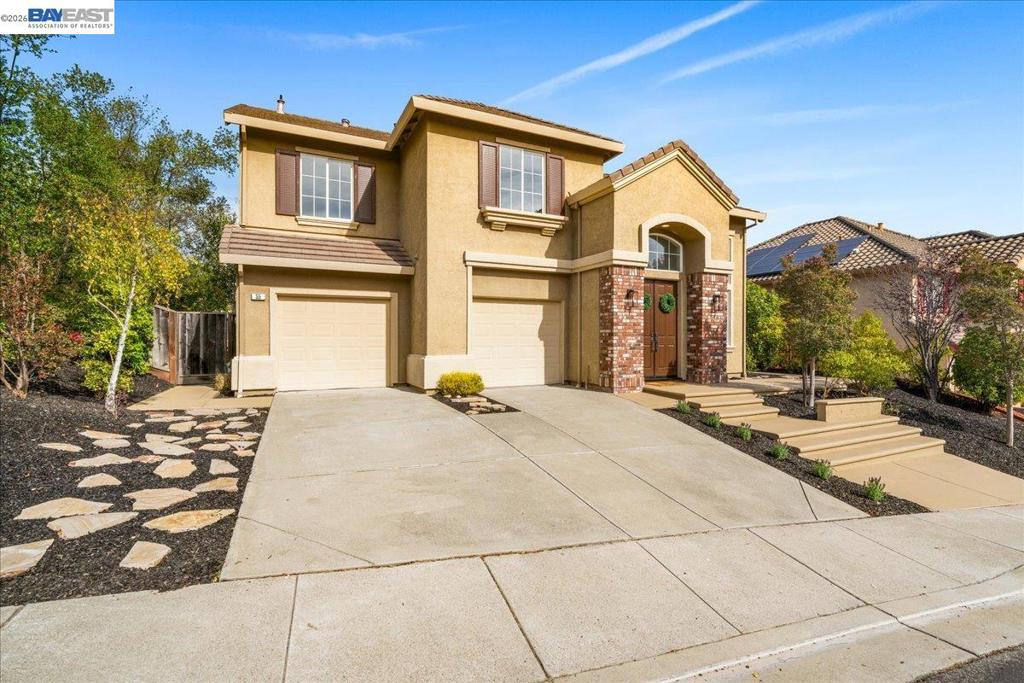
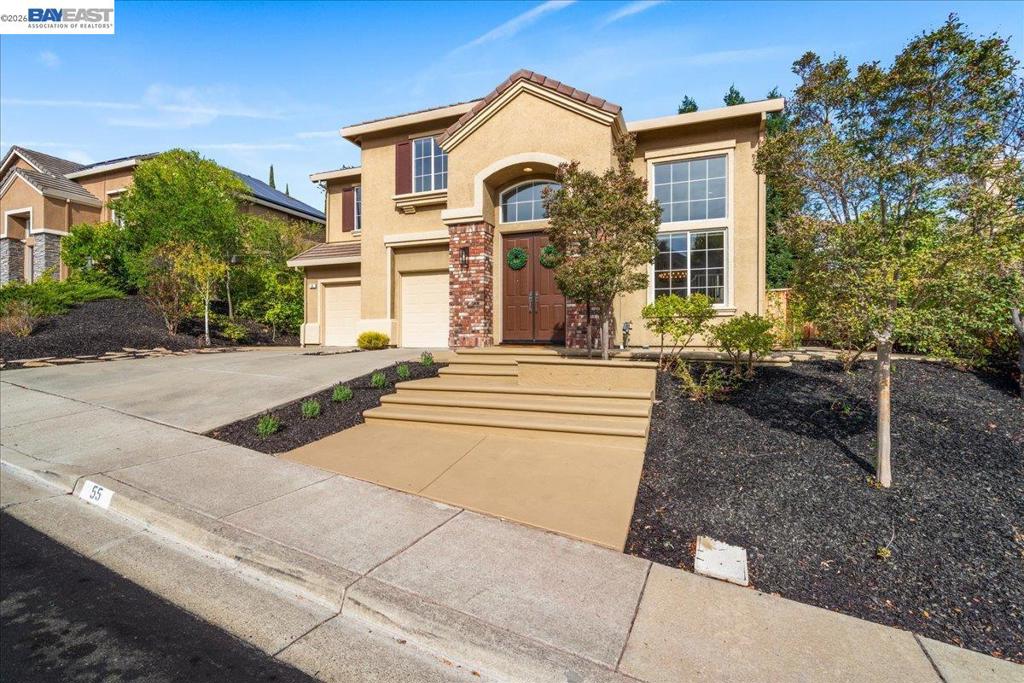
Enter an interest rate to see your estimated monthly payment.Welcome to this beautiful five-bedroom Crown Ridge home, ideally situated on a large lot in desirable West San Ramon with Mt. Diablo View. A dramatic entry welcomes you into the impressive two-story living and dining room, highlighted by an elegant open spindle staircase. The finely appointed kitchen opens seamlessly to the adjacent family room and features a spacious island with bar seating, plus room for a kitchen table—perfect for everyday living and entertaining. The main level also offers a full bedroom and bathroom, along with a convenient laundry room complete with a sink and abundant cabinetry. Upstairs, the spacious primary suite provides a comfortable sitting area and a luxurious bathroom with dual sinks, a vanity area, and a large walk-in closet. Three additional bedrooms, a hallway bathroom with dual sinks, and a versatile loft with built-in desk space complete the upper level. The expansive, mostly level backyard features a generous lawn area and paver patio, with plenty of room to create your own backyard oasis—including the potential for a pool. Enjoy easy access to I-680 and I-580, top-rated San Ramon schools, City Center and The Lot, shopping, BART, and more. With more than 50 beautiful parks throughout the community, San Ramon offers an exceptional lifestyle in a wonderful setting. Welcome Home!
| 2 days ago | Listing updated with changes from the MLS® | |
| 4 days ago | Status changed to Pending | |
| 7 days ago | Listing first seen on site |

This information is for your personal, non-commercial use and may not be used for any purpose other than to identify prospective properties you may be interested in purchasing. The display of MLS data is usually deemed reliable but is NOT guaranteed accurate by the MLS. Buyers are responsible for verifying the accuracy of all information and should investigate the data themselves or retain appropriate professionals. Information from sources other than the Listing Agent may have been included in the MLS data. Unless otherwise specified in writing, the Broker/Agent has not and will not verify any information obtained from other sources. The Broker/Agent providing the information contained herein may or may not have been the Listing and/or Selling Agent.
