330 Ryegate Ct, San Jose, CA, 95133

Save
Ask
Tour
Hide
Share
$1,200,000
3 Days On Site

330 Ryegate Ct
San Jose, CA 95133

For Sale|Single Family Residence|Active
4
Beds
3
Total Baths
2
Full Baths
1
Partial Bath
1,681
SqFt
$714
/SqFt
1979
Built
Subdivision:
BERRYESSA
County:
Santa Clara
Listed by Isabel Quan Tong of Intero Real Estate Services iquantong@yahoo.com
Call Now: 951-203-4426
Is this the listing for you? We can help make it yours.
951-203-4426
Upcoming Open Houses
Sat, Oct 10, 1:00 PM - 4:00 PM
Sun, Oct 11, 1:00 PM - 4:00 PM
330 Ryegate Ct330 Ryegate Ct330 Ryegate Ct330 Ryegate Ct
Save
Ask
Tour
Hide
Share

Mortgage Calculator

Monthly Payment (Est.)

Enter an interest rate to see your estimated monthly payment.
Calculator powered by Showcase IDX, a Constellation1 Company. Copyright ©2026 Information is deemed reliable but not guaranteed.

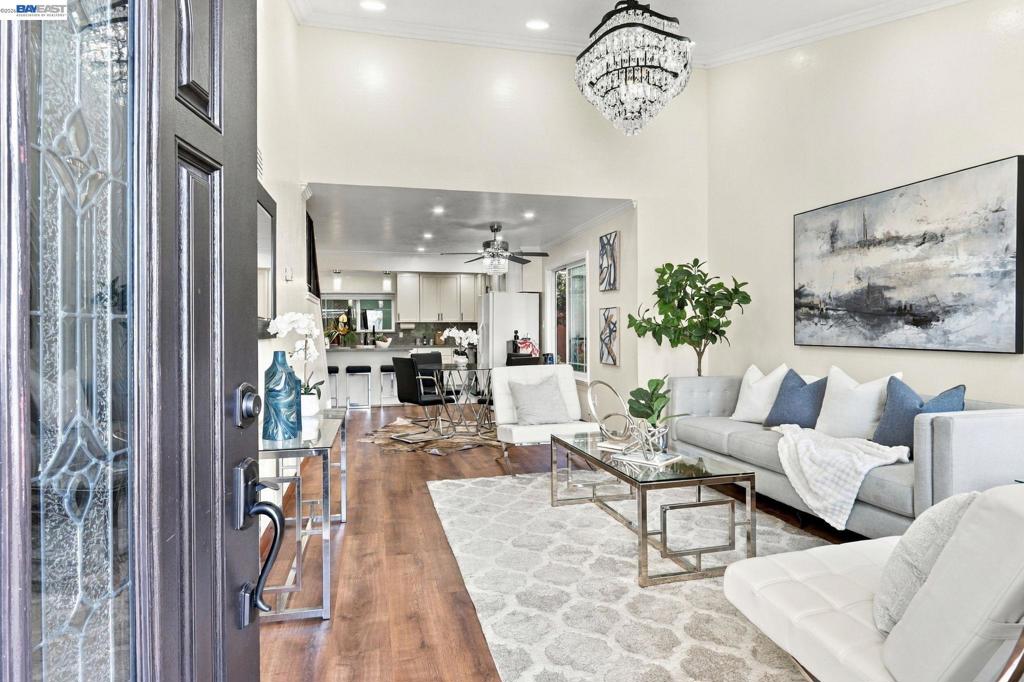
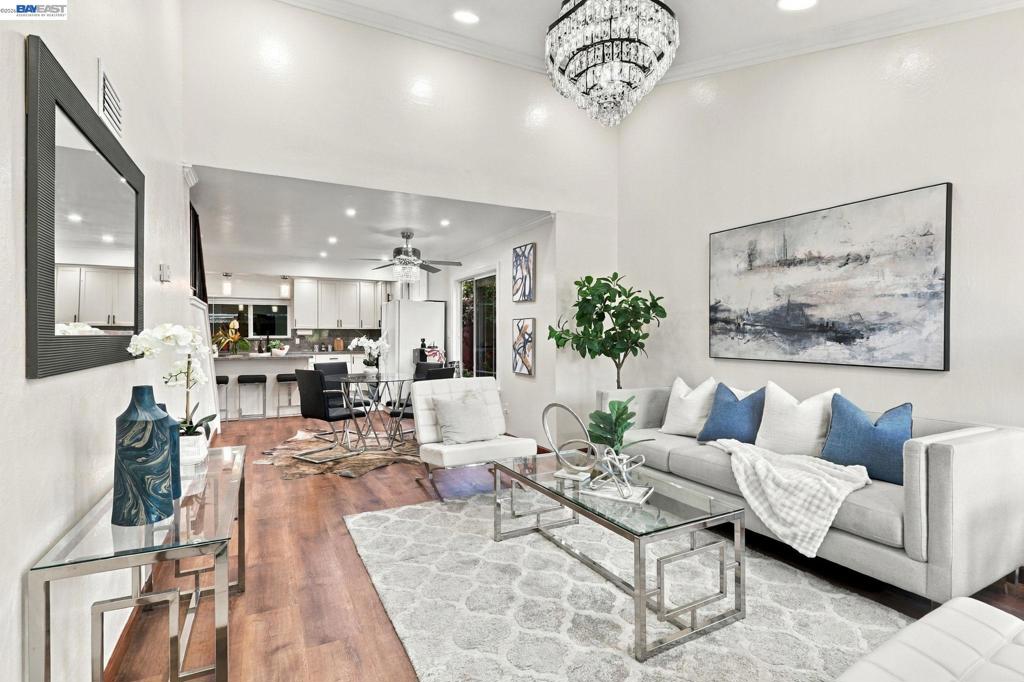
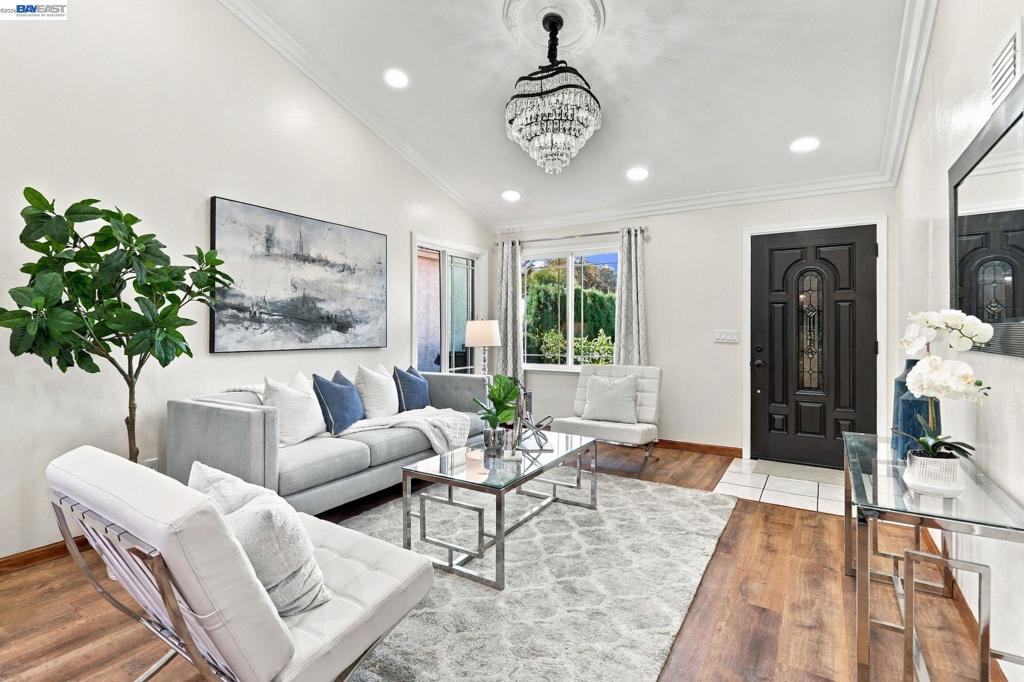
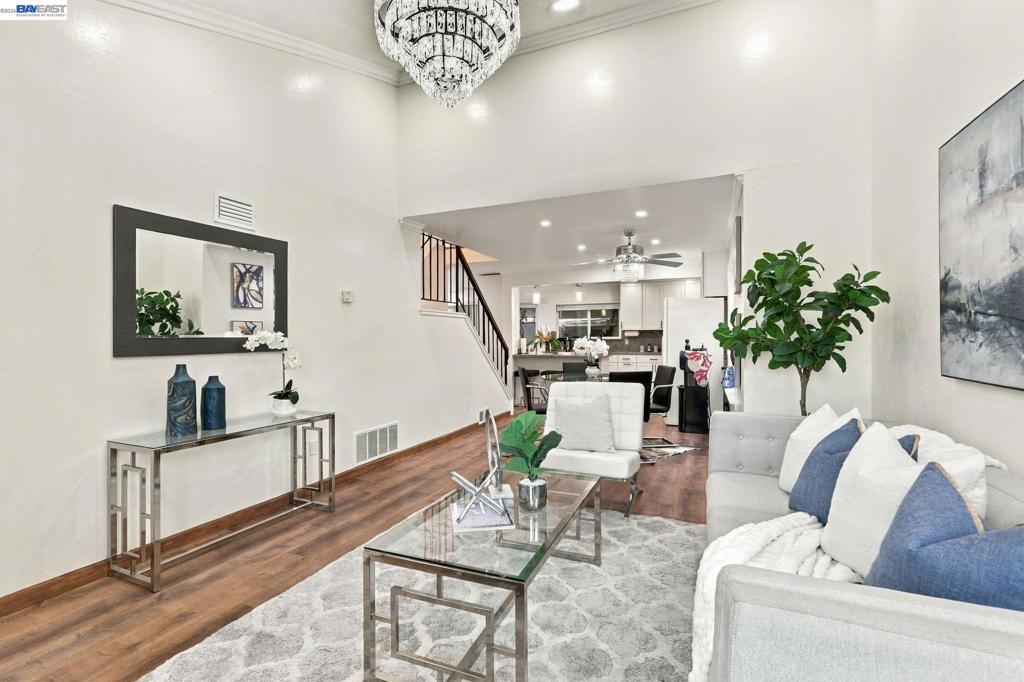
Welcome Home! Discover this beautifully designed 2 story residence offering 4 bedrooms and 2.5 bathrooms, with spacious and inviting open floor plan perfect for everyday living and entertaining. The main level features a seamless flow between the living room with the glow of chandelies, recessed lights throughout, dining and upgraded kitchen areas with nice counter tops and backsplash creating a bright and welcoming atmosphere for family gatherings and guest. A cozy fireplace in the family room. Upstairs you'll find a generous size masterbedroom with newly upgraded good size bathrooms and ample rooms for everyone. Laminated floors and tiles throughout. Newer interior paint. Nice front yard with vibrant plants and attractive collections of low maintenance succulents creating a charming and welcoming curb appeal. A must see!

Save
Ask
Tour
Hide
Share
Listing Snapshot
Price 
$1,200,000
Days On Site 
3 Days
Bedrooms 
4
Inside Area (SqFt) 
1,681 sqft
Total Baths 
3
Full Baths 
2
Partial Baths 
1
Lot Size 
0.08 Acres
Year Built 
1979
MLS® Number 
41150257
Status 
Active
Property Tax 
N/A
HOA/Condo/Coop Fees 
N/A
Sq Ft Source 
N/A
Friends & Family
Recent Activity
3 days agoListing updated with changes from the MLS®
3 days agoListing first seen on site
General Features
Acres 
0.08
Attached Garage 
Yes
Garage 
Yes
Garage Spaces 
2
Levels 
Two
Parking 
AttachedGarageGarage Door Opener
Parking Spaces 
2
Property Sub Type 
Single Family Residence
Style 
Contemporary
Interior Features
Appliances 
DryerWasher
Fireplace 
Yes
Fireplace Features 
Family Room
Flooring 
LaminateTile
Heating 
Forced Air
Kitchen 
Features - Kitchen Island, Stone Counters
Save
Ask
Tour
Hide
Share
Exterior Features
Construction Details 
See Remarks
Lot Features 
Back YardFront Yard
Pool Features 
None
Roof 
Tile
Community Features
Financing Terms Available 
CashConventional


This information is for your personal, non-commercial use and may not be used for any purpose other than to identify prospective properties you may be interested in purchasing. The display of MLS data is usually deemed reliable but is NOT guaranteed accurate by the MLS. Buyers are responsible for verifying the accuracy of all information and should investigate the data themselves or retain appropriate professionals. Information from sources other than the Listing Agent may have been included in the MLS data. Unless otherwise specified in writing, the Broker/Agent has not and will not verify any information obtained from other sources. The Broker/Agent providing the information contained herein may or may not have been the Listing and/or Selling Agent.

Neighborhood & Commute
Source: Walkscore
Disclosure: Community information and market data powered by Constellation Data Labs. Information is deemed reliable but not guaranteed.
Save
Ask
Tour
Hide
Share