

328 Silver Bell WayOakley, CA 94561
Mortgage Calculator
Monthly Payment (Est.)
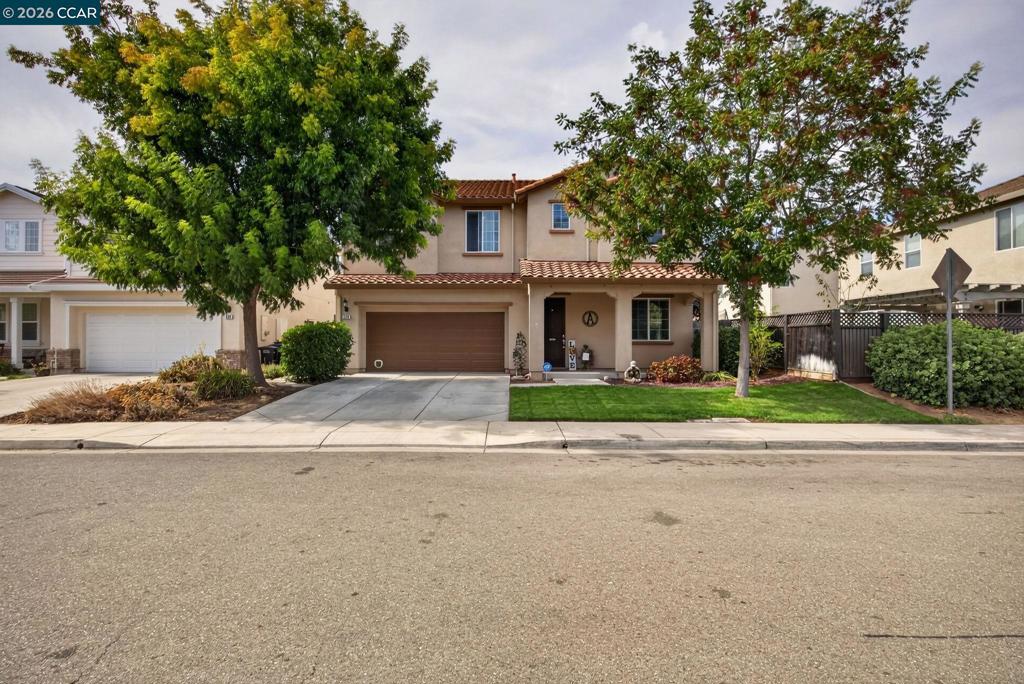
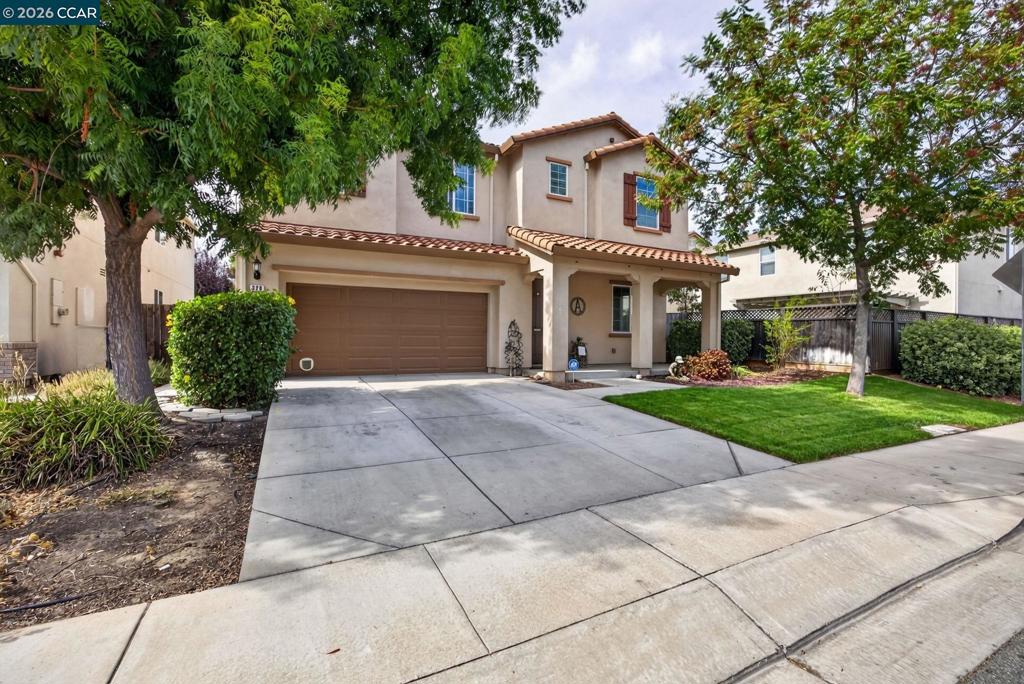
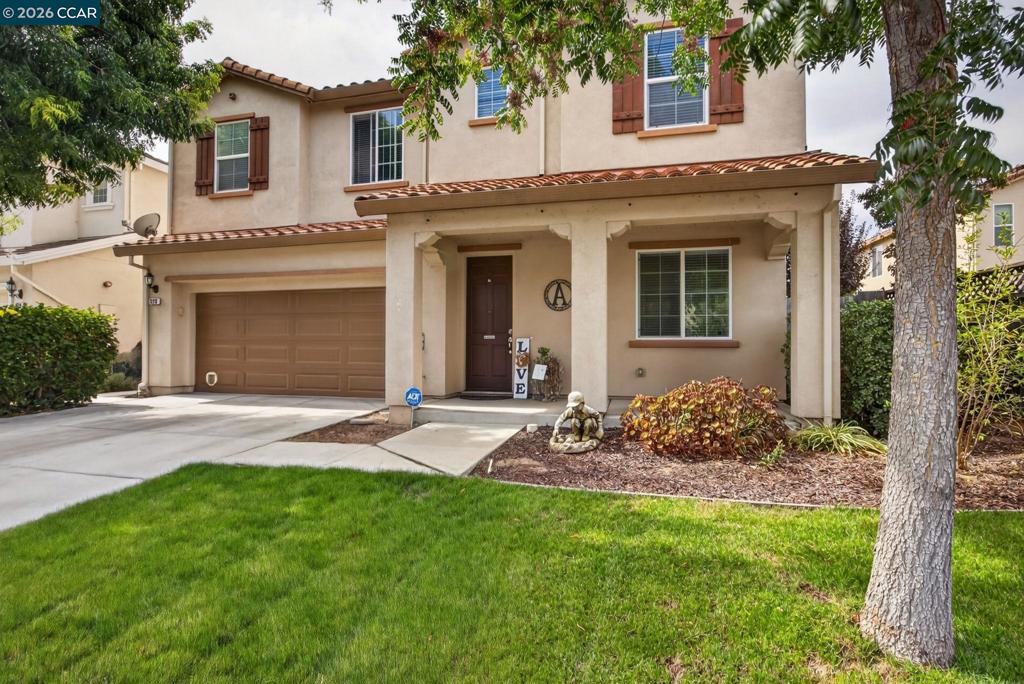
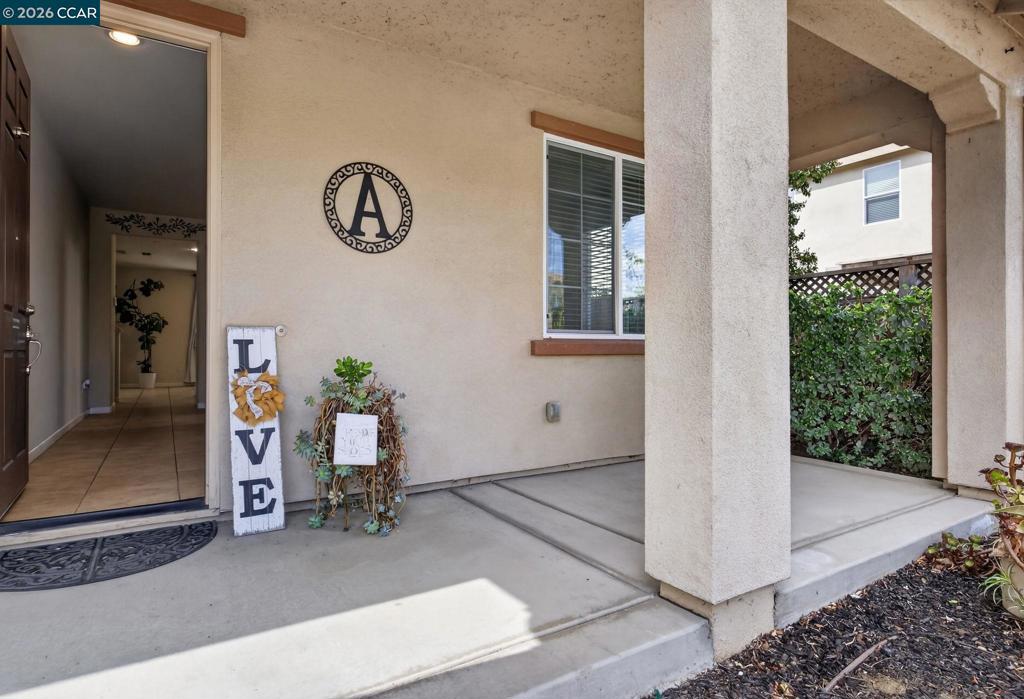
Enter an interest rate to see your estimated monthly payment.Open House Sat 2-4pm & Sun 12-3pm... Desirable Magnolia Park home with an ideal floorplan, conveniently located just minutes from parks, schools, shopping and commuter routes. The heart of the home is the spacious great room, featuring a gourmet kitchen, dining area and comfortable living space overlooking the private backyard with a large lawn and covered patio. The kitchen offers a generous center island, breakfast bar, granite countertops, gas stove and dedicated pantry—perfect for everyday living and entertaining. Upstairs, you’ll love the impressive loft with surround sound offering flexible space for a game room, home theater, hobby area, playroom or even guest accommodations. All four bedrooms feature walk-in closets, and both full bathrooms include dual sinks. The spacious primary suite offers a relaxing retreat with a soaking tub, separate stall shower and large walk-in closet. The original formal living area has been thoughtfully transformed into two rooms, creating even more versatility. Use them as a home office, den, gym, playroom, homework space or whatever best fits your lifestyle. Additional highlights include a welcoming front porch, central heat and air conditioning, an upstairs laundry room, tile roof and luxury vinyl plank flooring throughout most of the home, with carpet only on the stairway. With its flexible floorplan, generous living spaces and inviting backyard, this amazing home offers plenty of room to live, work, play and entertain.
| 3 days ago | Listing updated with changes from the MLS® | |
| 4 days ago | Listing first seen on site |

This information is for your personal, non-commercial use and may not be used for any purpose other than to identify prospective properties you may be interested in purchasing. The display of MLS data is usually deemed reliable but is NOT guaranteed accurate by the MLS. Buyers are responsible for verifying the accuracy of all information and should investigate the data themselves or retain appropriate professionals. Information from sources other than the Listing Agent may have been included in the MLS data. Unless otherwise specified in writing, the Broker/Agent has not and will not verify any information obtained from other sources. The Broker/Agent providing the information contained herein may or may not have been the Listing and/or Selling Agent.
