

511 Rolling Hills LnDanville, CA 94526
Mortgage Calculator
Monthly Payment (Est.)
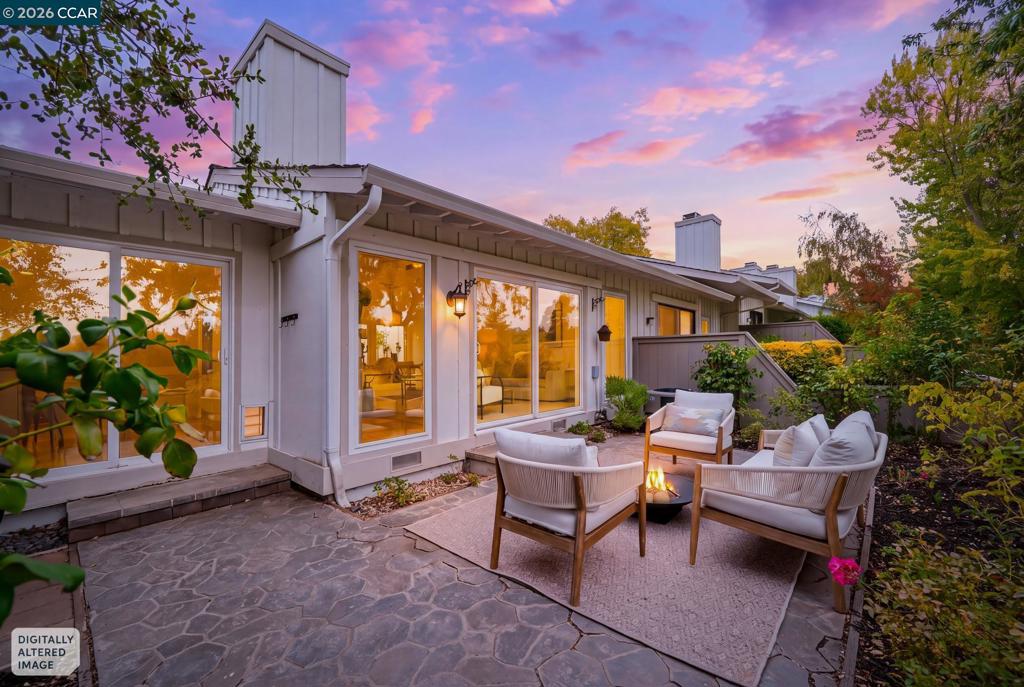
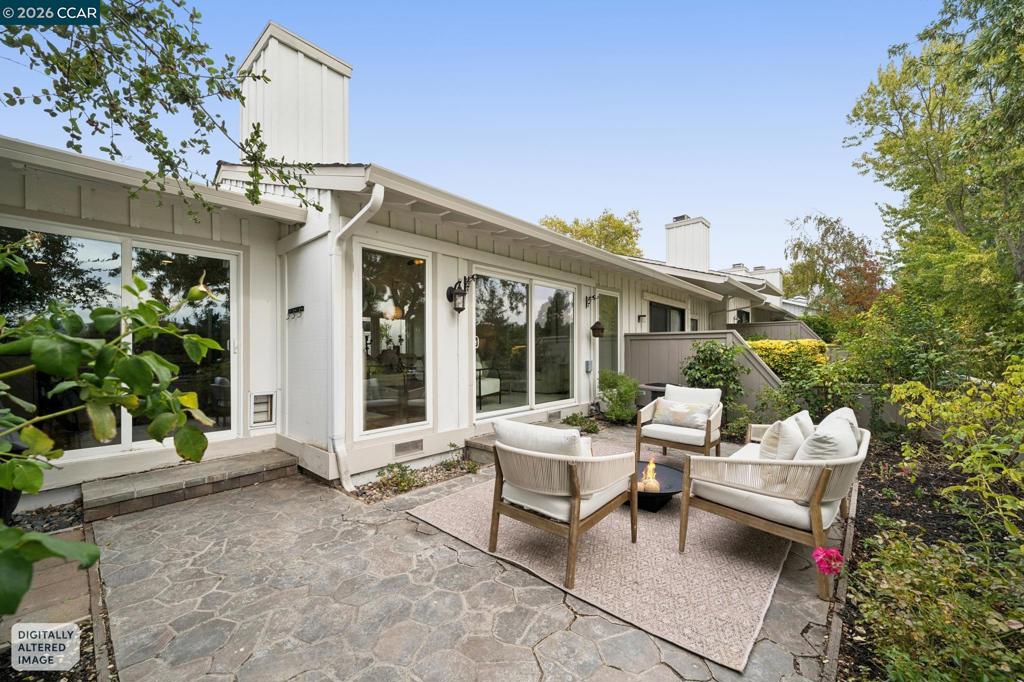
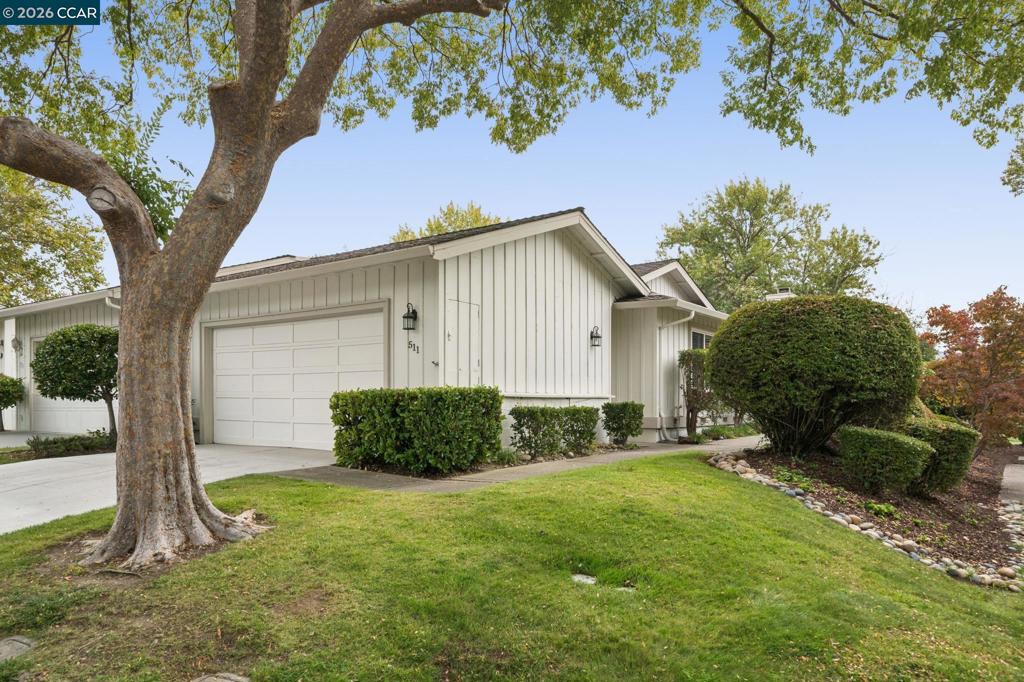
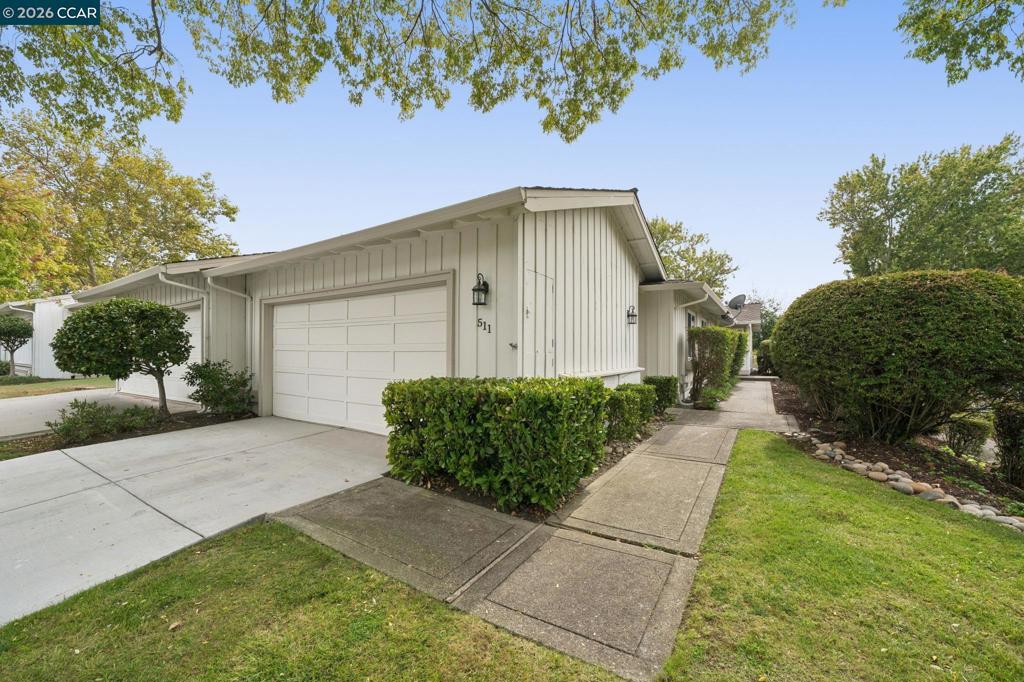
Enter an interest rate to see your estimated monthly payment.Located on the 8th fairway in Crow Canyon Country Club, this one-story townhome offers golf course and Las Trampas Hills views. Vaulted ceilings enhance the living room’s spacious feel, while windows welcome abundant natural light into the living and dining spaces. Beautifully refinished hardwood floors shine, and a fireplace and built-in dry bar with lighted display cabinetry set the scene for entertaining. Sliding glass doors open to the outdoor patio, where you can enjoy your morning coffee, read a book, or simply take in the scenery. The kitchen features stainless steel appliances and a breakfast nook with views of its own. A central atrium brings an indoor-outdoor connection and additional natural light. Stylish shutters, fresh interior paint and carpet complement the home’s finishes. The generous primary suite offers ample closet storage, built-in shelves, and an updated bath. A dedicated laundry room provides storage and cabinetry. The home includes an attached two-car garage. Enjoy access to six community pools and gated community entrances, with separate membership options at Bay Club of Crow Canyon for golf, tennis, pickleball, and clubhouse dining. Membership fees and access vary by plan. Conveniently located near City Center Bishop Ranch, top notch schools, grocery shopping, freeway access, and San Ramon Regional Medical Center. An easy place to settle in, call home, and enjoy the country club lifestyle.
| 4 days ago | Listing updated with changes from the MLS® | |
| 5 days ago | Listing first seen on site |

This information is for your personal, non-commercial use and may not be used for any purpose other than to identify prospective properties you may be interested in purchasing. The display of MLS data is usually deemed reliable but is NOT guaranteed accurate by the MLS. Buyers are responsible for verifying the accuracy of all information and should investigate the data themselves or retain appropriate professionals. Information from sources other than the Listing Agent may have been included in the MLS data. Unless otherwise specified in writing, the Broker/Agent has not and will not verify any information obtained from other sources. The Broker/Agent providing the information contained herein may or may not have been the Listing and/or Selling Agent.
