

1760 Duchess TerBrentwood, CA 94513
Mortgage Calculator
Monthly Payment (Est.)
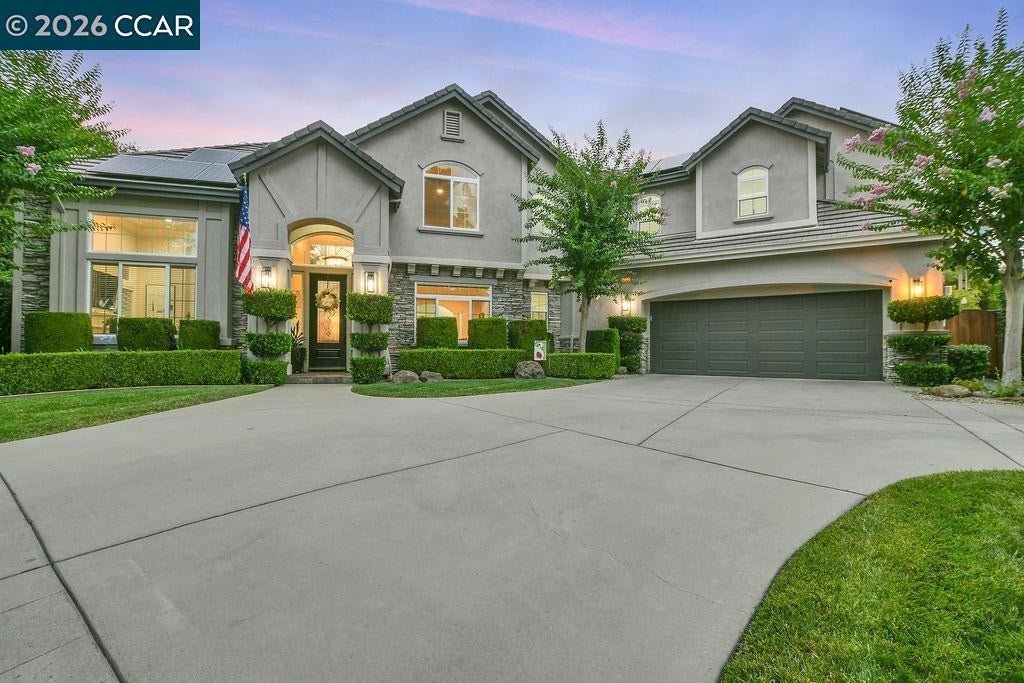
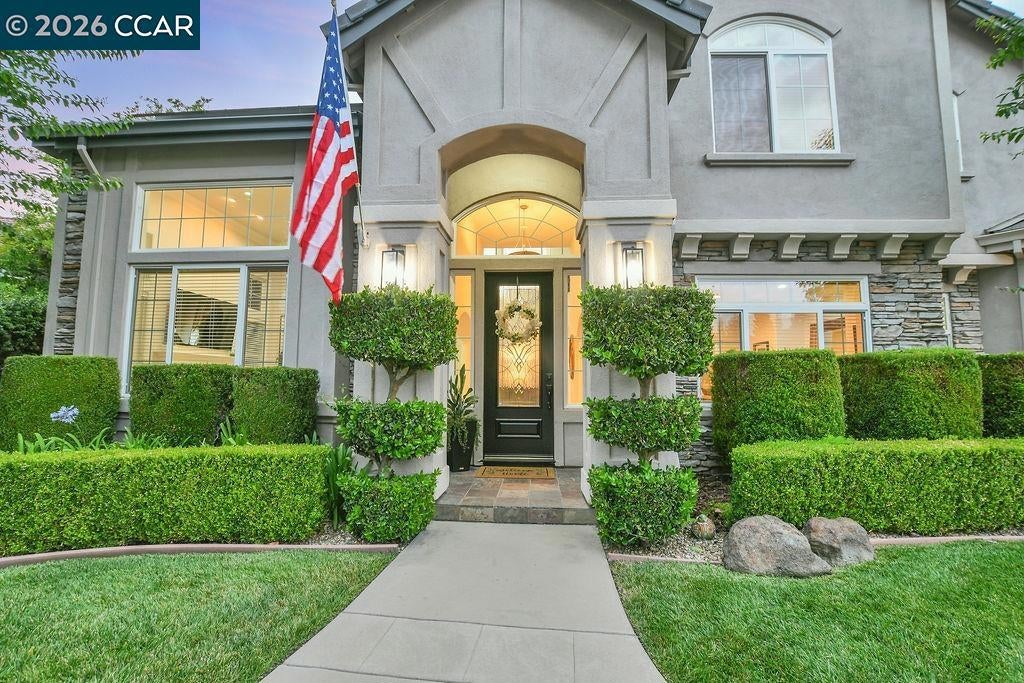
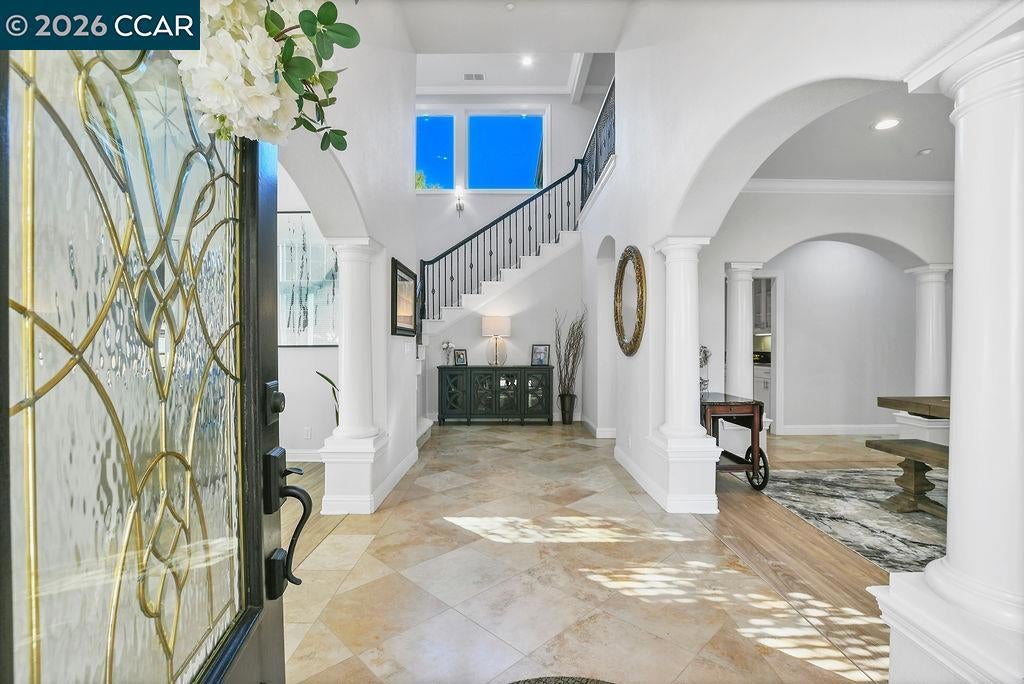
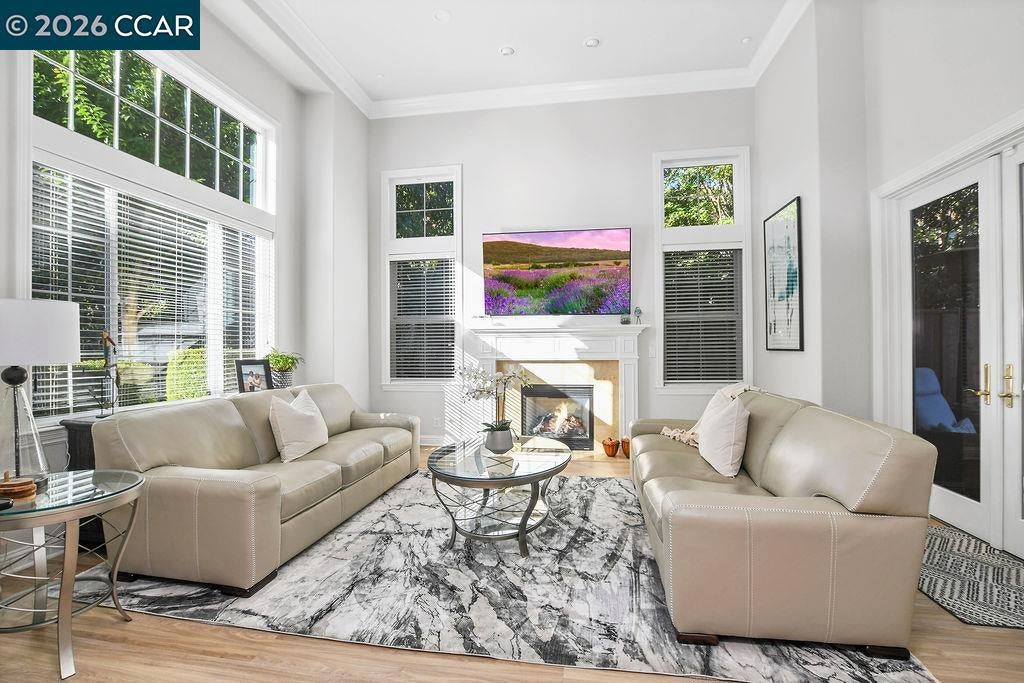
Enter an interest rate to see your estimated monthly payment.Welcome to one of Brentwood’s finest custom homes in the gated Apple Hill Estates community, featuring 24/7 security and exceptional amenities including a pool and spa, tennis, pickleball and basketball courts, clubhouse, fitness center, children’s park, playground, walking trails and maintained greenbelts. Ideally positioned at the end of a quiet court, this meticulously updated custom home offers five bedrooms, five full bathrooms and a truly move-in-ready, nearly new feel, with owned solar for energy efficiency and long-term savings. The refreshed interior features updated bathrooms with granite countertops, new sinks, toilets, fixtures and designer-tile showers. Fresh paint, crown molding, new lighting, window coverings, replacement dual-pane windows, new screens and two HVAC systems enhance comfort and style. Two fireplaces—located in the living and family rooms—create inviting gathering spaces. Upstairs are four bedrooms, including a spacious primary suite, plus a large bonus room ideal for a media room, playroom, office or additional living space. The upgraded laundry room includes a granite countertop and stainless-steel sink. The impressive kitchen features a built-in Sub-Zero refrigerator, oven, convection microwave, wine refrigerator and reverse-osmosis drinking-water system. A whole-home water softener adds everyday convenience, while a dedicated workout room includes a full mirrored wall. Designed for indoor-outdoor living, the private backyard offers a resurfaced pool deck, new pool equipment, expanded hardscape, a complete outdoor barbecue kitchen with refrigerator, ice maker and sink, and a newly created patio. Twenty-five privacy trees, updated drip irrigation, three replaced fences and three new gates create a peaceful retreat. The immaculate three-car garage includes new epoxy flooring, updated lighting and window coverings, storage and utility closets, and a stainless-steel utility sink. Additional upgrades include Nest thermostats, coded exterior entry doors and a comprehensive Ring system with cameras, lighting, alarm features and water-leak detection. Located within walking distance of top-rated Brentwood schools, this extraordinary custom home offers rare privacy, extensive upgrades and access to Apple Hill’s established amenities, with no future new construction planned.
| a week ago | Listing updated with changes from the MLS | |
| a week ago | Status changed to Active | |
| 2 weeks ago | Listing first seen on site |

This information is for your personal, non-commercial use and may not be used for any purpose other than to identify prospective properties you may be interested in purchasing. The display of MLS data is usually deemed reliable but is NOT guaranteed accurate by the MLS. Buyers are responsible for verifying the accuracy of all information and should investigate the data themselves or retain appropriate professionals. Information from sources other than the Listing Agent may have been included in the MLS data. Unless otherwise specified in writing, the Broker/Agent has not and will not verify any information obtained from other sources. The Broker/Agent providing the information contained herein may or may not have been the Listing and/or Selling Agent.
