

1005 Richmond StEl Cerrito, CA 94530
Mortgage Calculator
Monthly Payment (Est.)
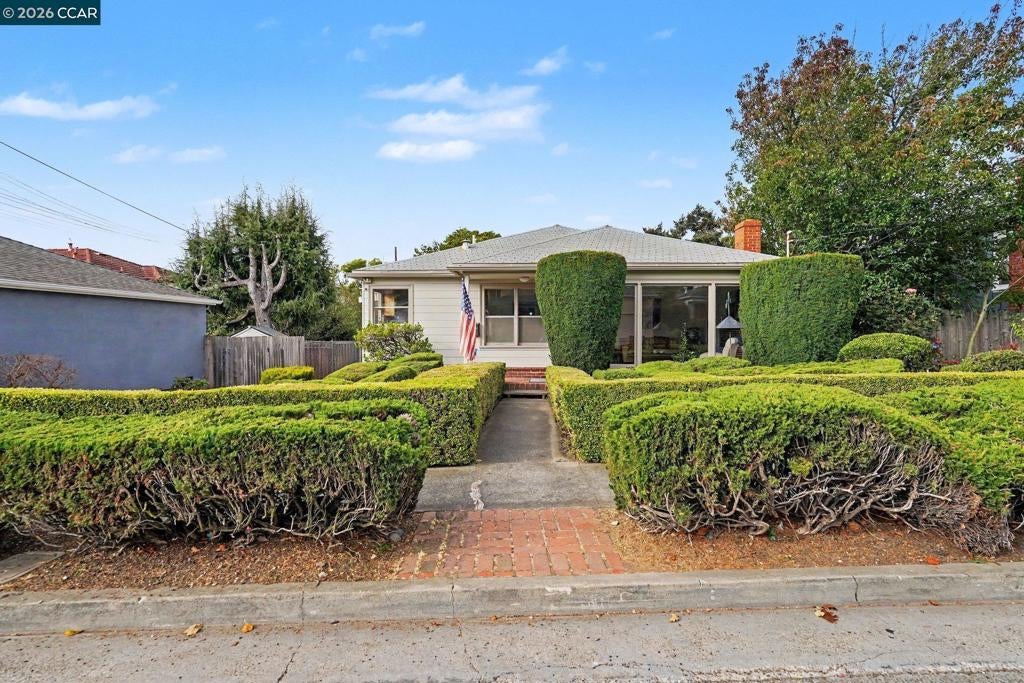
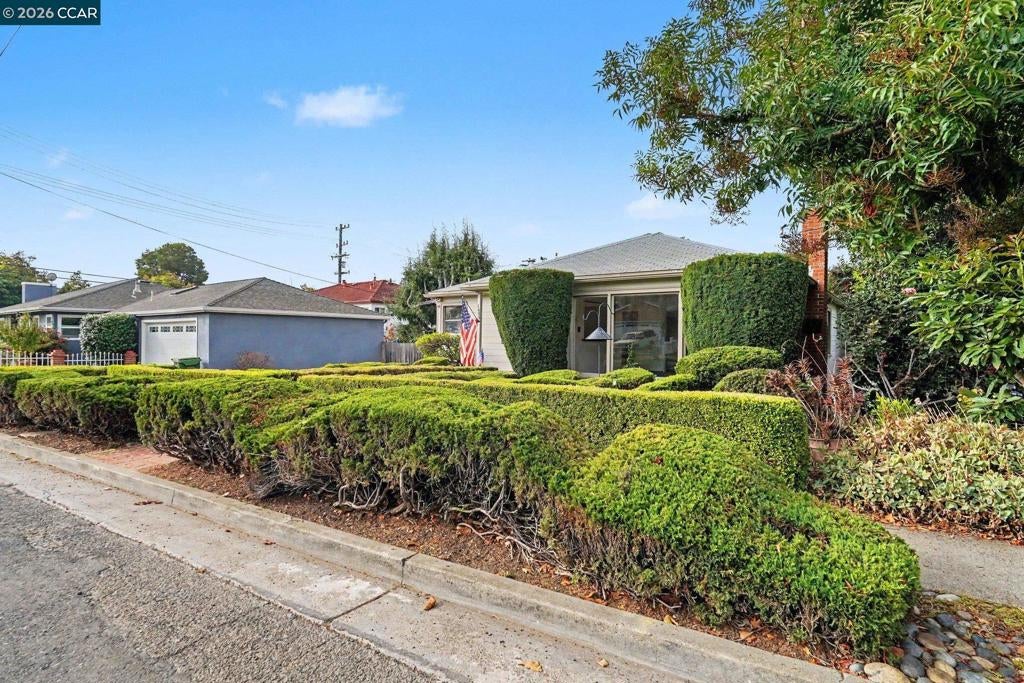
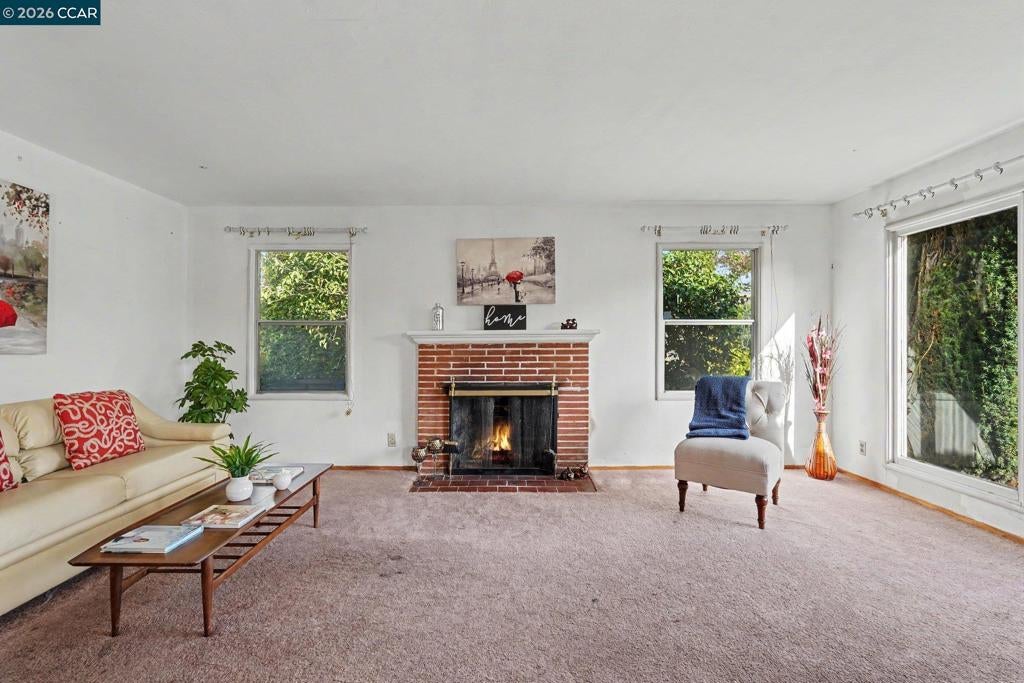
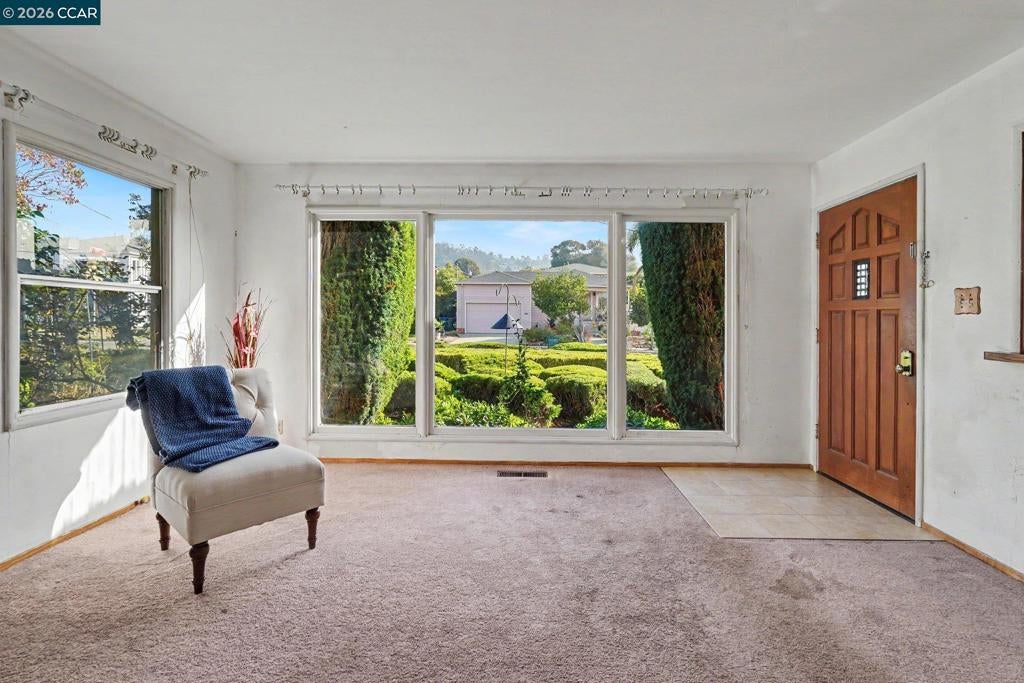
Enter an interest rate to see your estimated monthly payment.Open Sat. 10/10/26 & Sun. 10/11/26 both 2pm - 4pm. Bring your vision & unlock the potential! Located in El Cerrito just one block from Moeser Lane, this 3-bedroom, 2-bath home offers approximately 1,403 sq. ft. of living space on a 4,420 sq. ft. lot. The convenient location provides easy access to shopping, public transportation, & everyday amenities, adding to the appeal for both homeowners & investors. This is an excellent opportunity for buyers looking to update & make a home their own, or investors seeking a value-add project. The home features a spacious living room with large windows, lots of natural light & a brick fireplace. A dining area, breakfast counter, electric stove, dishwasher, microwave, & separate laundry room off the kitchen. Central heat. A bedroom and bathroom were added to the home years ago, providing additional living space & flexibility. The detached 2-car garage features a roll-up door & is complemented by a long driveway, which can be used to park a boat or RV. The landscaped front yard provides curb appeal while keeping maintenance manageable. The compact backyard offers a cozy, easy-to-maintain outdoor space that can be enjoyed as-is or customized to suit your needs. This property is ready for renovation & offers plenty of opportunity to bring today's style & finishes to the existing floor plan. Whether you're looking to create your own personalized home or take on a project with potential, this is an opportunity worth exploring. Bring your ideas, & imagination & see what you can create!
| 3 days ago | Listing updated with changes from the MLS® | |
| 5 days ago | Listing first seen on site |

This information is for your personal, non-commercial use and may not be used for any purpose other than to identify prospective properties you may be interested in purchasing. The display of MLS data is usually deemed reliable but is NOT guaranteed accurate by the MLS. Buyers are responsible for verifying the accuracy of all information and should investigate the data themselves or retain appropriate professionals. Information from sources other than the Listing Agent may have been included in the MLS data. Unless otherwise specified in writing, the Broker/Agent has not and will not verify any information obtained from other sources. The Broker/Agent providing the information contained herein may or may not have been the Listing and/or Selling Agent.
