

10760 Wigwam Rd #M1Jamestown, CA 95327
Mortgage Calculator
Monthly Payment (Est.)
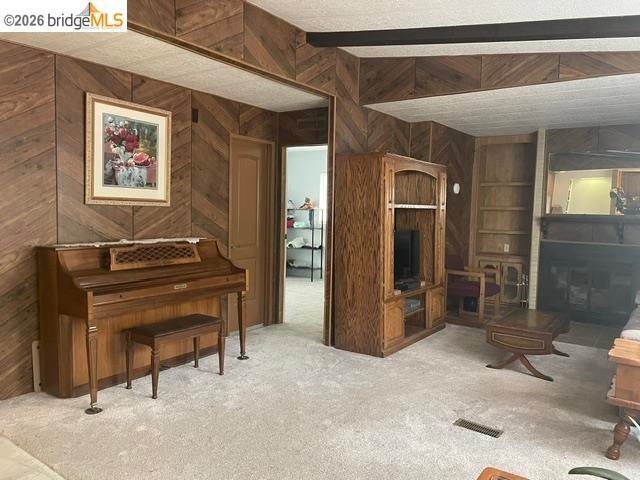
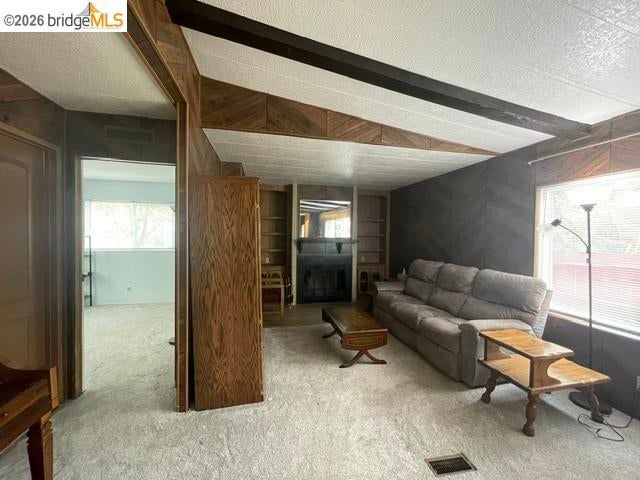
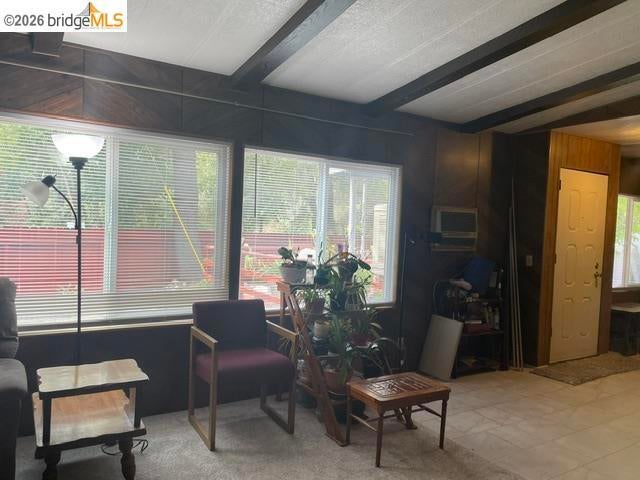
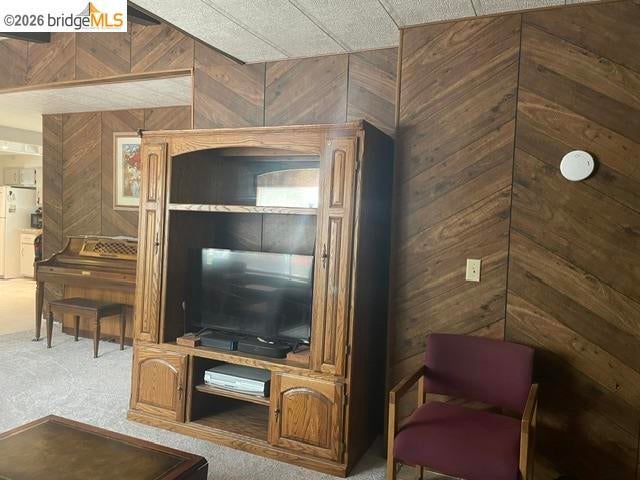
Enter an interest rate to see your estimated monthly payment.Beautifully remodeled and ready to enjoy! This charming mobile home offers the perfect combination of modern updates, comfortable living, and a peaceful outdoor setting. From the moment you arrive, you’ll appreciate the pride of ownership and extensive improvements throughout. Features: In 2010 seller installed a new 35 year comp roof, gutters (Leaf Guard) and downspouts, dual-pane windows (2016). New laminate flooring and carpet throughout, LED lighting, also new interior/exterior paint. The inviting living room offers a cozy fireplace, while central heat, central A/C, and an evaporative cooler provide year-round comfort. The remodeled kitchen is sure to impress with granite countertops, new flooring, lighting, complemented by beautifully updated bathrooms and a fresh, modern feel throughout the home. Step outside and discover your own private retreat. The large, fenced front yard and spacious deck create the perfect place for morning coffee, entertaining friends, gardening, or simply relaxing while enjoying the peaceful sounds of Woods Creek. A private entrance adds convenience, while generous parking accommodates 2 vehicles plus RV parking. With its extensive updates, private outdoor space, and tranquil creekside setting, this is a home you’ll want to see in person. Move-in ready and full of possibilities—come take a look before it’s gone! Fireplaces: LIV
| yesterday | Listing updated with changes from the MLS® | |
| 5 days ago | Listing first seen on site |

This information is for your personal, non-commercial use and may not be used for any purpose other than to identify prospective properties you may be interested in purchasing. The display of MLS data is usually deemed reliable but is NOT guaranteed accurate by the MLS. Buyers are responsible for verifying the accuracy of all information and should investigate the data themselves or retain appropriate professionals. Information from sources other than the Listing Agent may have been included in the MLS data. Unless otherwise specified in writing, the Broker/Agent has not and will not verify any information obtained from other sources. The Broker/Agent providing the information contained herein may or may not have been the Listing and/or Selling Agent.
