2426 Pleasant Hill Road 3, Pleasant Hill, CA, 94523

Save
Ask
Tour
Hide
Share
$398,000
4 Days On Site

2426 Pleasant Hill Road 3
Pleasant Hill, CA 94523

For Sale|Condominium|Active
2
Beds
1
Total Bath
1
Full Bath
802
SqFt
$496
/SqFt
1970
Built
Subdivision:
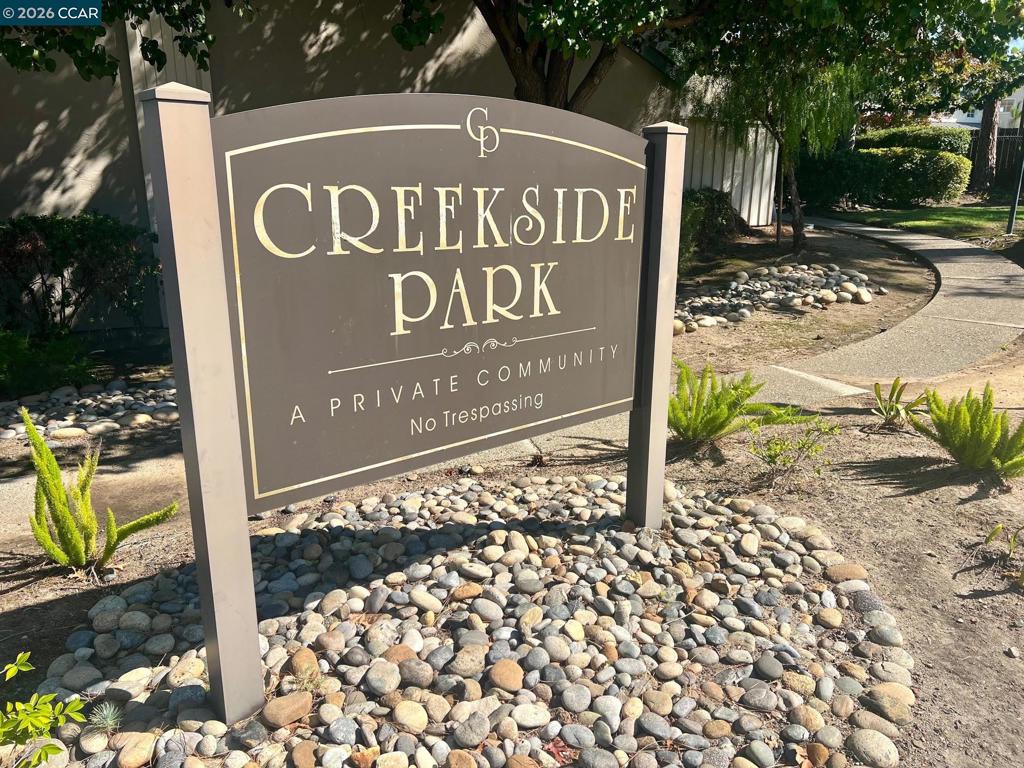
CREEKSIDE PARK
County:
Contra Costa
Listed by Sharry Chimienti of Compass sharry@comcast.net
Call Now: 951-203-4426
Is this the listing for you? We can help make it yours.
951-203-4426
Upcoming Open Houses
Sat, Oct 10, 12:00 PM - 2:00 PM
2426 Pleasant Hill Road 32426 Pleasant Hill Road 32426 Pleasant Hill Road 32426 Pleasant Hill Road 3
Save
Ask
Tour
Hide
Share

Mortgage Calculator

Monthly Payment (Est.)

Enter an interest rate to see your estimated monthly payment.
Calculator powered by Showcase IDX, a Constellation1 Company. Copyright ©2026 Information is deemed reliable but not guaranteed.

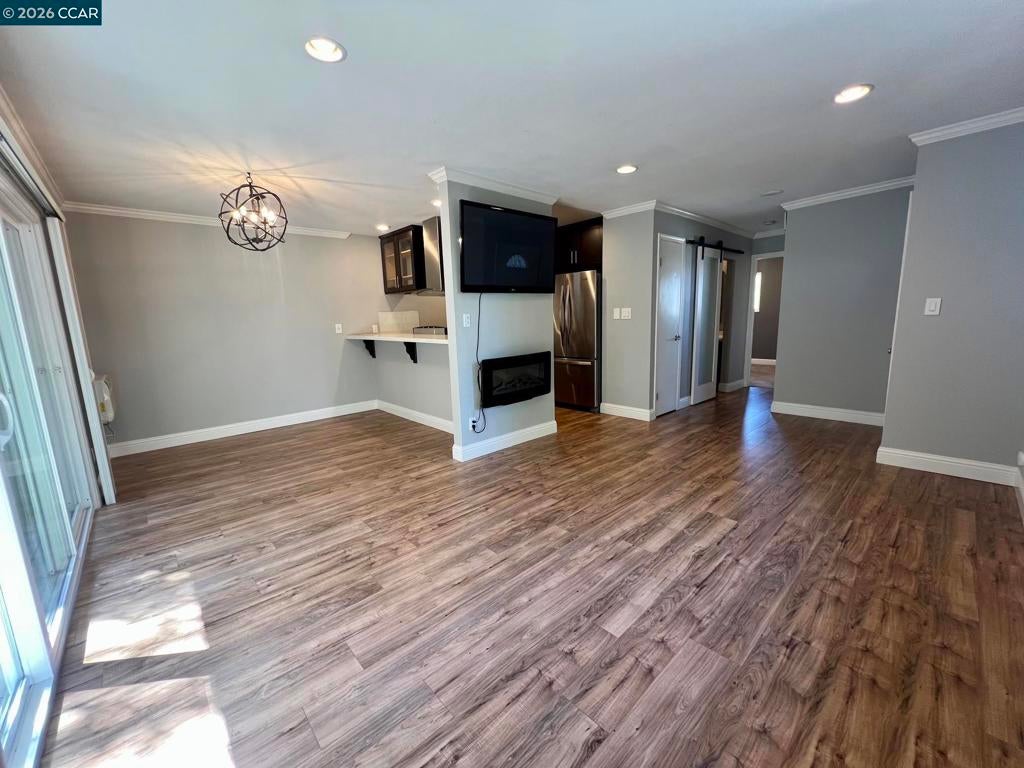
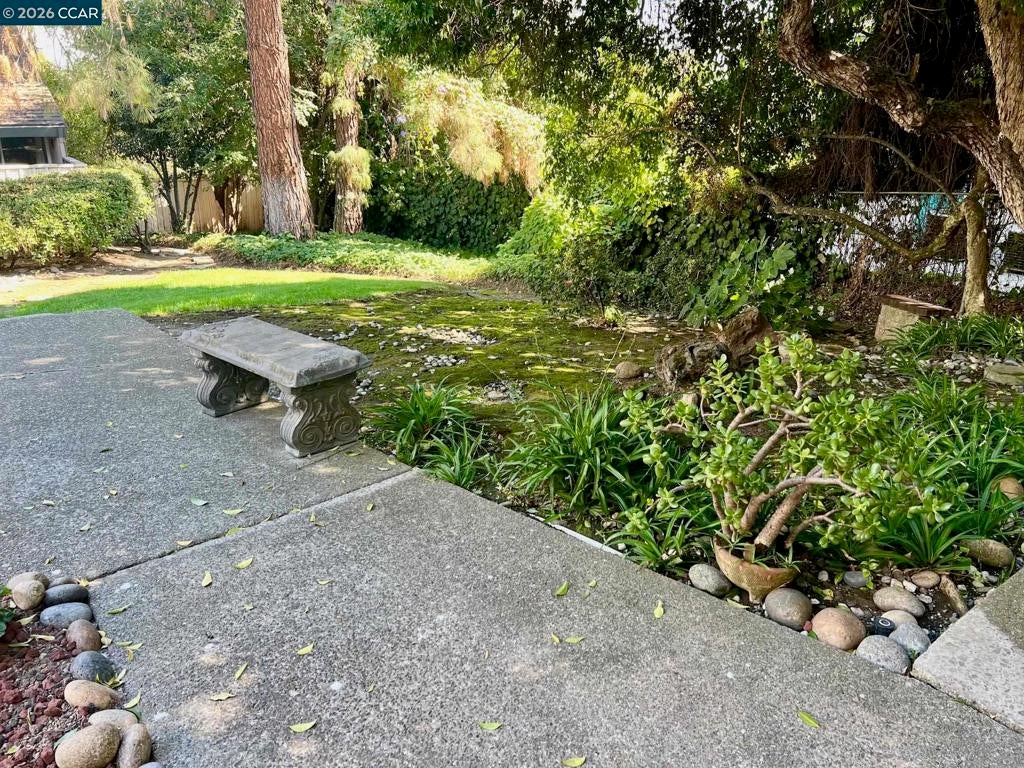
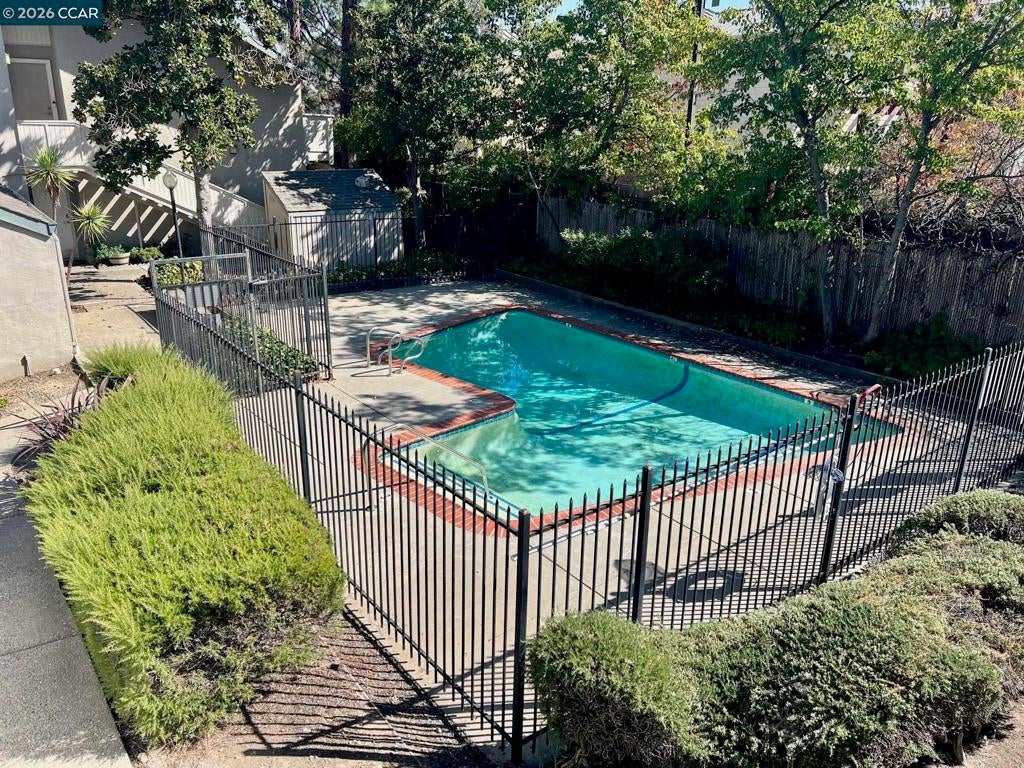
Located in the heart of Pleasant Hill, this peaceful and very private condo is nestled in among mature trees and a lush shady garden. Tastefully updated, this move-in ready unit boasts designer paint, luxury vinyl plank flooring, dual pane windows and new extra-large slider, quartz counter tops, glass display cabinets, stainless steel appliances, breakfast bar, air conditioner, electric fireplace, new modern vanities, tile shower surround, frosted glass barn door, closet organizers, new light fixtures, stackable washer and dryer, and outdoor storage. The pool is just a short walk away, and right around the corner you have your choice of several restaurants, Walgreens, shops parks…not to mention top-rated schools, the canal trail, downtown Pleasant Hill, convenient freeway access and more!

Save
Ask
Tour
Hide
Share
Listing Snapshot
Price 
$398,000
Days On Site 
4 Days
Bedrooms 
2
Inside Area (SqFt) 
802 sqft
Total Baths 
1
Full Baths 
1
Partial Baths 
N/A
Lot Size 
N/A
Year Built 
1970
MLS® Number 
41150350
Status 
Active
Property Tax 
N/A
HOA/Condo/Coop Fees 
$524 monthly
Sq Ft Source 
N/A
Friends & Family
Recent Activity
4 days agoListing updated with changes from the MLS®
5 days agoListing first seen on site
General Features
Garage 
Yes
Garage Spaces 
1
Levels 
Two
Parking 
Carport
Parking Spaces 
1
Property Sub Type 
Condominium
Style 
Traditional
Interior Features
Cooling 
Wall/Window Unit(s)
Fireplace 
Yes
Fireplace Features 
Electric
Flooring 
Vinyl
Heating 
Forced Air
Interior 
Breakfast Bar
Kitchen 
Save
Ask
Tour
Hide
Share
Exterior Features
Construction Details 
Stucco
Exterior 
Garden
Lot Features 
Cul-De-SacGarden
Patio And Porch 
Porch
Pool Features 
GuniteIn GroundAssociation
Roof 
Shingle
View 
Trees/Woods
Waterview 
Trees/Woods
Community Features
Association Amenities 
Maintenance GroundsPoolTrashWater
Association Fee 
$524.0
Association Fee Frequency 
Monthly
Financing Terms Available 
CashConventionalFHAVA Loan


This information is for your personal, non-commercial use and may not be used for any purpose other than to identify prospective properties you may be interested in purchasing. The display of MLS data is usually deemed reliable but is NOT guaranteed accurate by the MLS. Buyers are responsible for verifying the accuracy of all information and should investigate the data themselves or retain appropriate professionals. Information from sources other than the Listing Agent may have been included in the MLS data. Unless otherwise specified in writing, the Broker/Agent has not and will not verify any information obtained from other sources. The Broker/Agent providing the information contained herein may or may not have been the Listing and/or Selling Agent.

Neighborhood & Commute
Source: Walkscore
Disclosure: Community information and market data powered by Constellation Data Labs. Information is deemed reliable but not guaranteed.
Save
Ask
Tour
Hide
Share