

5861 Balmoral DrOakland, CA 94619
Mortgage Calculator
Monthly Payment (Est.)
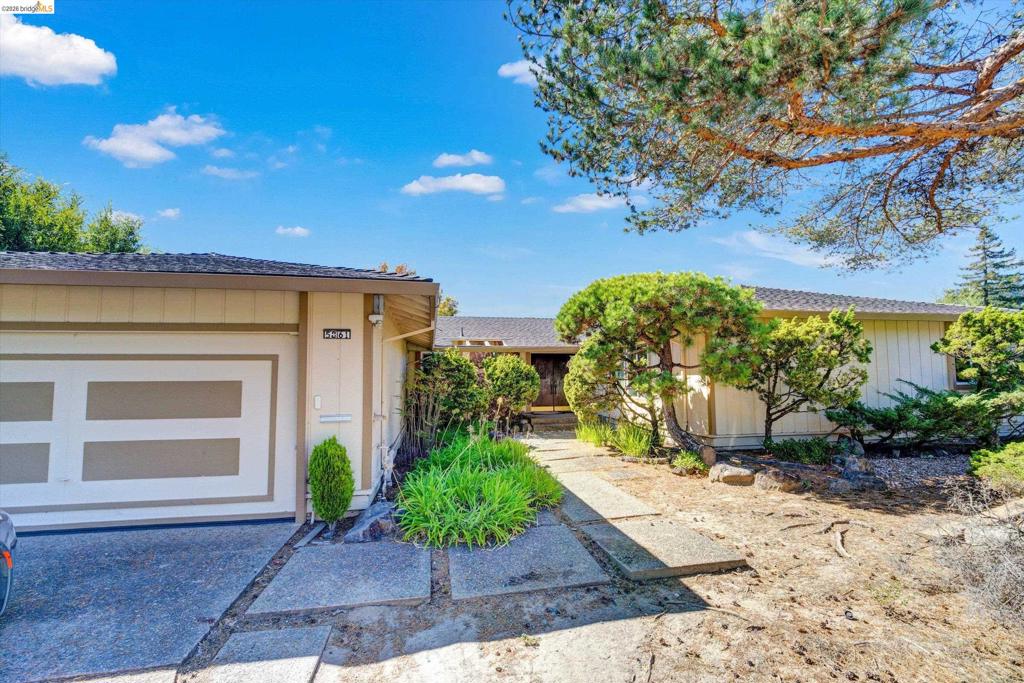
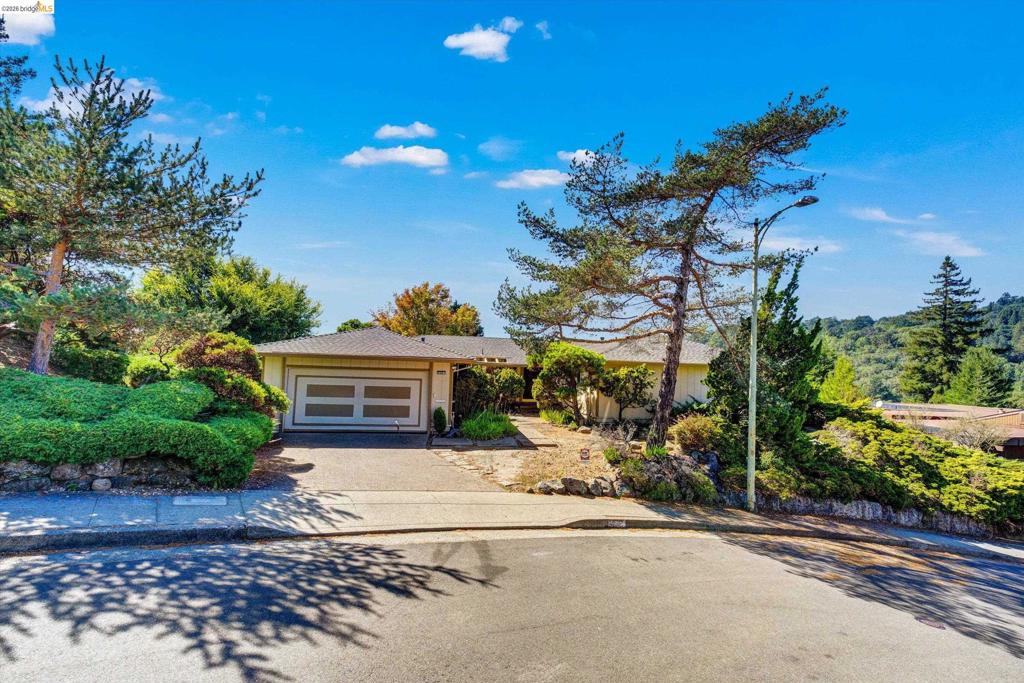
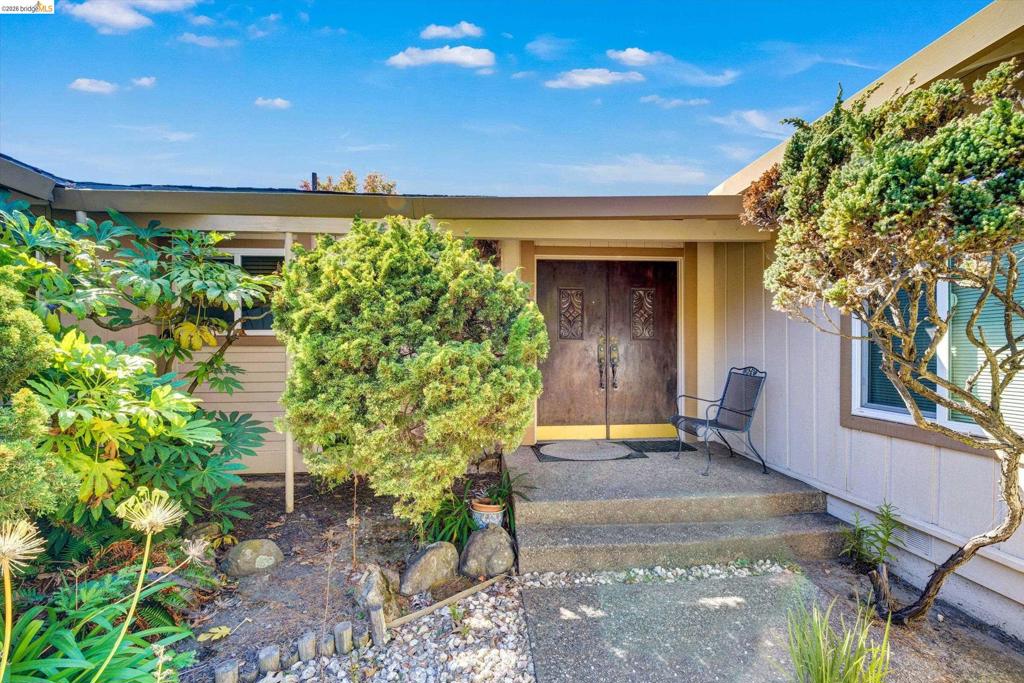
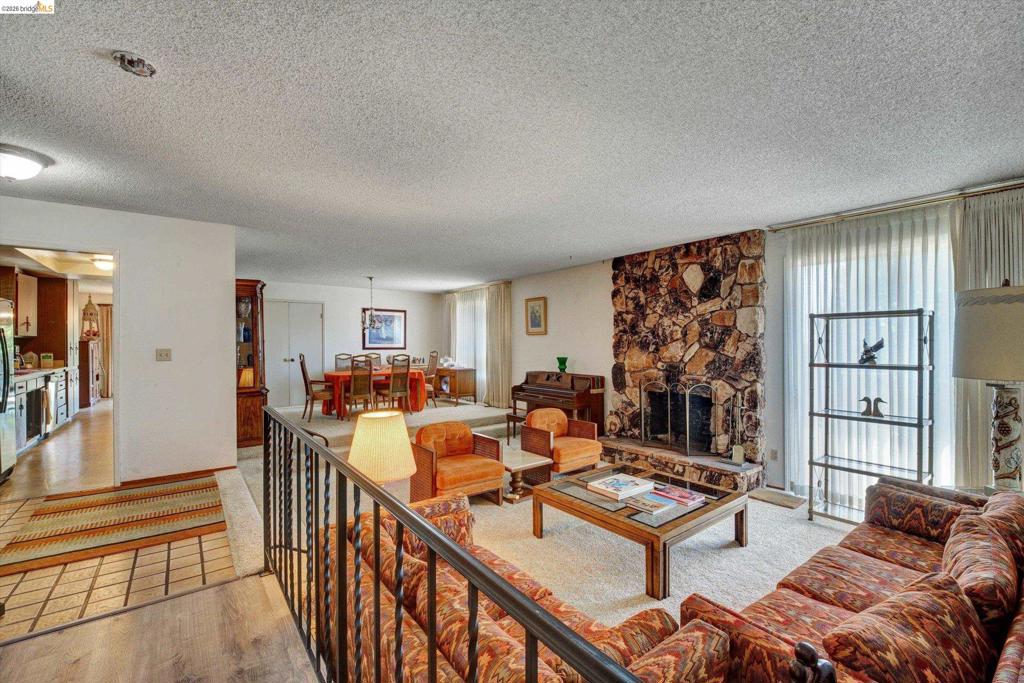
Enter an interest rate to see your estimated monthly payment.Discover the charm and possibilities of this spacious mid-century retreat in the Oakland Hills! Nestled on a cul-de-sac in Skyline–Hillcrest Estates, this 4-bedroom, 2.5-bath home offers approximately 2,300 square feet on just over a quarter acre, with tranquil views of redwood forest trees. A welcoming double-door entry opens to a sunken living room featuring a striking stone fireplace, built-in stone bench and sliding glass door that brings in natural light. The raised formal dining area adds architectural interest and an inviting setting for entertaining. Double doors lead to a spacious family room with a second fireplace, adjoining a kitchen with original wood cabinetry, breakfast bar and dining area. Sliding glass doors open to an expansive paved side yard offering ample space for outdoor living and gatherings. The separate bedroom wing features four generously sized bedrooms and two full baths. Ready for updates, this home offers distinctive architectural details, a spacious layout and an exceptional opportunity to make it your own. Enjoy the peaceful hills setting and access to redwood trails, with Lincoln Square Shopping Center for everyday essentials and the shopping and dining of Montclair Village and Rockridge within reach. Convenient access to Highway 13 and I-580.
| 3 days ago | Listing updated with changes from the MLS® | |
| 4 days ago | Listing first seen on site |

This information is for your personal, non-commercial use and may not be used for any purpose other than to identify prospective properties you may be interested in purchasing. The display of MLS data is usually deemed reliable but is NOT guaranteed accurate by the MLS. Buyers are responsible for verifying the accuracy of all information and should investigate the data themselves or retain appropriate professionals. Information from sources other than the Listing Agent may have been included in the MLS data. Unless otherwise specified in writing, the Broker/Agent has not and will not verify any information obtained from other sources. The Broker/Agent providing the information contained herein may or may not have been the Listing and/or Selling Agent.
