

4073 Castlewood CtConcord, CA 94518
Mortgage Calculator
Monthly Payment (Est.)
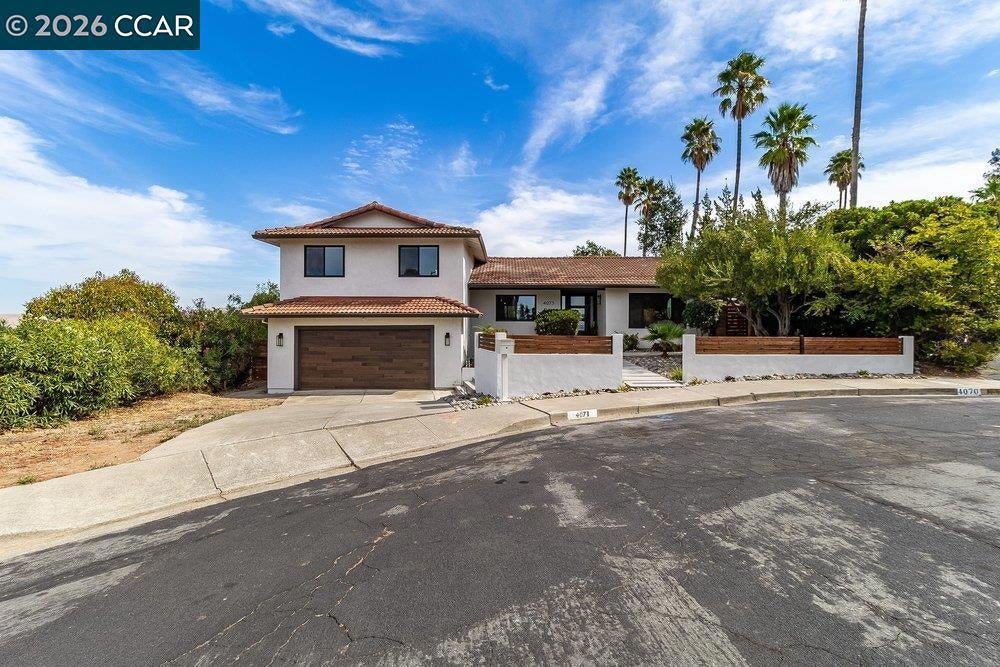
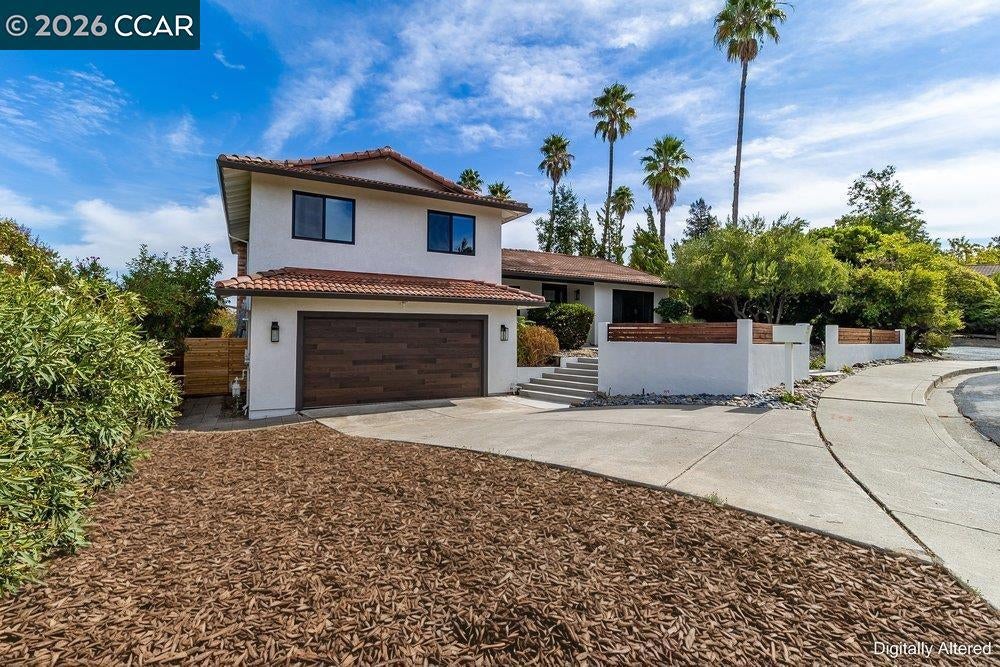
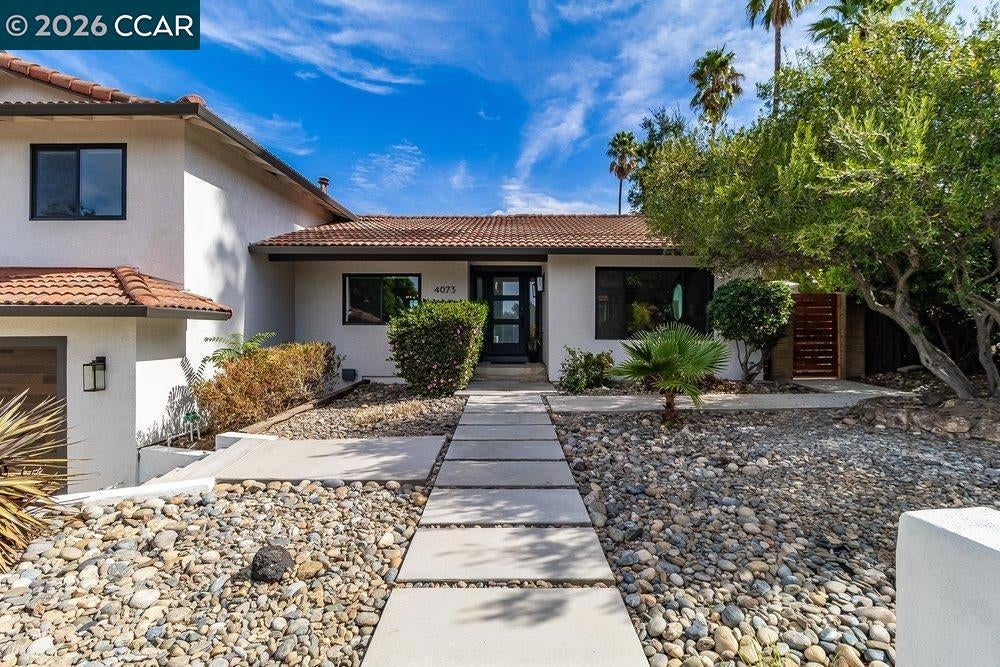
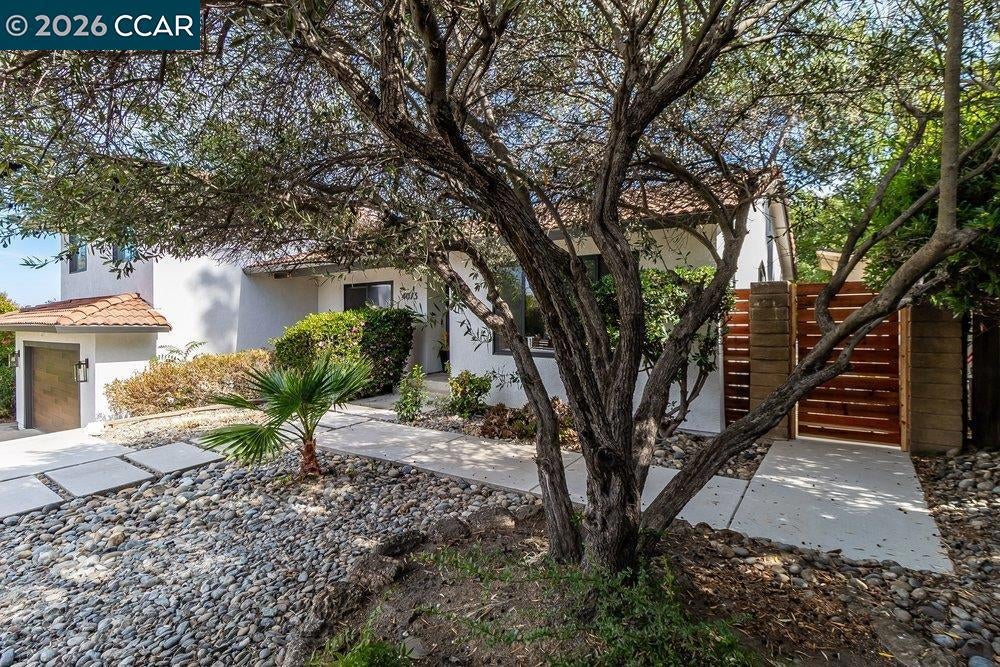
Enter an interest rate to see your estimated monthly payment.Sweeping panoramic views set the tone for this beautifully updated Concord home, ideally positioned at the end of a cul-de-sac. Offering 4 bedrooms plus an open office area, 2.5 bathrooms and approximately 2,326 sq ft of living space, the home features a spacious and flexible floor plan with thoughtful updates throughout. Luxury vinyl plank flooring flows through the main living areas, complemented by updated interior paint and newer dual-pane windows that help create a bright, move-in ready feel. The remodeled eat-in kitchen is a standout, featuring quartzite countertops, warm wood cabinetry, stainless steel appliances, generous storage and an oversized breakfast bar with plenty of space for casual dining and gathering. A separate formal dining room provides an additional space for entertaining and special occasions. The home’s distinctive split-level design creates multiple defined living spaces while still maintaining an open and connected feel. Large windows throughout the home bring in abundant natural light and showcase the surrounding scenery, with views enjoyed from the main living areas and bedrooms. The front living room adds character with its dramatic octagonal window and unique architectural details, while the open office area provides a dedicated space for working from home, studying or hobbies. Set on an approximately 11,000 sq ft lot, the backyard offers plenty of room to relax, entertain and enjoy the scenery. A newer patio creates an inviting setting for outdoor dining or unwinding while taking in the panoramic views. The front exterior has also been thoughtfully updated, adding to the home’s curb appeal and overall presentation. Conveniently located near shopping, dining and commuter routes, with nearby access to Lime Ridge Open Space and its miles of hiking & biking trails, plus De La Salle and Carondelet High Schools just minutes away.
| 15 hours ago | Listing updated with changes from the MLS® | |
| 5 days ago | Listing first seen on site |

This information is for your personal, non-commercial use and may not be used for any purpose other than to identify prospective properties you may be interested in purchasing. The display of MLS data is usually deemed reliable but is NOT guaranteed accurate by the MLS. Buyers are responsible for verifying the accuracy of all information and should investigate the data themselves or retain appropriate professionals. Information from sources other than the Listing Agent may have been included in the MLS data. Unless otherwise specified in writing, the Broker/Agent has not and will not verify any information obtained from other sources. The Broker/Agent providing the information contained herein may or may not have been the Listing and/or Selling Agent.
