

1949 Hollis CtConcord, CA 94518
Mortgage Calculator
Monthly Payment (Est.)
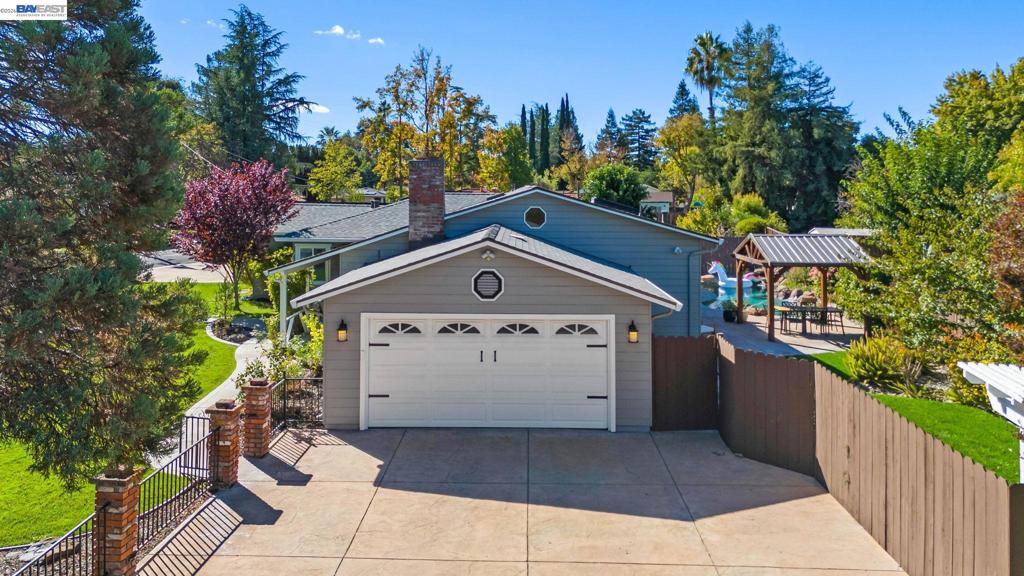
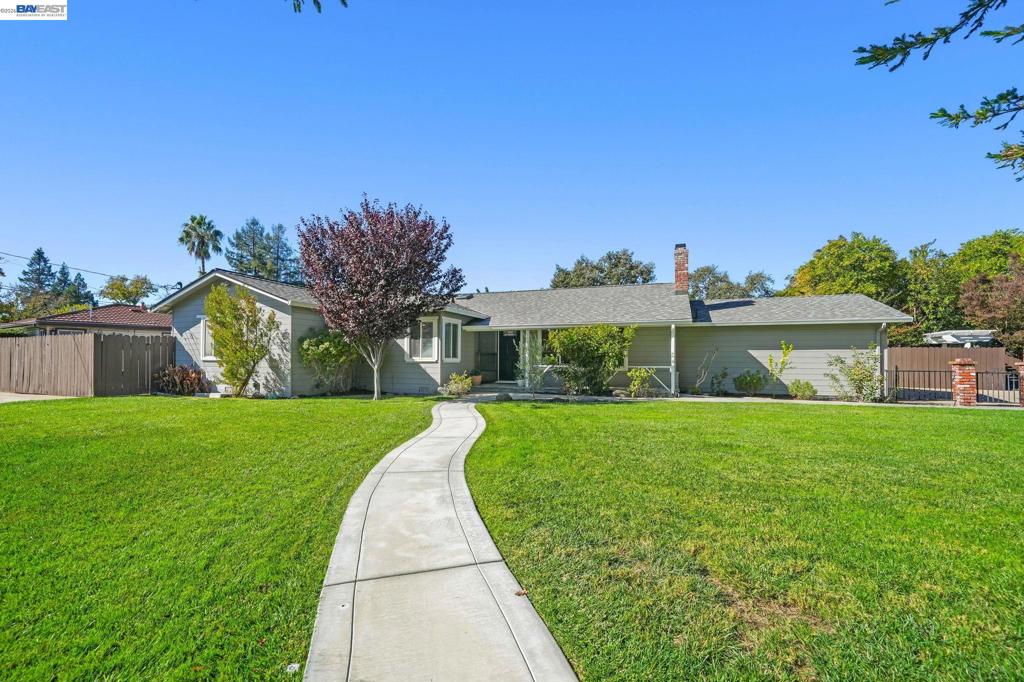
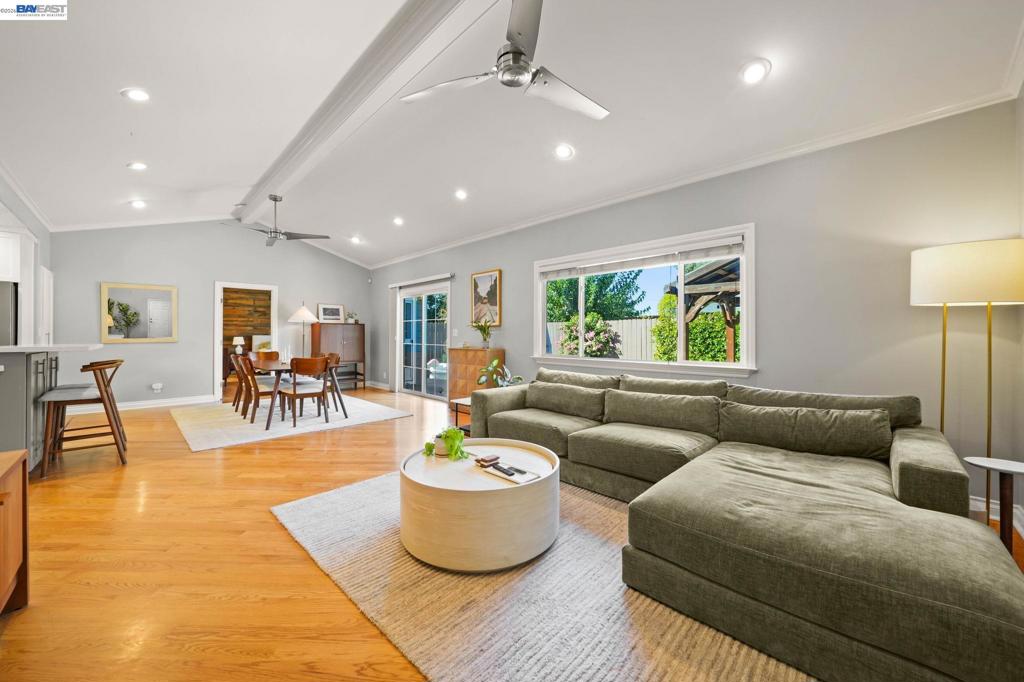
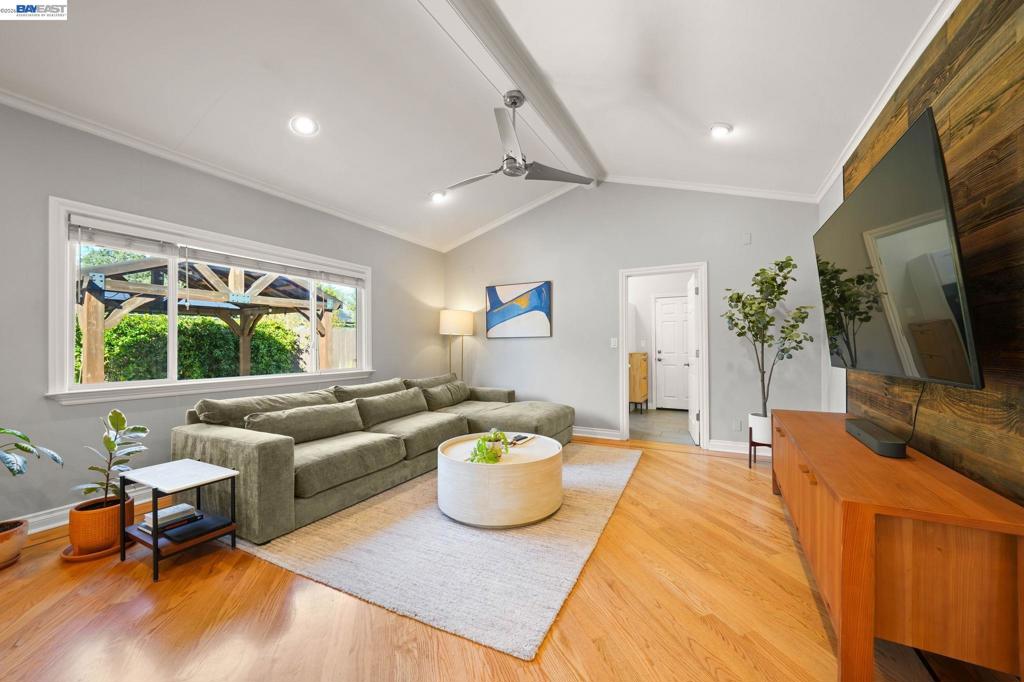
Enter an interest rate to see your estimated monthly payment.Beautifully remodeled and meticulously maintained, this single-story home is situated on an expansive corner lot just minutes from the Walnut Creek border. An exceptional floor plan, classic hardwood floors, and thoughtfully updated interiors showcase quality and attention to detail throughout. The stylish kitchen features stainless steel appliances and beautiful finishes, while tastefully updated bathrooms complete the turnkey interior. Outside, a private backyard oasis sets the stage for quintessential California living, featuring a sparkling pool with cascading waterfalls, lush lawn, and gazebo-covered patio perfect for dining, entertaining, and relaxing. A double side gate provides convenient RV or boat parking, adding even more versatility to the property. Impressive upgrades include a newer roof, owned solar, EV charger, whole-house fan, and irrigation well—an exceptional combination of comfort, efficiency, and functionality. A deep setback and expansive front yard create a wonderful sense of privacy, while the location offers easy access to nearby trails, shopping, dining, freeways, BART, and all that Walnut Creek and the surrounding East Bay have to offer. A beautifully appointed home offering exceptional outdoor living and an impressive collection of amenities rarely found together in one property. Open House Saturday, October 31 and Sunday, November 1, from 12–3 PM.
| yesterday | Listing updated with changes from the MLS | |
| 3 days ago | Listing first seen on site |

This information is for your personal, non-commercial use and may not be used for any purpose other than to identify prospective properties you may be interested in purchasing. The display of MLS data is usually deemed reliable but is NOT guaranteed accurate by the MLS. Buyers are responsible for verifying the accuracy of all information and should investigate the data themselves or retain appropriate professionals. Information from sources other than the Listing Agent may have been included in the MLS data. Unless otherwise specified in writing, the Broker/Agent has not and will not verify any information obtained from other sources. The Broker/Agent providing the information contained herein may or may not have been the Listing and/or Selling Agent.
