

5138 Theresa WayLivermore, CA 94550
Mortgage Calculator
Monthly Payment (Est.)
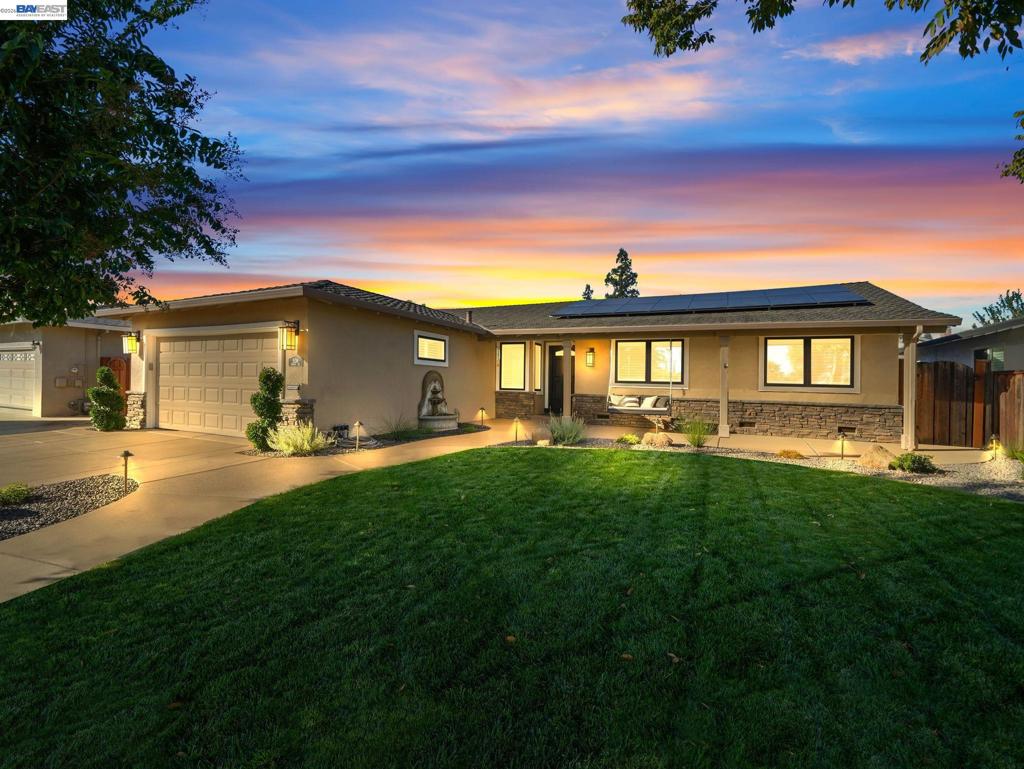
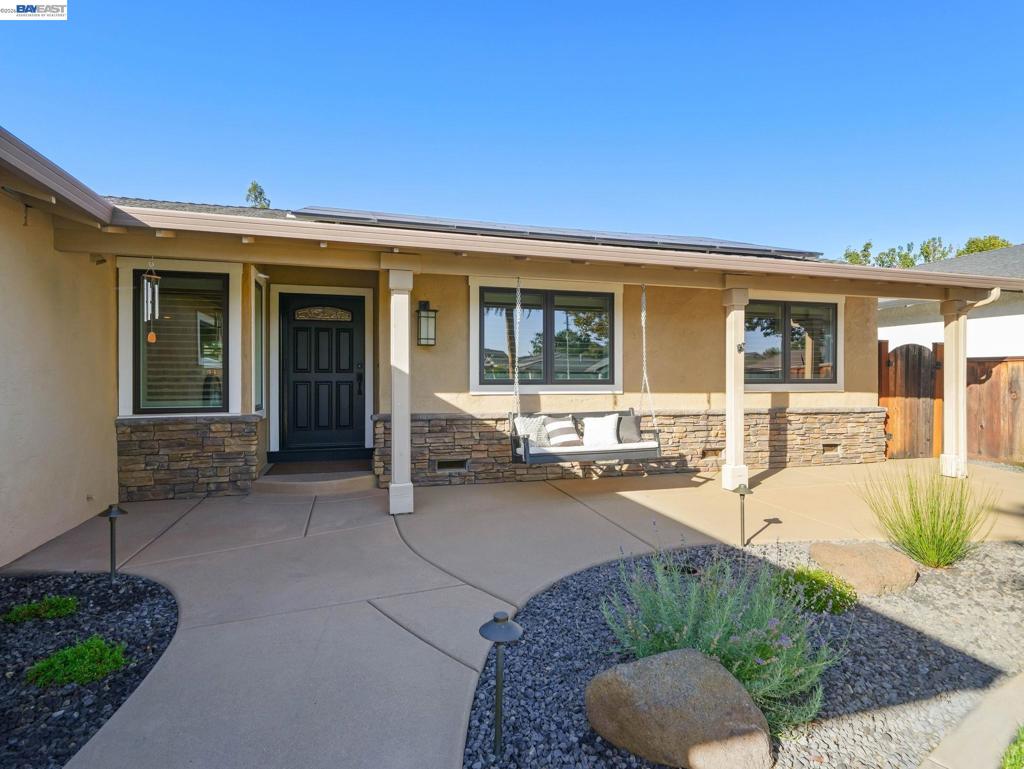
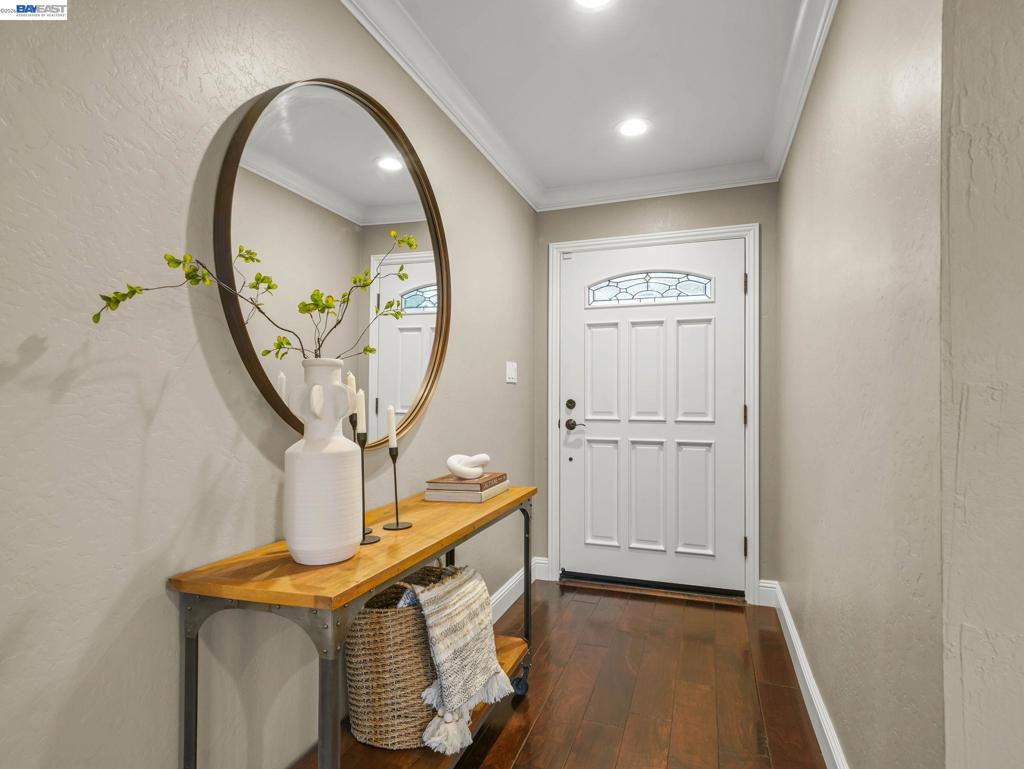
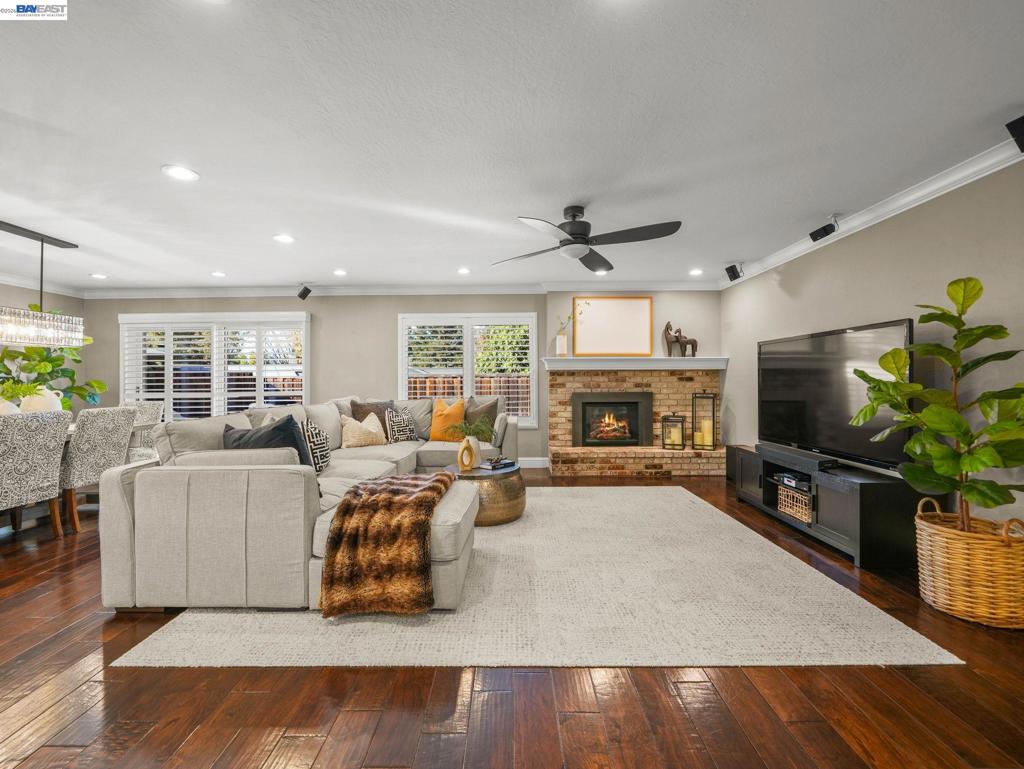
Enter an interest rate to see your estimated monthly payment.Welcome to this beautifully reimagined Livermore home, thoughtfully renovated with stylish finishes, quality upgrades, and exceptional attention to detail. The stunning chef’s kitchen features Wolf appliances, Sub-Zero refrigeration, a Wolf gas range, a built-in steamer oven, an integrated double-door dishwasher, a Sub-Zero wine refrigerator, custom two-tone newer cabinetry with oversized designer pulls, quartz countertops, a designer backsplash, and an oversized island ideal for gathering and entertaining. The open-concept living spaces feature beautiful hardwood floors, plantation shutters, abundant natural light, and newer textured walls and paint throughout. Both bathrooms have been thoughtfully remodeled with designer finishes and fixtures, including double vanities, double-headed shower heads in showers, seamless glass showers, updated lighting, mirrors, and modern details. A spacious mudroom provides generous storage and includes a built-in dog crate for added convenience. Major improvements include a newer roof, copper plumbing, a tankless water heater, central air conditioning, and fully owned solar providing energy for the home and pool heating. The garage features durable epoxy flooring and excellent storage. Step outside to a private backyard retreat featuring a solar-heated PebbleTec pool and a separate spa under a patio cover, creating an ideal setting for relaxing or entertaining. The front yard offers lush landscaping, a charming fountain, and a covered front porch that adds to the home's inviting curb appeal. Beautifully updated and exceptionally appointed, this home offers the perfect combination of sophisticated design, thoughtful functionality, and comfortable Livermore living that will last for years to come!
| 3 days ago | Listing updated with changes from the MLS | |
| 5 days ago | Status changed to Pending | |
| 2 weeks ago | Listing first seen on site |

This information is for your personal, non-commercial use and may not be used for any purpose other than to identify prospective properties you may be interested in purchasing. The display of MLS data is usually deemed reliable but is NOT guaranteed accurate by the MLS. Buyers are responsible for verifying the accuracy of all information and should investigate the data themselves or retain appropriate professionals. Information from sources other than the Listing Agent may have been included in the MLS data. Unless otherwise specified in writing, the Broker/Agent has not and will not verify any information obtained from other sources. The Broker/Agent providing the information contained herein may or may not have been the Listing and/or Selling Agent.
