

1784 Claycord AveConcord, CA 94521
Mortgage Calculator
Monthly Payment (Est.)
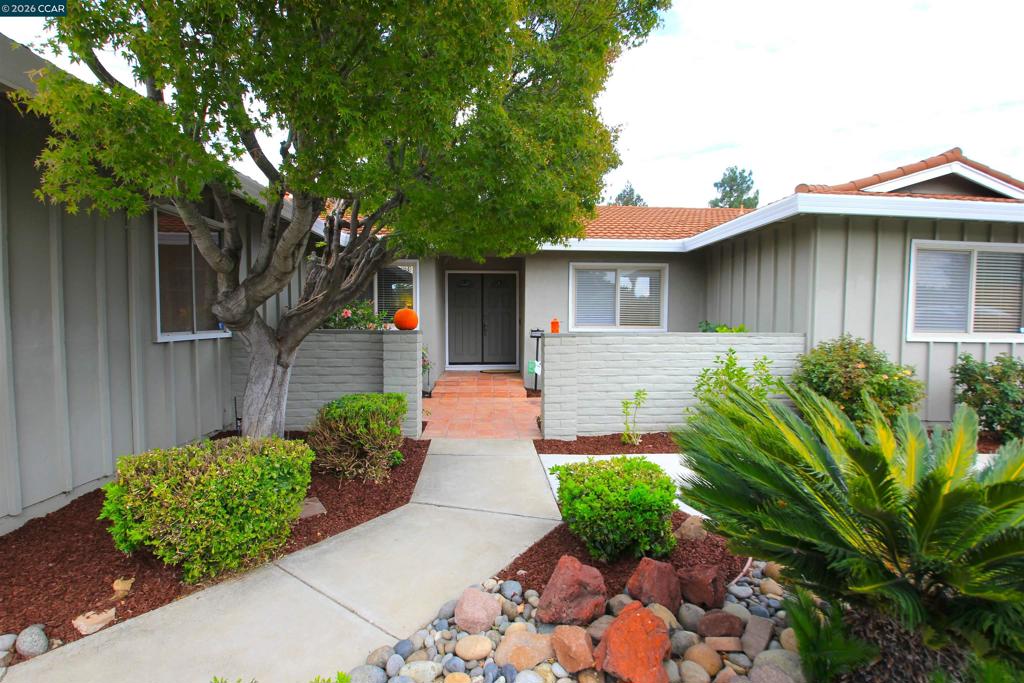
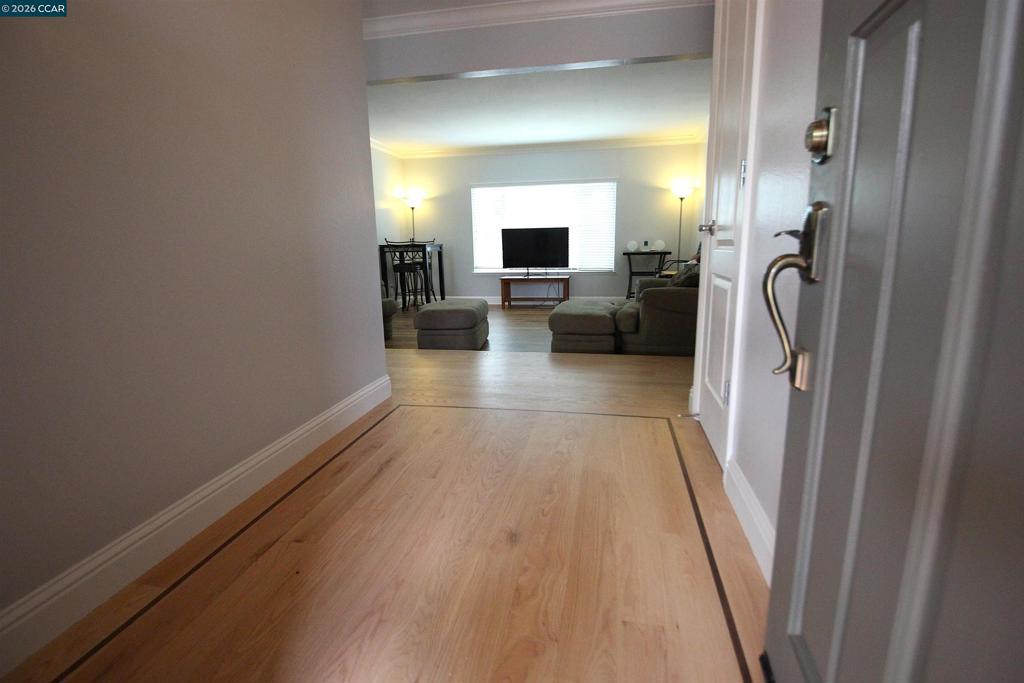
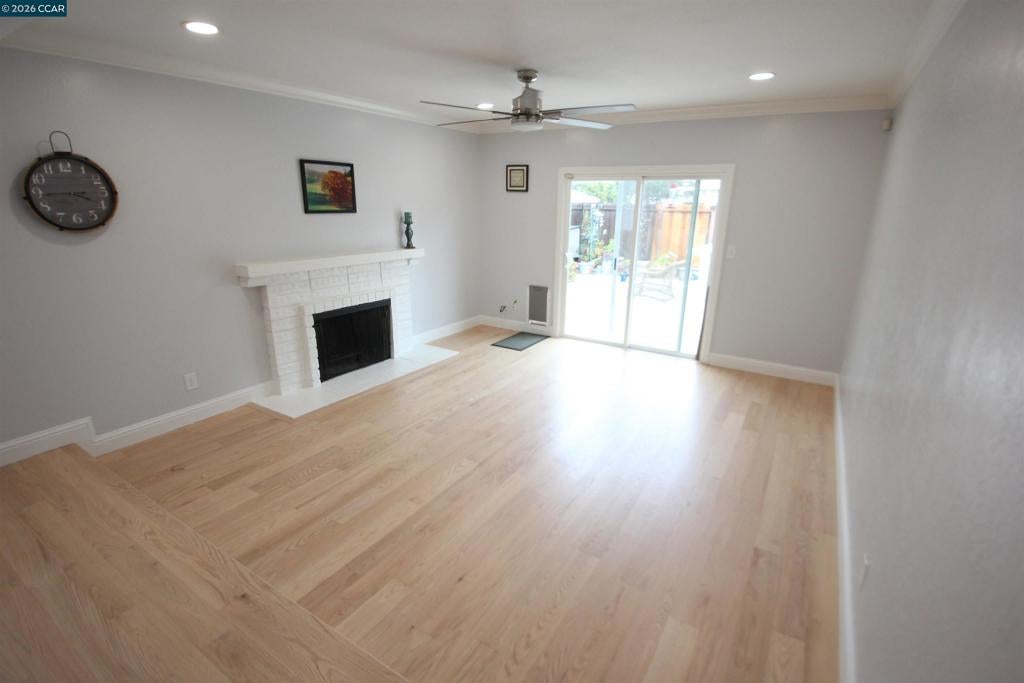
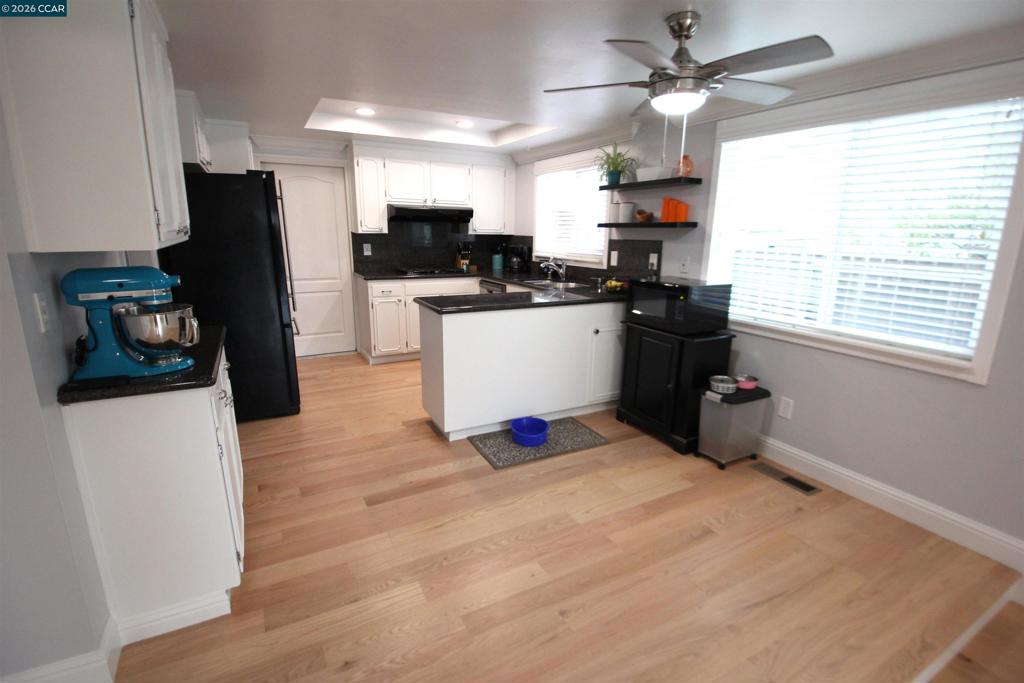
Enter an interest rate to see your estimated monthly payment.Welcome to this turn-key, single-story beauty where modern elegance meets an entertainer's paradise! Nestled in a highly sought-after neighborhood zoned for top-rated Clayton Valley Charter High School, walk to Silverwood Elementary, this 4-bedroom, 2-bathroom home truly has it all. From the moment you arrive, the charming courtyard entry welcomes you inside to a light-filled interior boasting newly refinished hardwood flooring, chic recessed lighting, elegant crown molding, and fresh paint throughout. The heart of the home features a pristine open kitchen complete with custom pull-out cabinetry, newer appliances, and gorgeous granite countertops. Step out into your massive, private backyard designed for ultimate outdoor living. Host unforgettable gatherings around the built-in BBQ island, surrounded by your own mini orchard: a peach tree, an orange tree, and two unique lemon trees (one curated for cooking, and one for your favorite cocktails!). Big side yards provide parking space for a boat or extra vehicles. No rear neighbors. Upgraded for maximum efficiency and peace of mind, the home features a premium steel tile roof, a newer HVAC system, and enhanced attic insulation. Don’t miss out—join us for the Open House this Sunday, October 11, from 12:00 PM to 3:00 PM!
| 4 days ago | Listing updated with changes from the MLS® | |
| 4 days ago | Listing first seen on site |

This information is for your personal, non-commercial use and may not be used for any purpose other than to identify prospective properties you may be interested in purchasing. The display of MLS data is usually deemed reliable but is NOT guaranteed accurate by the MLS. Buyers are responsible for verifying the accuracy of all information and should investigate the data themselves or retain appropriate professionals. Information from sources other than the Listing Agent may have been included in the MLS data. Unless otherwise specified in writing, the Broker/Agent has not and will not verify any information obtained from other sources. The Broker/Agent providing the information contained herein may or may not have been the Listing and/or Selling Agent.
