

29 Haven PlSan Ramon, CA 94583
Mortgage Calculator
Monthly Payment (Est.)
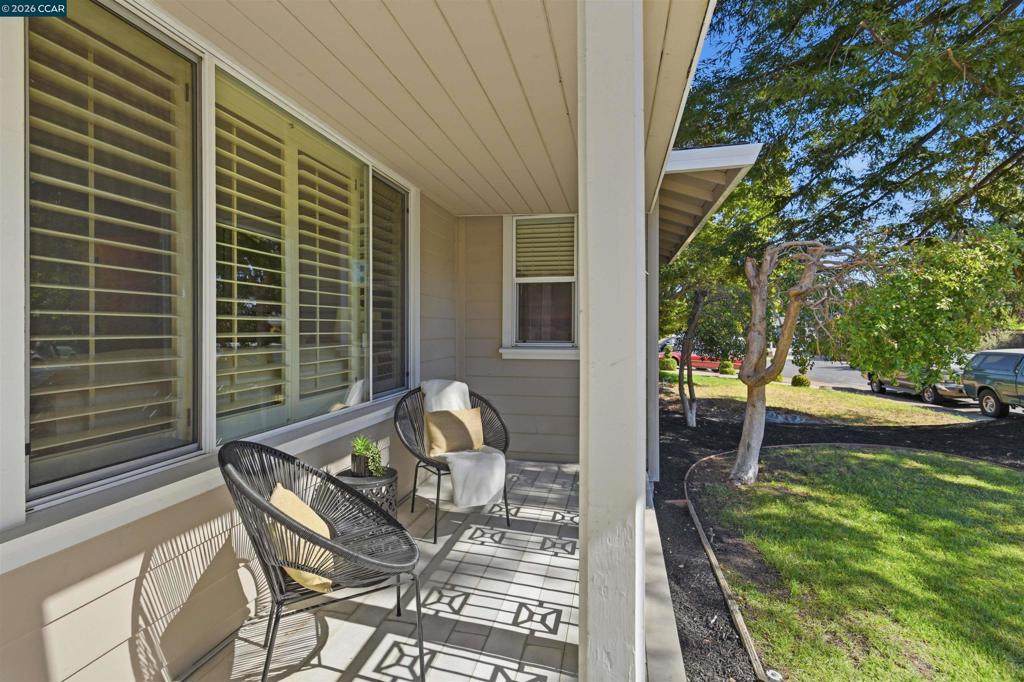
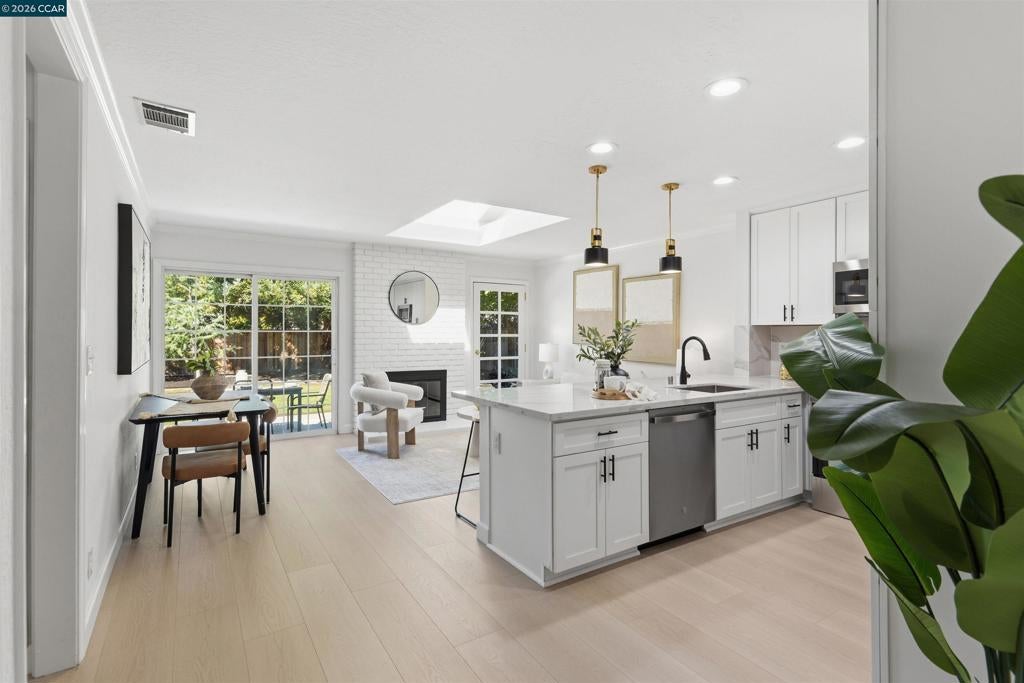
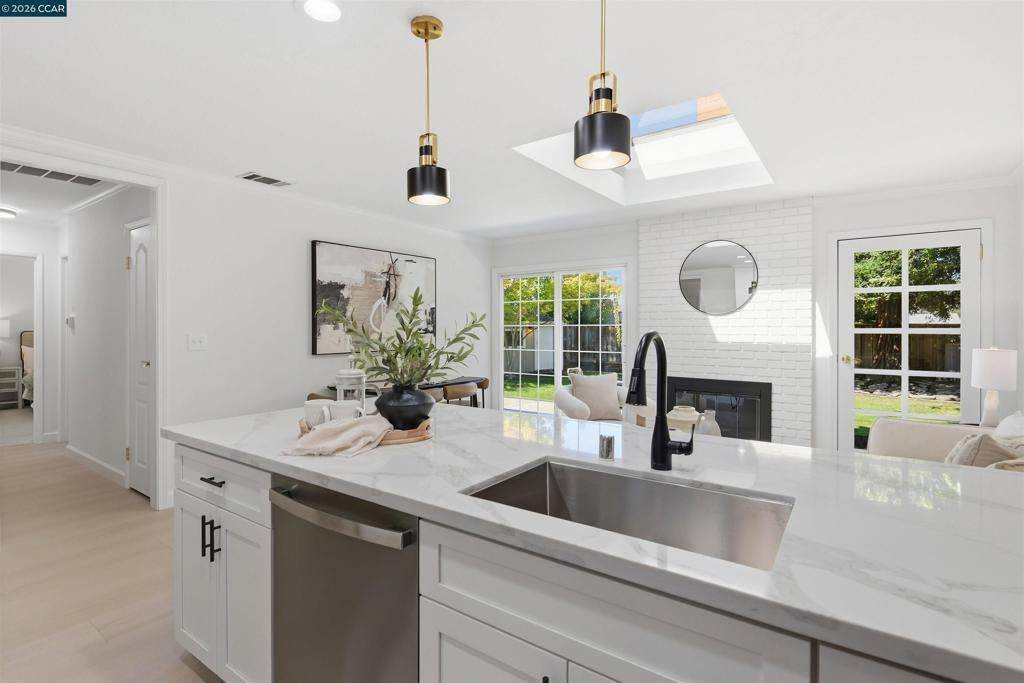
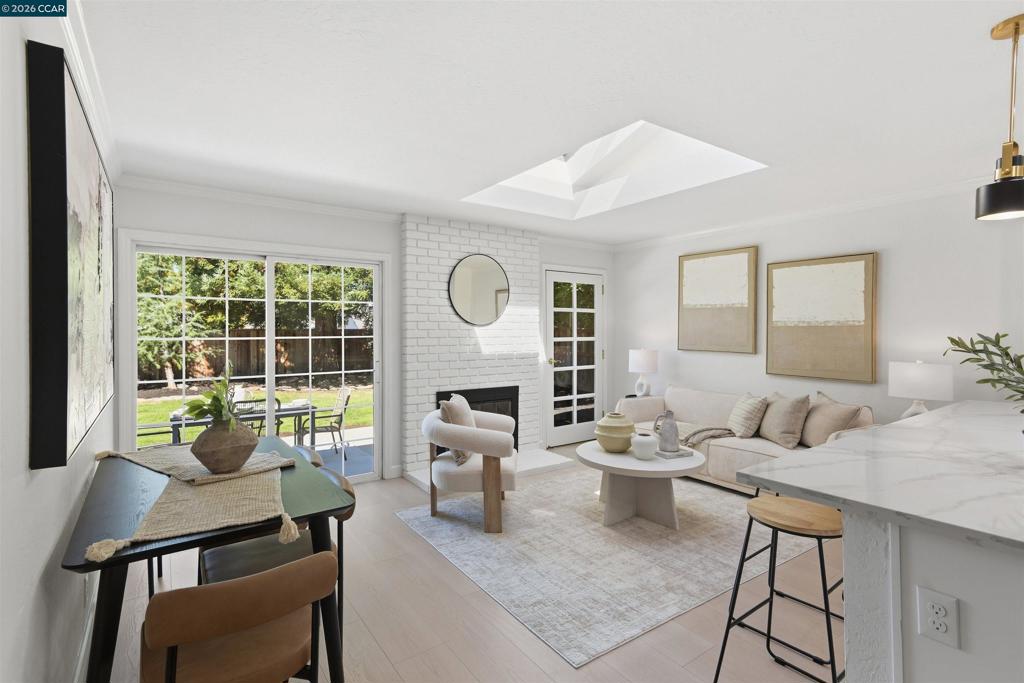
Enter an interest rate to see your estimated monthly payment.Beautifully remodeled with Permits! 4bedroom 2 full baths, single story tucked away on a quiet cul-de-sac. Extensive updating includes new roof, new kitchen down to the studs with quartzite counters, new cabinets, hardware, stainless appliances, new lighting, plumbing fixtures, sink, garbage disposal, new laminate flooring and carpet throughout, Remodeled bathroom with new shower, faucets, vanity, sink, plumbing, mirror, lighting, flooring and all new light switches, outlets and wall plates, plugs and lighting, new interior painting including wall, ceilings, doors, casings, baseboards, drywall and texture, updated 2nd bathroom with huge spa tub, new vanity, sink, lighting, plumbing fixture, mirror. Family room includes fireplace, skylight and rear yard access. Formal living room and all 4 bedrooms are spacious. New cement patio, steps and undated landscaping. All inspections have been completed and cleared including pest report, home inspection, sewer lateral, chimney and electrical. Exterior paint touch up front and back with spacious rear yard, shed and extra wide side yard. Close by 12 years of award winning schools in the San Ramon Unified School District. Move-in ready combining upgrades, location and lifestyle all in one. (No HOA)
| an hour ago | Listing updated with changes from the MLS® | |
| 11 hours ago | Listing first seen on site |

This information is for your personal, non-commercial use and may not be used for any purpose other than to identify prospective properties you may be interested in purchasing. The display of MLS data is usually deemed reliable but is NOT guaranteed accurate by the MLS. Buyers are responsible for verifying the accuracy of all information and should investigate the data themselves or retain appropriate professionals. Information from sources other than the Listing Agent may have been included in the MLS data. Unless otherwise specified in writing, the Broker/Agent has not and will not verify any information obtained from other sources. The Broker/Agent providing the information contained herein may or may not have been the Listing and/or Selling Agent.
