

Save
Ask
Tour
Hide
$999,888
3 Days On Site
25531 Scripps StHayward, CA 94545
For Sale|Single Family Residence|Active
3
Beds
2
Total Baths
2
Full Baths
1,359
SqFt
$736
/SqFt
1959
Built
Subdivision:
HAYWARD
County:
Alameda
Listed by Ted Chen of Redfin tedc@ingenuity.net
Call Now: 951-203-4426
Is this the listing for you? We can help make it yours.
951-203-4426Upcoming Open Houses
Sat, Oct 10, 1:00 PM - 4:00 PM
Sun, Oct 11, 1:00 PM - 4:00 PM
Save
Ask
Tour
Hide
Mortgage Calculator
Monthly Payment (Est.)
Enter an interest rate to see your estimated monthly payment.Calculator powered by Showcase IDX, a Constellation1 Company. Copyright ©2026 Information is deemed reliable but not guaranteed.
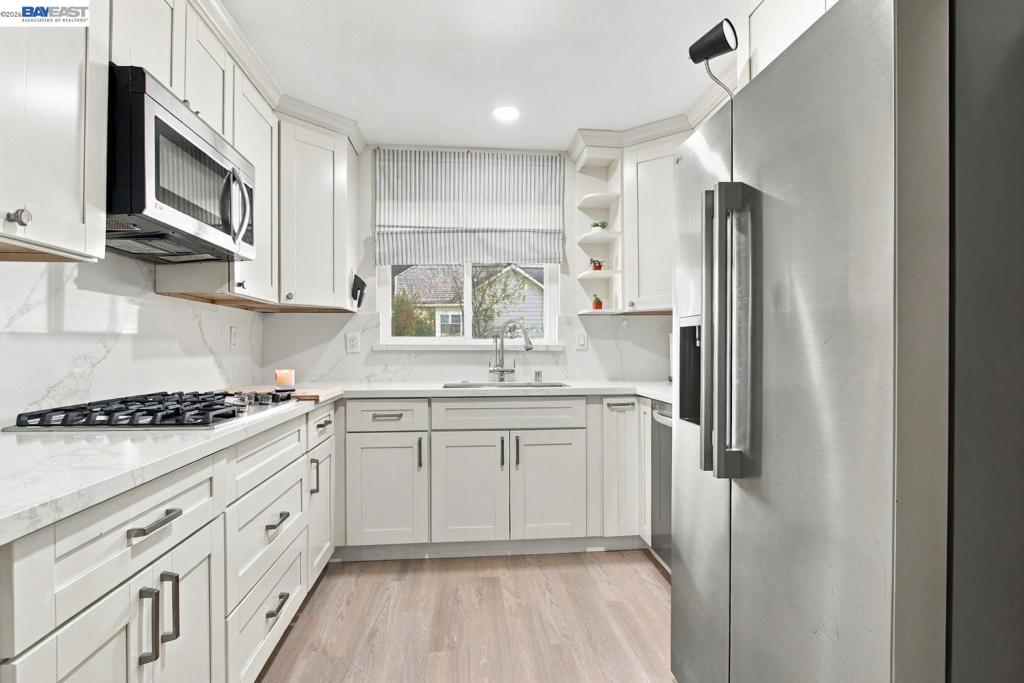
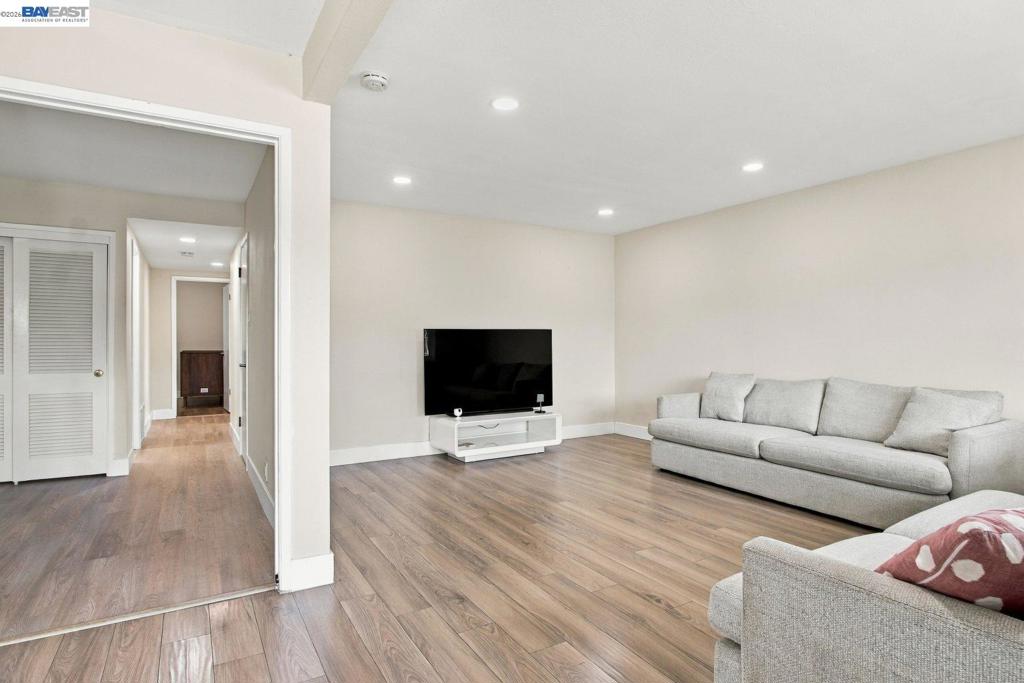
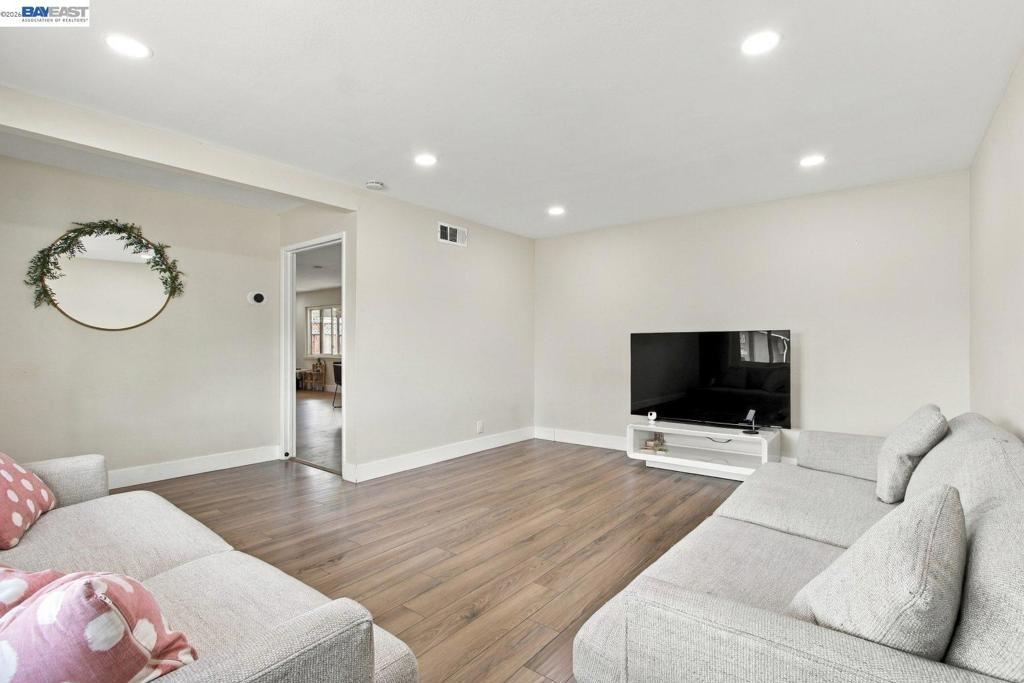
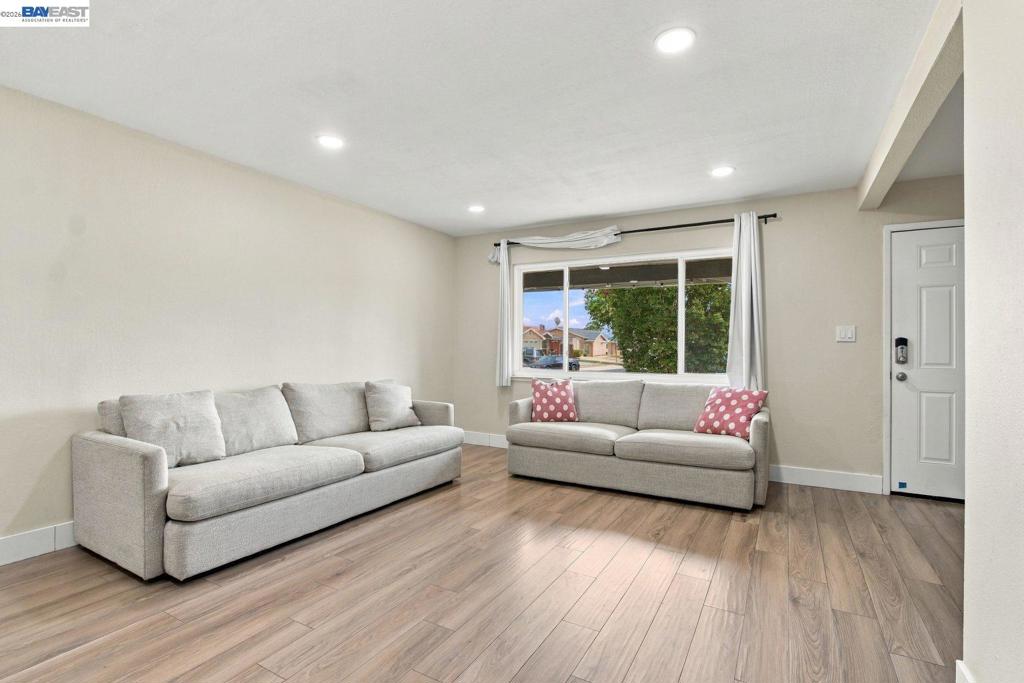
Welcome to this beautifully upgraded 3-bedroom, 2-bath home in Hayward’s Southgate neighborhood. Modern finishes and a bright, open layout create an inviting space that blends comfort and style. A spacious backyard offers plenty of room for outdoor entertaining, gardening, or unwinding at the end of the day. The generous side yard offers potential for RV or camper parking, or a future ADU, subject to buyer verification and applicable permits and approvals. Enjoy convenient access to Highways 92 and 880, the San Mateo Bridge, and major Bay Area commute routes. Nearby Chabot College, shopping, restaurants, and everyday essentials add to the appeal. Full of charm, this Southgate home is ready for its next chapter.
Save
Ask
Tour
Hide
Listing Snapshot
Price
$999,888
Days On Site
3 Days
Bedrooms
3
Inside Area (SqFt)
1,359 sqft
Total Baths
2
Full Baths
2
Partial Baths
N/A
Lot Size
0.1588 Acres
Year Built
1959
MLS® Number
41150414
Status
Active
Property Tax
N/A
HOA/Condo/Coop Fees
N/A
Sq Ft Source
N/A
Friends & Family
Recent Activity
| 3 days ago | Listing updated with changes from the MLS® | |
| 4 days ago | Listing first seen on site |
General Features
Acres
0.1588
Attached Garage
Yes
Garage
Yes
Garage Spaces
2
Levels
One
Parking
AttachedGarage
Parking Spaces
2
Property Sub Type
Single Family Residence
Style
Traditional
Interior Features
Fireplace
Yes
Fireplace Features
Living Room
Flooring
Laminate
Heating
Bathroom
Save
Ask
Tour
Hide
Exterior Features
Construction Details
Stucco
Lot Features
Back Yard
Pool Features
None
Community Features
Financing Terms Available
CashConventional

This information is for your personal, non-commercial use and may not be used for any purpose other than to identify prospective properties you may be interested in purchasing. The display of MLS data is usually deemed reliable but is NOT guaranteed accurate by the MLS. Buyers are responsible for verifying the accuracy of all information and should investigate the data themselves or retain appropriate professionals. Information from sources other than the Listing Agent may have been included in the MLS data. Unless otherwise specified in writing, the Broker/Agent has not and will not verify any information obtained from other sources. The Broker/Agent providing the information contained herein may or may not have been the Listing and/or Selling Agent.
Neighborhood & Commute
Source: Walkscore
Disclosure: Community information and market data powered by Constellation Data Labs. Information is deemed reliable but not guaranteed.
Save
Ask
Tour
Hide
