

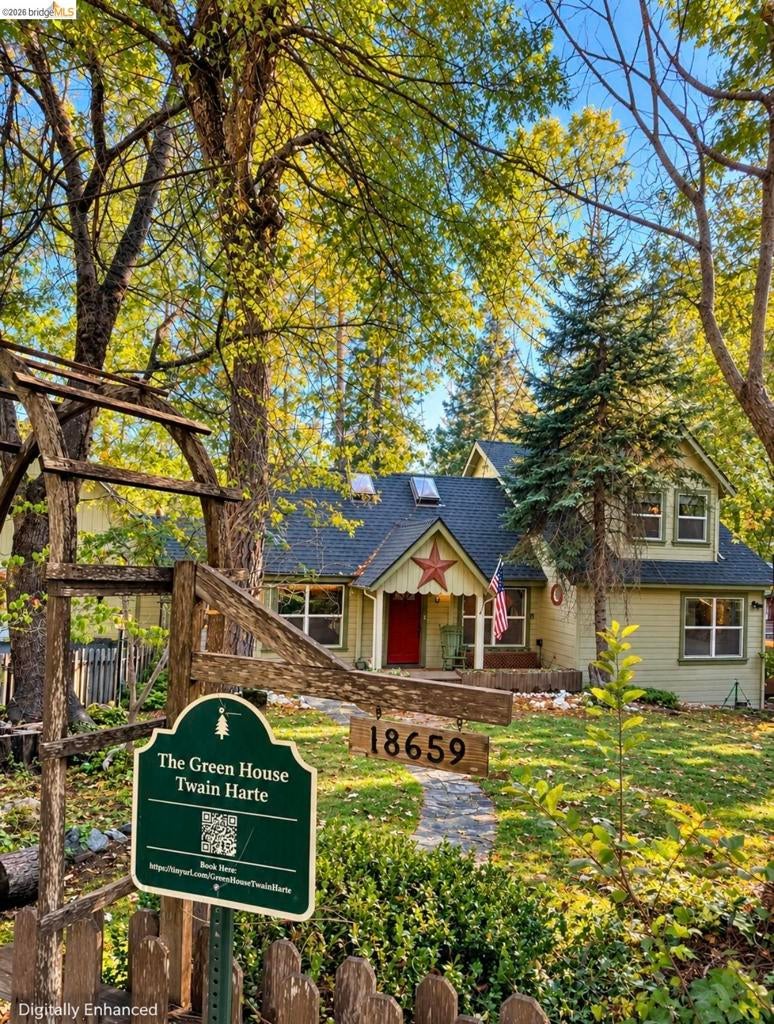
18659 Cherokee Dr.Twain Harte, CA 95379
Mortgage Calculator
Monthly Payment (Est.)
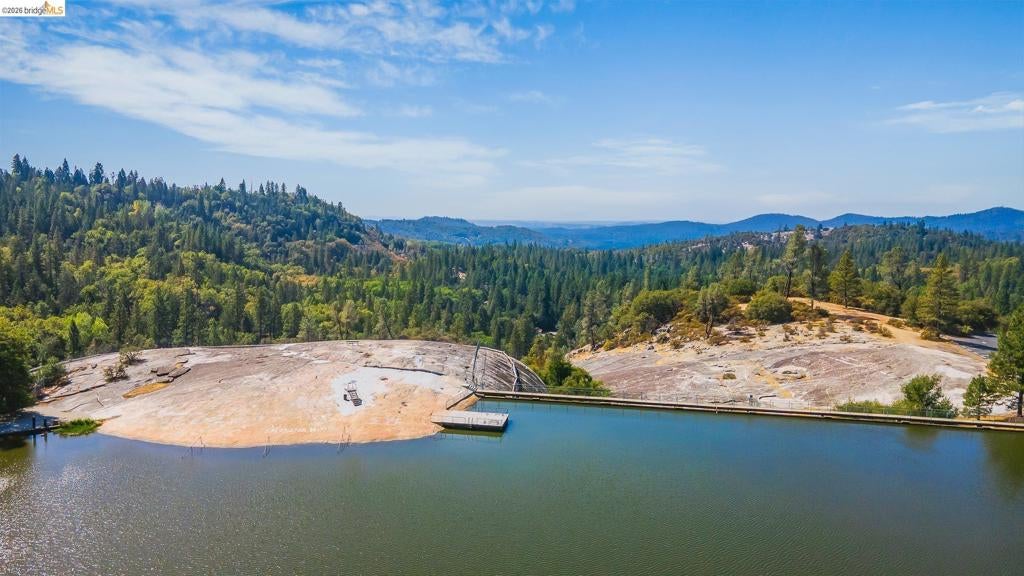
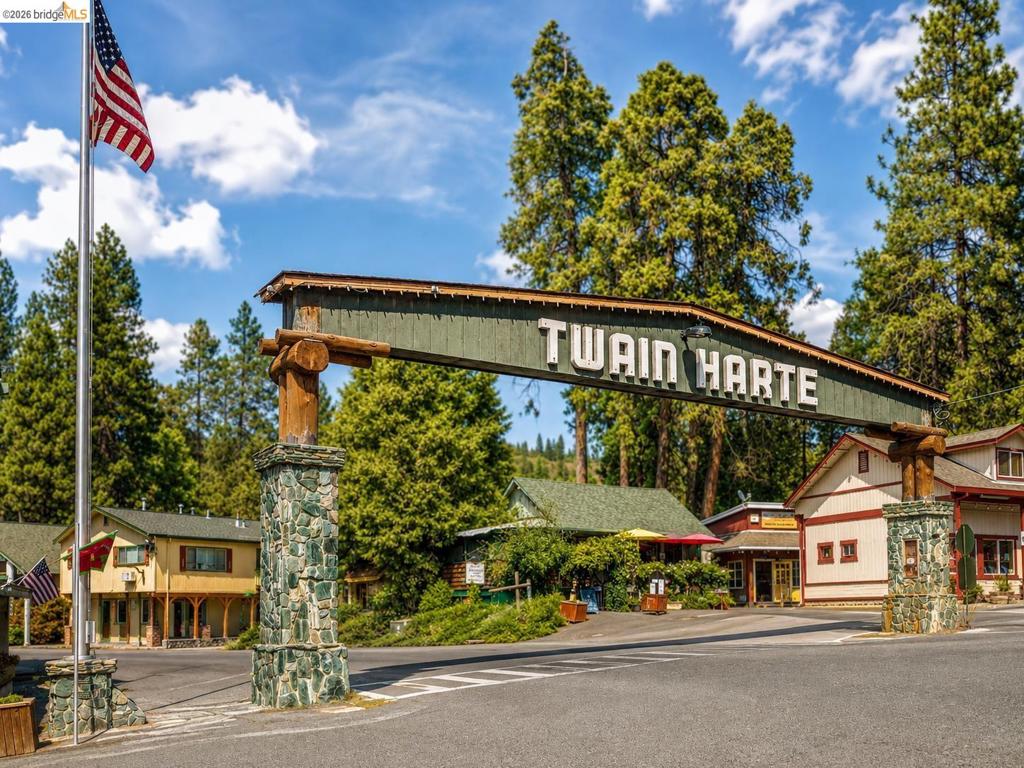
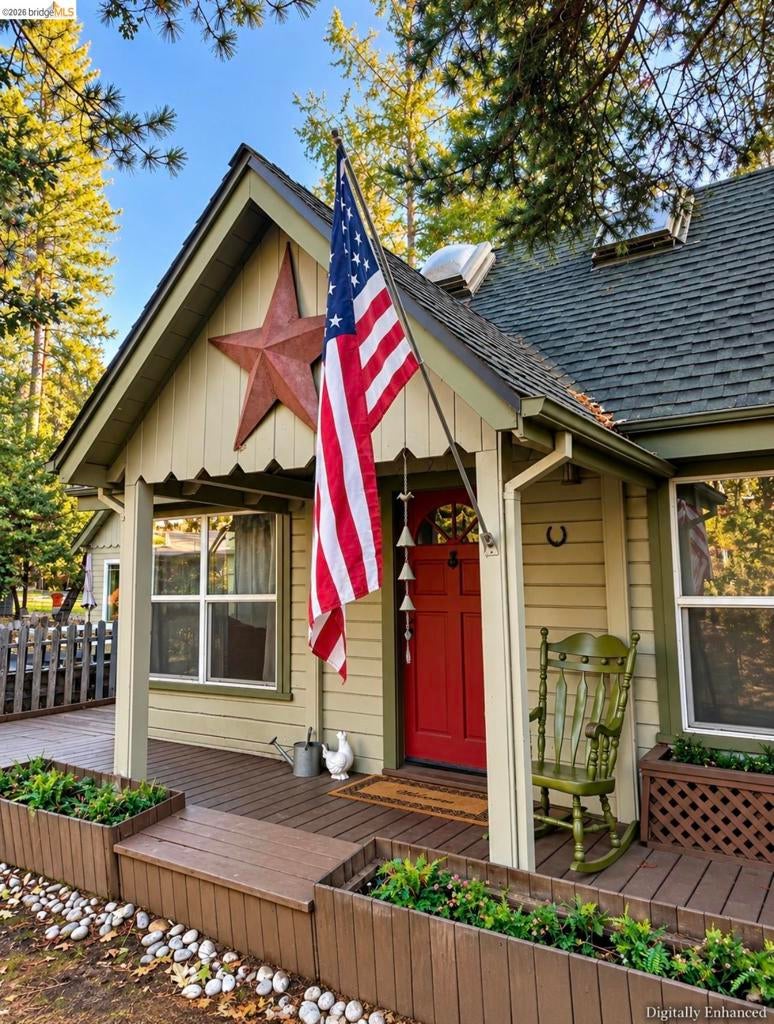
Enter an interest rate to see your estimated monthly payment.Some homes are beautiful. Some are rare. This one is unforgettable. Welcome to one of the crown jewels of Twain Harte—a showstopping mountain retreat where a heated pool beneath the pines, spa, detached guest house, Twain Harte Lake membership and walk-to-town living come together in one extraordinary property. Built by David Turner, this historic 2,380 sq. ft. home has a soul that simply cannot be recreated. Cherished for generations and meticulously cared for, it carries the warmth and character of old Twain Harte while years of thoughtful improvements have prepared it beautifully for its next chapter. Inside, the three-bedroom, two-bath residence is rich with character: beautiful beamed ceilings, shiplap walls, a wood-burning fireplace with Lopi stove insert, central heating and air, generous gathering spaces and an inviting kitchen and dining area made for long dinners and a house full of family and friends. The current owners have continued the home’s tradition of stewardship with significant improvements, including a 3-year-old roof with GAF technology, pool liner, pool heater and filtration equipment, extensive deck and structural work, fencing, exterior painting, chimney improvements, irrigation, driveway improvements and mini-split HVAC in the detached guest house. Step outside and the property becomes your own private mountain resort: swim in the heated in-ground pool surrounded by towering pines, unwind in the spa beneath the stars, rinse off in the outdoor shower or gather across the expansive decking and fenced grounds. The detached guest house provides wonderful flexibility for visitors or extended stays, while substantial secured owner storage and carefully sealed exterior doors make continued vacation-rental use especially convenient. Coveted Twain Harte Lake membership completes the experience, with downtown dining, coffee, shops, golf, live music and community events approximately a five-minute stroll away and Pinecrest Lake and Dodge Ridge just up the mountain. Spend summer days between the lake and your own pool, fall evenings gathered on the deck and snowy winter nights beside the fire. Historic, enchanting, beautifully maintained and packed with amenities rarely found together, this is more than a mountain home—it is a piece of Twain Harte’s story waiting for its next chapter. An exceptional value, an undeniable showstopper and simply a must-see.
| 3 days ago | Listing updated with changes from the MLS® | |
| 4 days ago | Listing first seen on site |

This information is for your personal, non-commercial use and may not be used for any purpose other than to identify prospective properties you may be interested in purchasing. The display of MLS data is usually deemed reliable but is NOT guaranteed accurate by the MLS. Buyers are responsible for verifying the accuracy of all information and should investigate the data themselves or retain appropriate professionals. Information from sources other than the Listing Agent may have been included in the MLS data. Unless otherwise specified in writing, the Broker/Agent has not and will not verify any information obtained from other sources. The Broker/Agent providing the information contained herein may or may not have been the Listing and/or Selling Agent.
