

2129 Delucchi DrPleasanton, CA 94588
Mortgage Calculator
Monthly Payment (Est.)
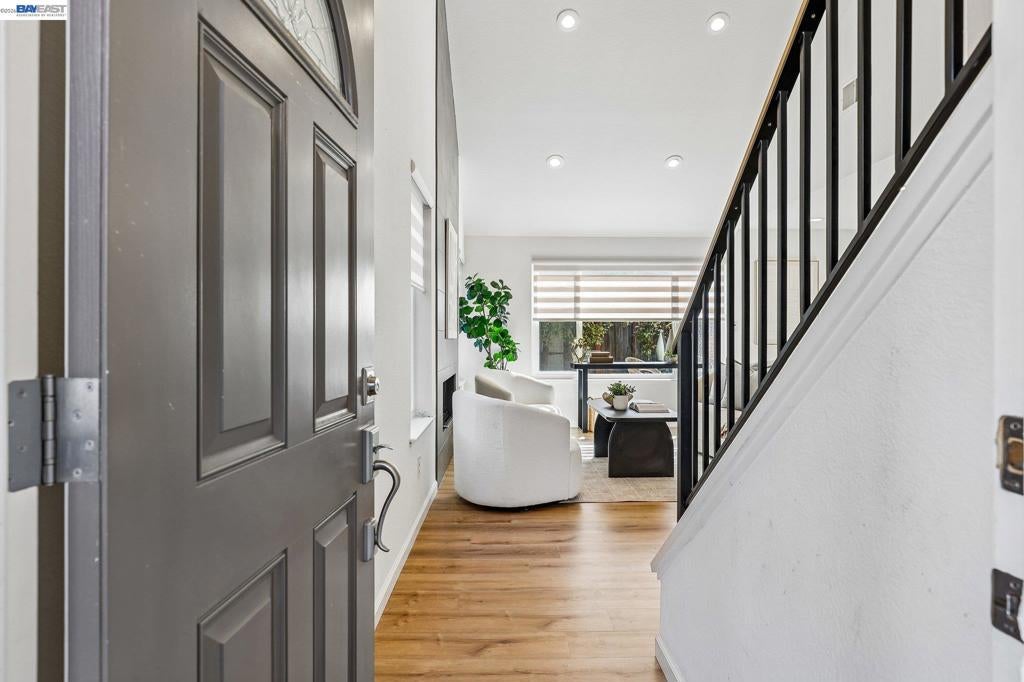
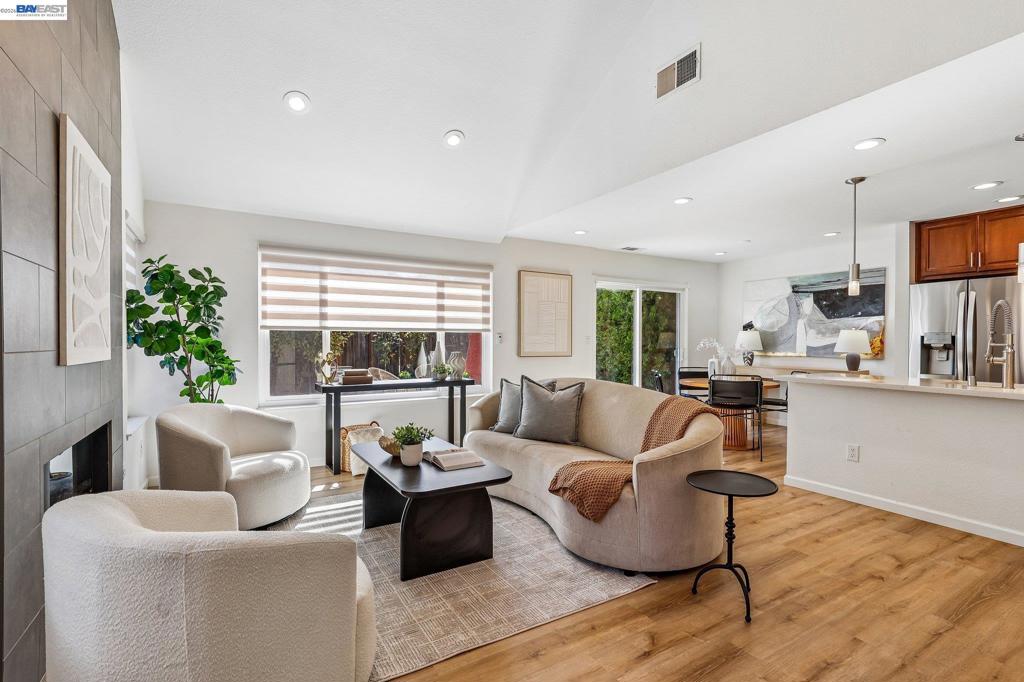
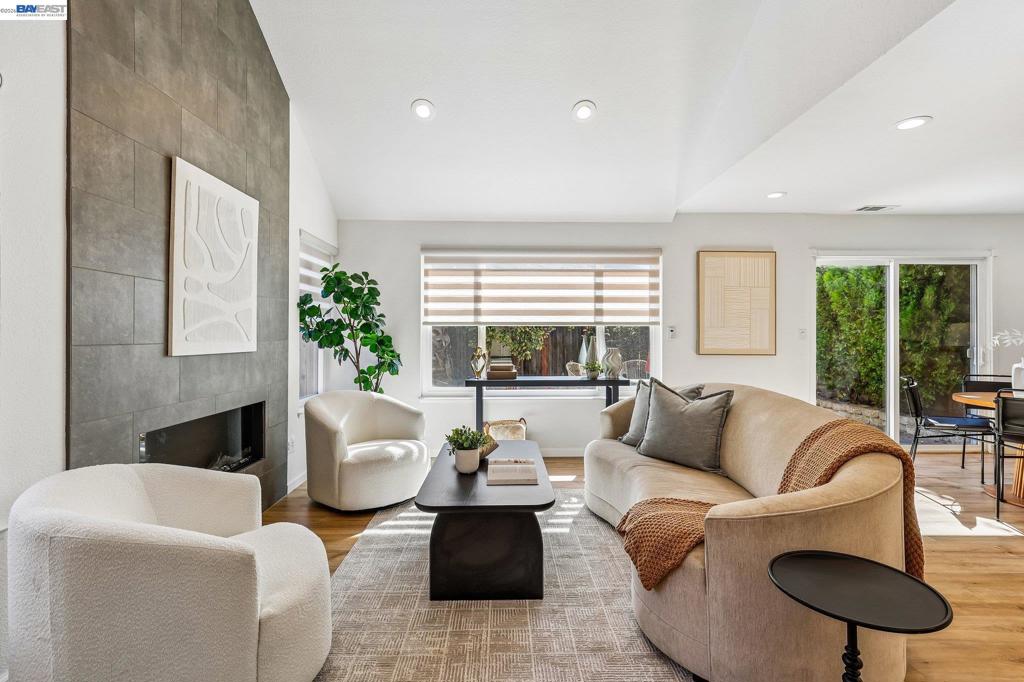
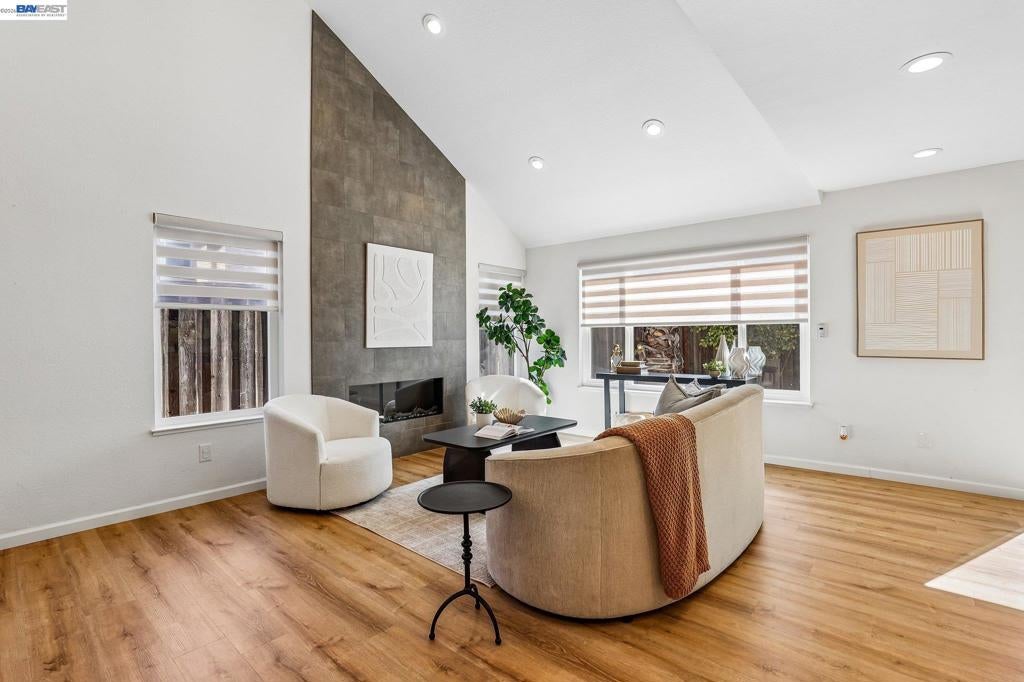
Enter an interest rate to see your estimated monthly payment.Rarely available end unit, extensively updated and move-in ready, pairing a remodeled interior with an energy package that is hard to find at this price. The end position adds natural light and privacy. The kitchen has been rebuilt, both full baths and the powder room refreshed, and new flooring, lighting, windows and doors with motorized window treatments carry a clean modern aesthetic throughout. A modern fireplace anchors the living room. Three bedrooms up, including a spacious primary suite. Behind the finishes sits real infrastructure: OWNED solar with SolarEdge inverter, two Tesla Powerwall batteries for whole-home backup, and two Tesla Wall Connectors in the attached two-car garage. Add a Lennox furnace with AirScrubber air purification and deep-media filtration, whole-house water softener and filtration, and a Ruud gas water heater. LG steam washer and gas dryer included. Low-maintenance lot, attached garage, Pleasanton Unified School District, and minutes to Stoneridge and the 580/680 interchange.
| 6 days ago | Listing updated with changes from the MLS | |
| a week ago | Status changed to Pending | |
| 2 weeks ago | Listing first seen on site |

This information is for your personal, non-commercial use and may not be used for any purpose other than to identify prospective properties you may be interested in purchasing. The display of MLS data is usually deemed reliable but is NOT guaranteed accurate by the MLS. Buyers are responsible for verifying the accuracy of all information and should investigate the data themselves or retain appropriate professionals. Information from sources other than the Listing Agent may have been included in the MLS data. Unless otherwise specified in writing, the Broker/Agent has not and will not verify any information obtained from other sources. The Broker/Agent providing the information contained herein may or may not have been the Listing and/or Selling Agent.
