

1025 Bluebell CircleDiscovery Bay, CA 94505
Mortgage Calculator
Monthly Payment (Est.)
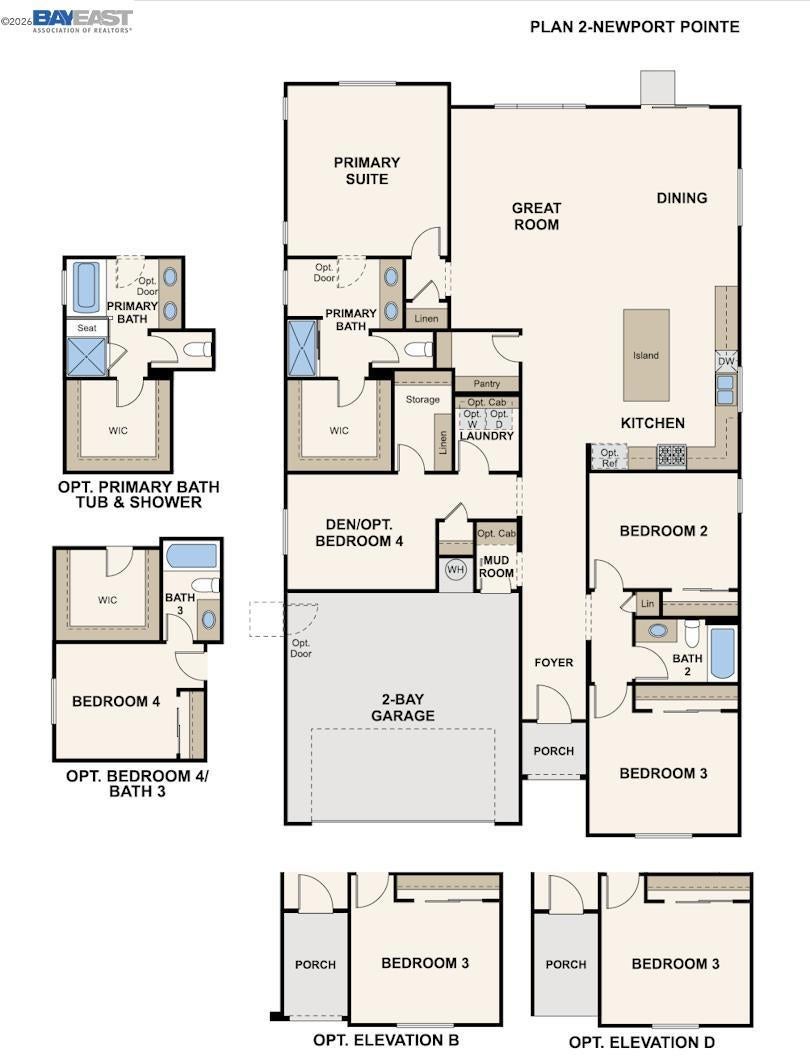
Enter an interest rate to see your estimated monthly payment.Welcome to Newport Pointe, A New Home Net ZERO ALL ELECTRIC Community by Century Communities. This is a Single Story - West facing home. Plan 2 offers 2,091 square feet of living space with 4 Bedrooms, 3 Full Bathrooms and 2 Car Bay Garage. Home includes cabinets with Espresso finish, convenience package 2, concealed hinges and Chrome hardware. The Kitchen offers Quartz counter tops with a 3x6” tile back splash. Stainless Steel LG Appliances with a 30” induction electric range. Appliances include Refrigerator, Washer and Dryer. Additional Features include - Tub at Primary Bedroom, Shower only at bathroom number 3, Laundry room cabinets, Blinds, Solar, 10 x 20 Patio in backyard. Net Zero Energy Package which includes Energy Efficient Water Heater & Furnace and Car Charger – 40 AMP with Receptacle. Century Home Connect, 3 ¼” Base Boards, Luxury Vinyl Plank (LVP) in Living areas, bathrooms and laundry room - excludes Bedrooms. Shaw Carpet in Bedrooms and Closets. Newport Point offers the perfect balance of small-town charm and resort-style living. Residents will enjoy a wide variety of community amenities designed to elevate everyday life and create memorable experiences.
| 3 days ago | Listing updated with changes from the MLS® | |
| 3 days ago | Listing first seen on site |

This information is for your personal, non-commercial use and may not be used for any purpose other than to identify prospective properties you may be interested in purchasing. The display of MLS data is usually deemed reliable but is NOT guaranteed accurate by the MLS. Buyers are responsible for verifying the accuracy of all information and should investigate the data themselves or retain appropriate professionals. Information from sources other than the Listing Agent may have been included in the MLS data. Unless otherwise specified in writing, the Broker/Agent has not and will not verify any information obtained from other sources. The Broker/Agent providing the information contained herein may or may not have been the Listing and/or Selling Agent.
