

920 55Th StOakland, CA 94608
Mortgage Calculator
Monthly Payment (Est.)
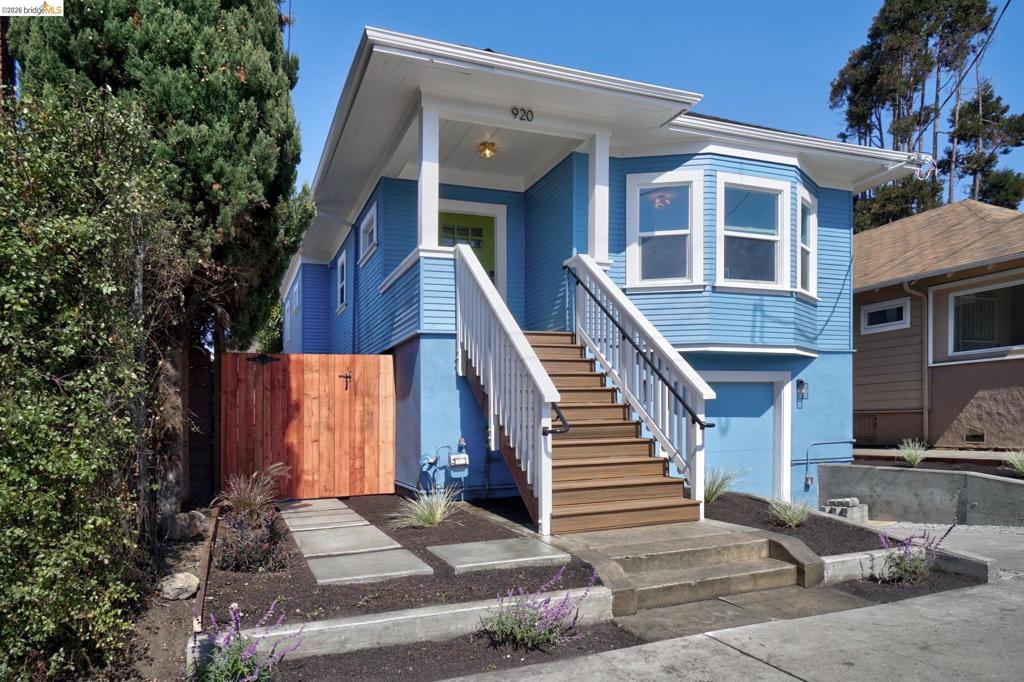
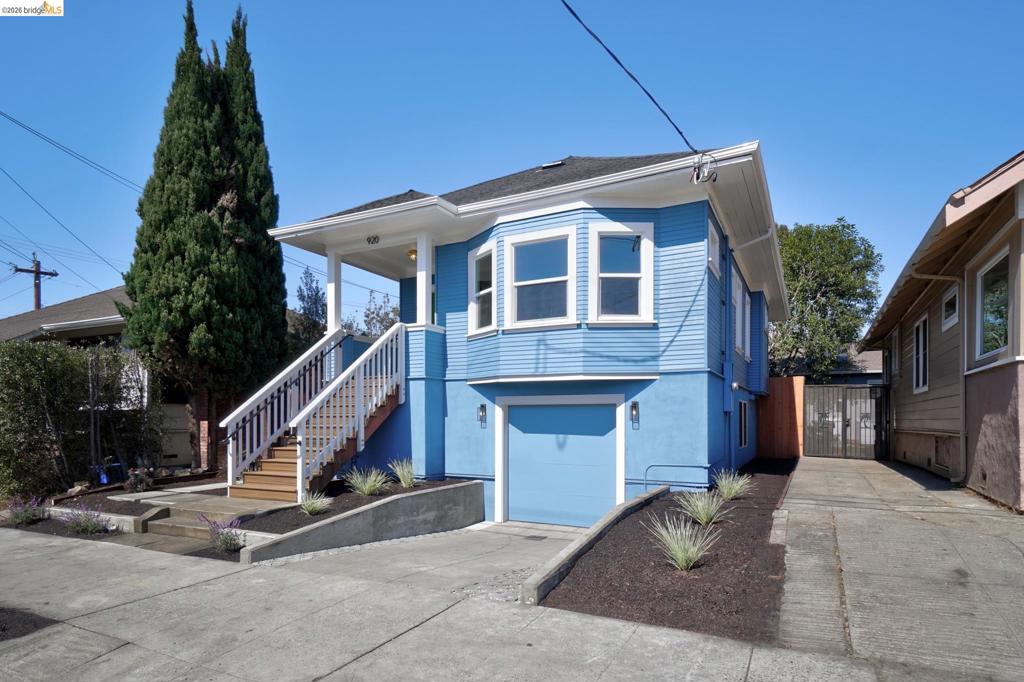
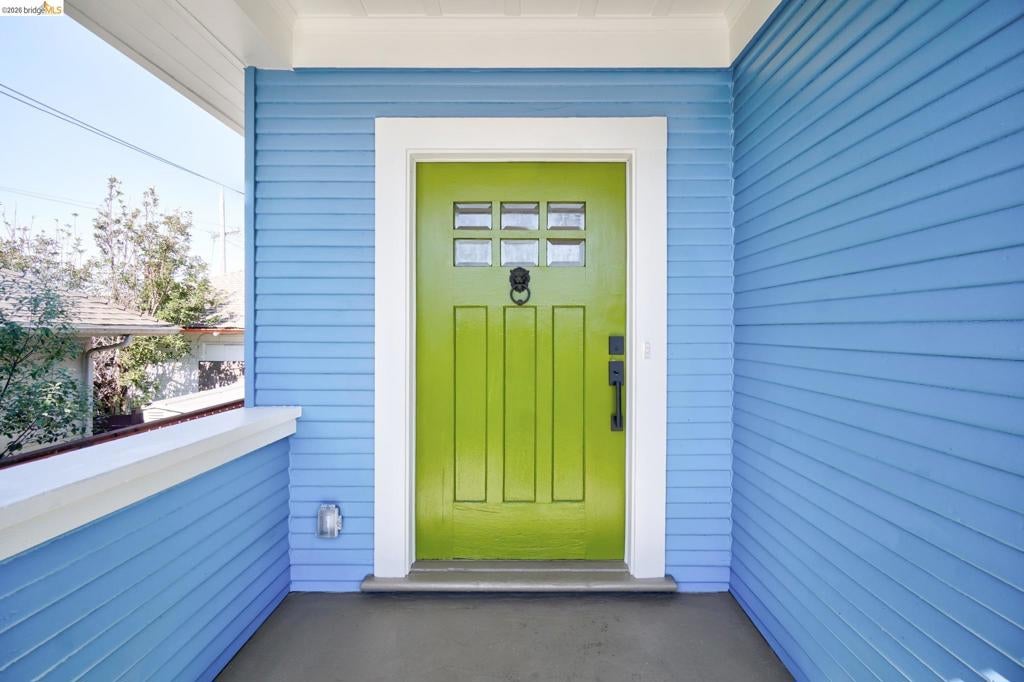
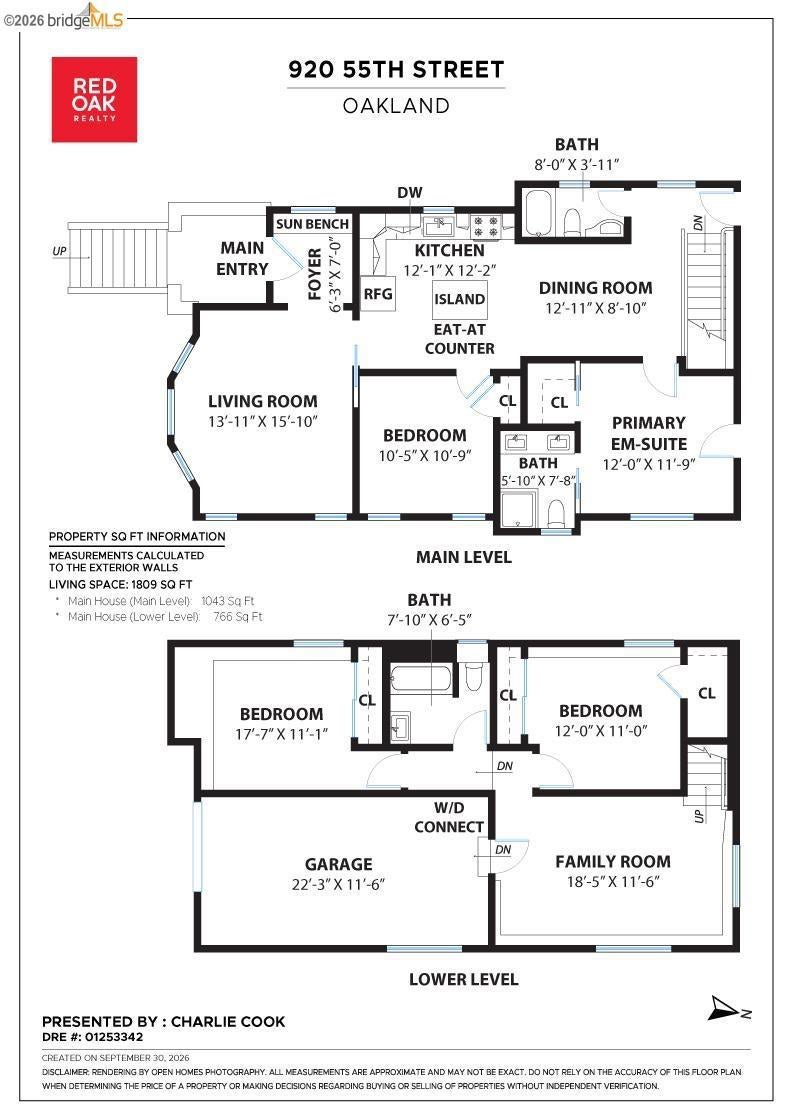
Enter an interest rate to see your estimated monthly payment.Timeless architectural character meets contemporary comfort in this beautifully remodeled 1912 Craftsman-style home. Extensive renovations have thoughtfully enhanced the property while preserving the original details and charm that make this home special. Refreshed hardwood floors and distinctive box-beamed ceilings lend warmth and original character, while the remodeled kitchen and bathrooms, double-paned windows, and carefully selected modern finishes bring a sense of ease and convenience to everyday living. This home offers four bedrooms and three bathrooms, along with a newly built deck* for outdoor living and entertaining. two separate entertaining areas and a massive attic that could be used for storage. Ideally situated in North Oakland’s historic Santa Fe neighborhood, this home offers a thoughtful balance of Craftsman-era character and modern functionality, with extensive improvements completed for today’s lifestyle.
| 8 hours ago | Listing updated with changes from the MLS® | |
| yesterday | Status changed to Pending | |
| 3 days ago | Listing first seen on site |

This information is for your personal, non-commercial use and may not be used for any purpose other than to identify prospective properties you may be interested in purchasing. The display of MLS data is usually deemed reliable but is NOT guaranteed accurate by the MLS. Buyers are responsible for verifying the accuracy of all information and should investigate the data themselves or retain appropriate professionals. Information from sources other than the Listing Agent may have been included in the MLS data. Unless otherwise specified in writing, the Broker/Agent has not and will not verify any information obtained from other sources. The Broker/Agent providing the information contained herein may or may not have been the Listing and/or Selling Agent.
