1319 Marceline Drive, Manteca, CA, 95336

Save
Ask
Tour
Hide
Share
$458,604
3 Days On Site

1319 Marceline Drive
Manteca, CA 95336

For Sale|Single Family Residence|Active
2
Beds
2
Total Baths
2
Full Baths
1,516
SqFt
$303
/SqFt
2026
Built
Subdivision:
Other
County:
San Joaquin
Listed by Sandy Richert of Trumark Construction srichert@trumarkco.com
Call Now: 951-203-4426
Is this the listing for you? We can help make it yours.
951-203-4426
Upcoming Open Houses
Sat, Oct 10, 10:30 AM - 3:00 PM
Sun, Oct 11, 10:30 AM - 3:00 PM
Wed, Oct 14, 10:30 AM - 3:00 PM
Sat, Oct 17, 10:30 AM - 3:00 PM
Sun, Oct 18, 10:30 AM - 3:00 PM
Wed, Oct 21, 10:30 AM - 3:00 PM
Sat, Oct 24, 10:30 AM - 3:00 PM
Sun, Oct 25, 10:30 AM - 3:00 PM
Sat, Oct 31, 10:30 AM - 3:00 PM
Sun, Nov 1, 10:30 AM - 3:00 PM
Wed, Nov 4, 10:30 AM - 3:00 PM
Sat, Nov 7, 10:30 AM - 3:00 PM
Sun, Nov 8, 10:30 AM - 3:00 PM
Wed, Nov 11, 10:30 AM - 3:00 PM
Sat, Nov 14, 10:30 AM - 3:00 PM
Sun, Nov 15, 10:30 AM - 3:00 PM
Sat, Nov 21, 10:30 AM - 3:00 PM
Sun, Nov 22, 10:30 AM - 3:00 PM
Sat, Nov 28, 10:30 AM - 3:00 PM
Sun, Nov 29, 10:30 AM - 3:00 PM
1319 Marceline Drive1319 Marceline Drive1319 Marceline Drive1319 Marceline Drive
Save
Ask
Tour
Hide
Share

Mortgage Calculator

Monthly Payment (Est.)

Enter an interest rate to see your estimated monthly payment.
Calculator powered by Showcase IDX, a Constellation1 Company. Copyright ©2026 Information is deemed reliable but not guaranteed.

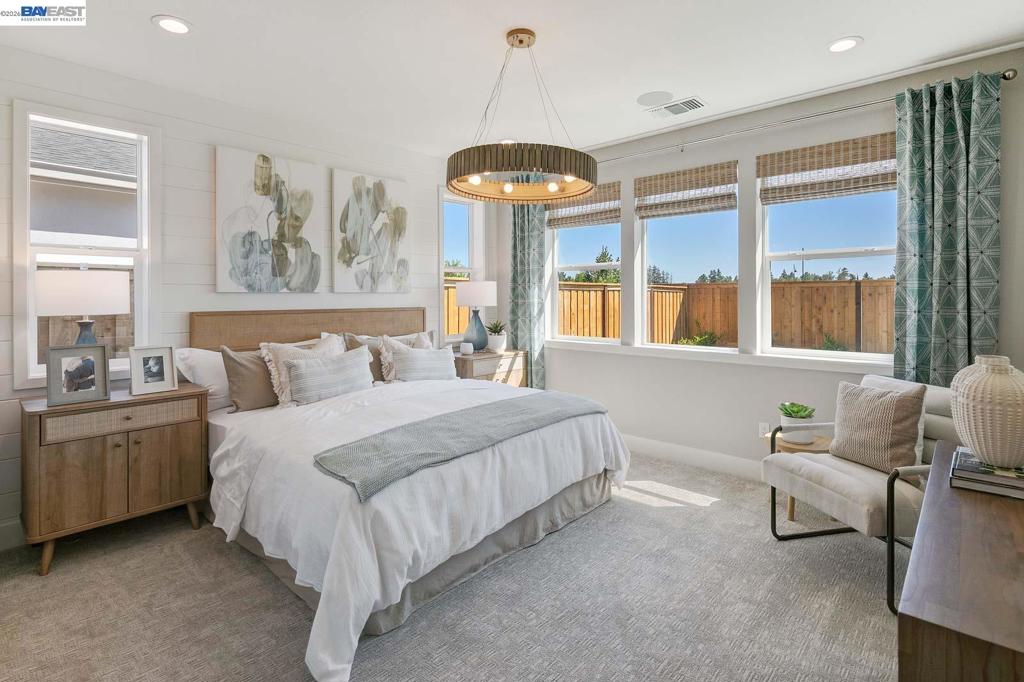
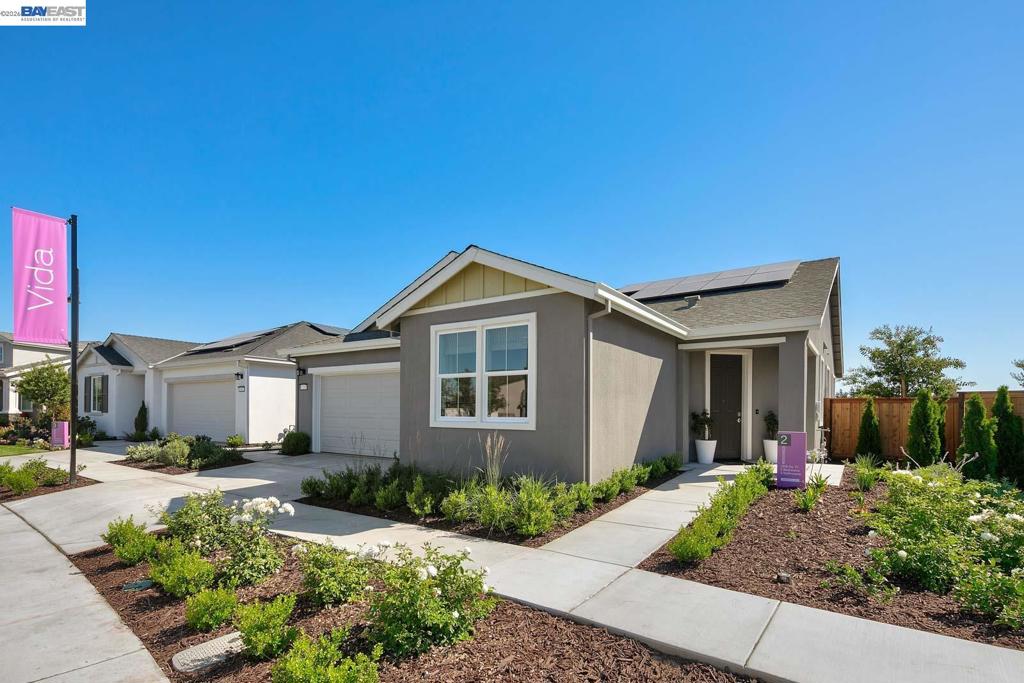
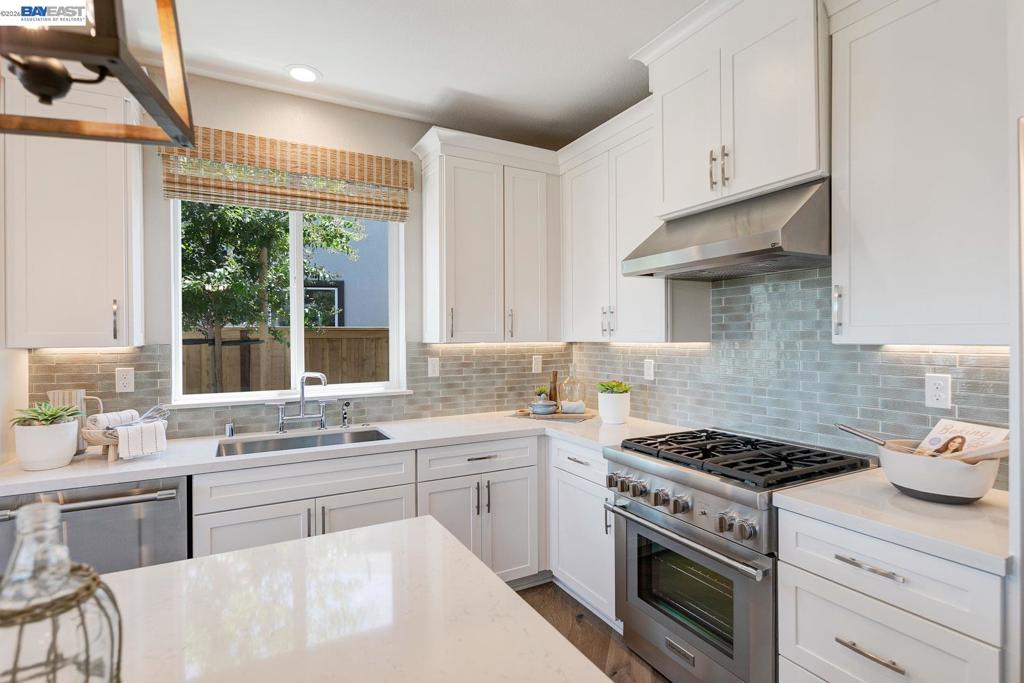
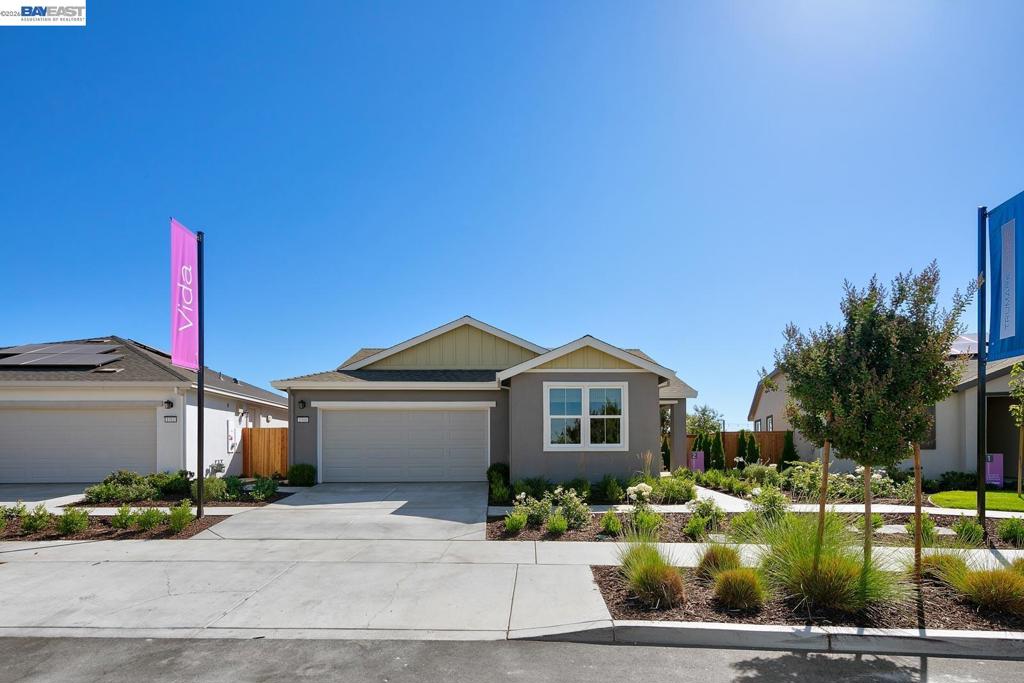
Welcome to Homesite 341 at Vida, a beautifully designed single-story home that is move-in ready! This home features designer-selected upgrades and a dedicated home office just off the entry, offering a flexible space for work, hobbies or quiet time. The main living area features an open-concept kitchen, dining area and great room designed for comfortable everyday living. The kitchen includes Whirlpool stainless steel appliances, recessed-panel Beech Shaker cabinetry with chrome knobs, granite slab countertops with a 6" backsplash and a center island with additional prep and gathering space. The primary suite features a private bath with dual sinks, a large walk-in shower and a spacious walk-in closet. With thoughtfully selected finishes, flexible living spaces and a convenient single-story design, Homesite 341 offers an inviting place to call home at Vida. Representative photos added.

Save
Ask
Tour
Hide
Share
Listing Snapshot
Price 
$458,604
Days On Site 
3 Days
Bedrooms 
2
Inside Area (SqFt) 
1,516 sqft
Total Baths 
2
Full Baths 
2
Partial Baths 
N/A
Lot Size 
0.2872 Acres
Year Built 
2026
MLS® Number 
41150474
Status 
Active
Property Tax 
N/A
HOA/Condo/Coop Fees 
$295 monthly
Sq Ft Source 
N/A
Friends & Family
Recent Activity
3 days agoListing updated with changes from the MLS®
3 days agoListing first seen on site
General Features
Acres 
0.2872
Attached Garage 
Yes
Garage 
Yes
Garage Spaces 
2
Levels 
One
Parking 
AttachedGarageGarage Door Opener
Parking Spaces 
2
Property Sub Type 
Single Family Residence
Style 
Contemporary
Interior Features
Appliances 
Gas Water Heater
Cooling 
Central Air
Fireplace Features 
None
Flooring 
CarpetLaminate
Heating 
Forced AirNatural Gas
Kitchen 
Features - Kitchen Island, Stone Counters
Save
Ask
Tour
Hide
Share
Exterior Features
Construction Details 
Stucco
Lot Features 
Back YardFront Yard
Pool Features 
Association
Roof 
Shingle
Community Features
Association Amenities 
ClubhouseFitness CenterOtherPoolSpa/Hot TubSecurity
Association Fee 
$295.0
Association Fee Frequency 
Monthly
Financing Terms Available 
CashConventional


This information is for your personal, non-commercial use and may not be used for any purpose other than to identify prospective properties you may be interested in purchasing. The display of MLS data is usually deemed reliable but is NOT guaranteed accurate by the MLS. Buyers are responsible for verifying the accuracy of all information and should investigate the data themselves or retain appropriate professionals. Information from sources other than the Listing Agent may have been included in the MLS data. Unless otherwise specified in writing, the Broker/Agent has not and will not verify any information obtained from other sources. The Broker/Agent providing the information contained herein may or may not have been the Listing and/or Selling Agent.

Neighborhood & Commute
Source: Walkscore
Disclosure: Community information and market data powered by Constellation Data Labs. Information is deemed reliable but not guaranteed.
Save
Ask
Tour
Hide
Share