

772 Tranquility Cir 1Livermore, CA 94551
Mortgage Calculator
Monthly Payment (Est.)
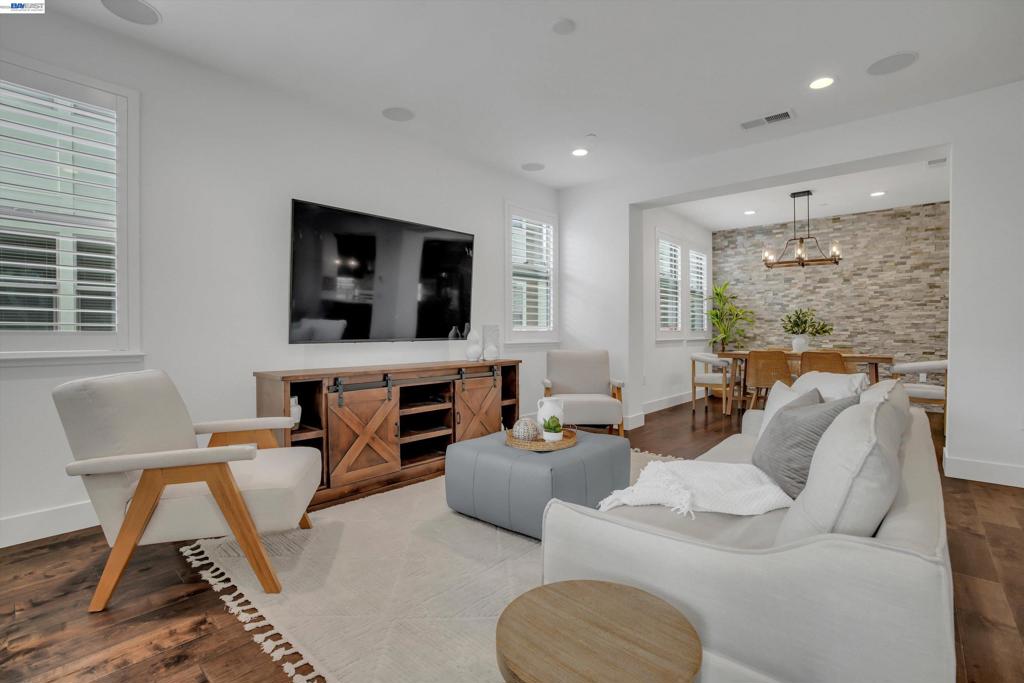
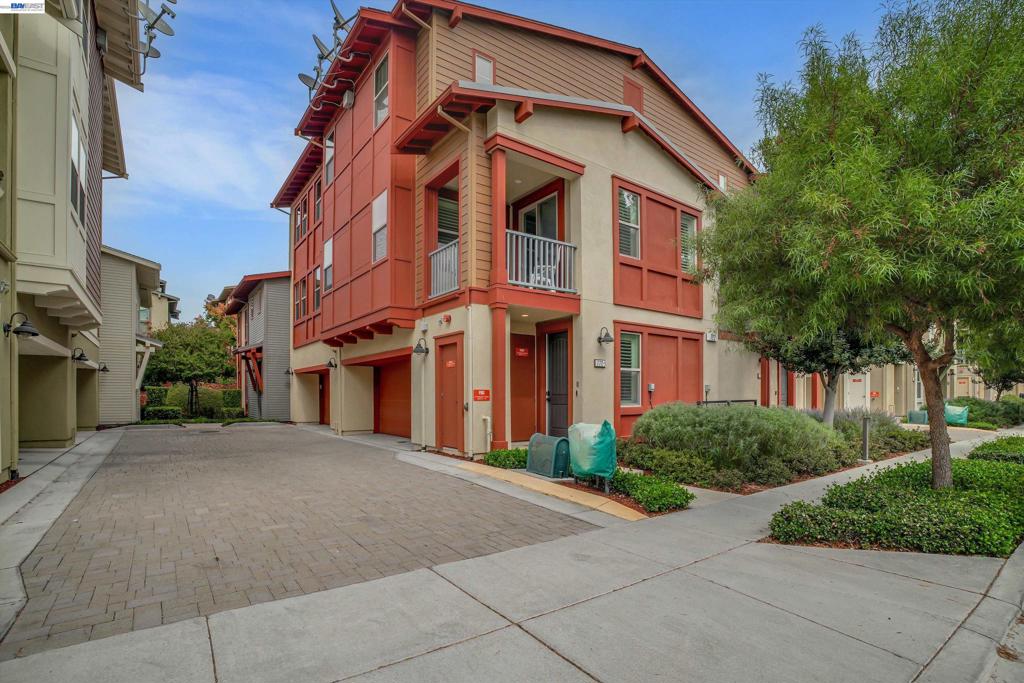
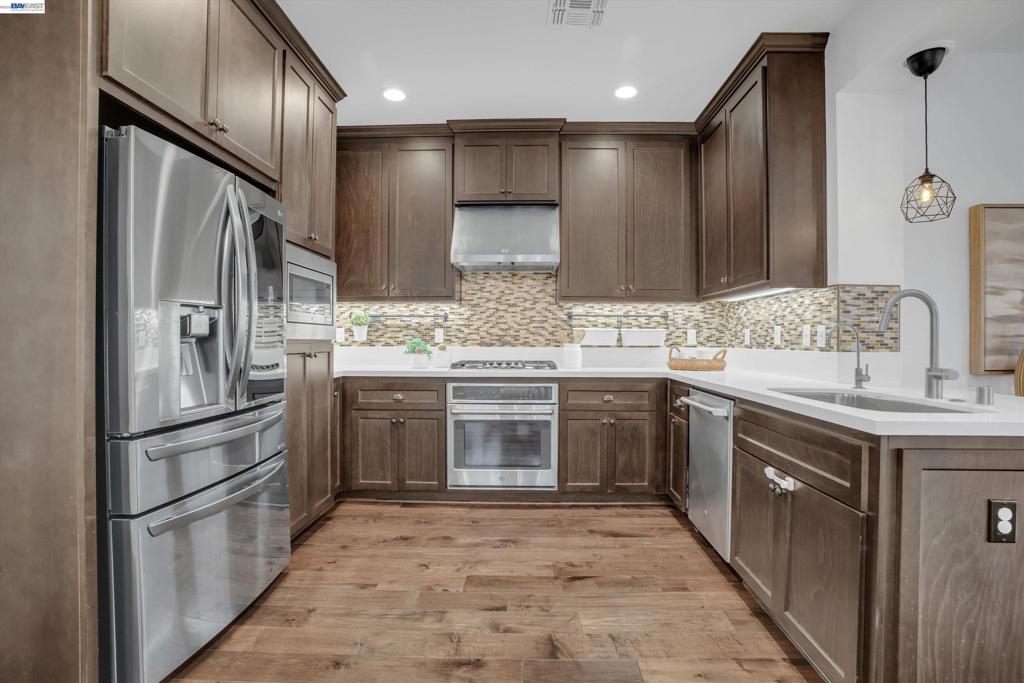
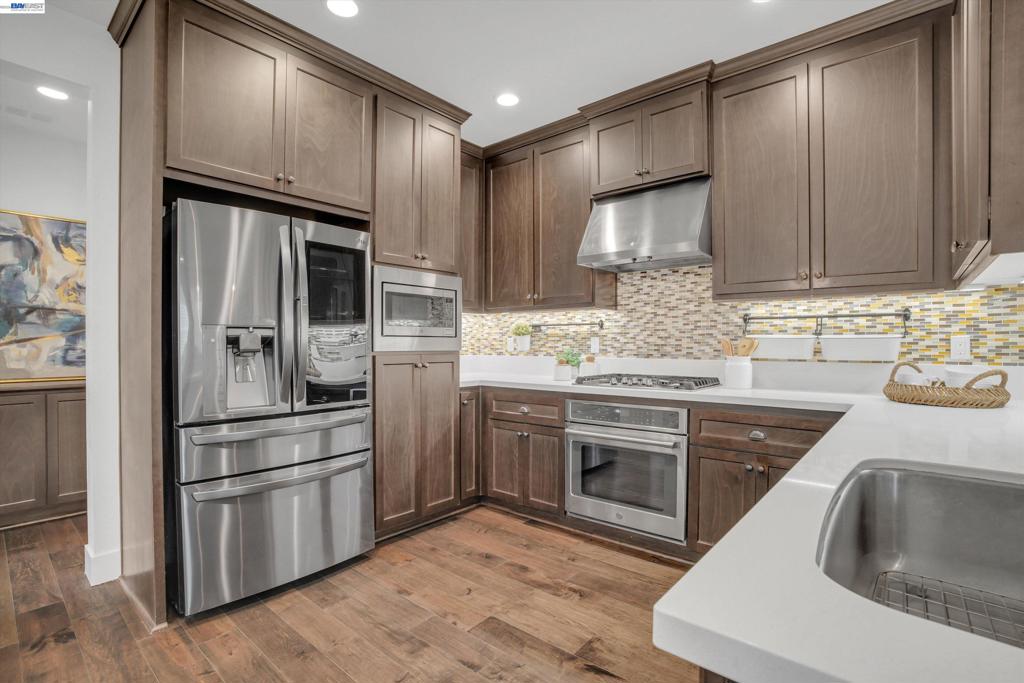
Enter an interest rate to see your estimated monthly payment.Your next chapter begins in the largest model within the Sage community in Livermore. Sunlight greets you throughout the home, highlighting a stunning stone textured accent wall that gives the dining room its character. Hosting comes easily here, with a guest bedroom tucked off the kitchen for privacy and a full private bathroom attached to each of the three bedrooms. The primary bedroom features a wood accent wall that creates a warm, restful retreat. Upgraded wall insulation keeps the home comfortable and quiet, improving thermal efficiency while reducing outside sound. The details make daily life simpler: a reverse osmosis water system for filtered water, an electric vehicle charger, and wall mounted storage racks and shelving that keep the two car garage organized while maximizing space. Outside your door, the community offers a pool, clubhouse, gym, greenbelt, playground, garden area, and BBQ and picnic spaces for relaxing weekends. Commuting is convenient with quick access to Highway 84 and Interstate 580, and Las Positas College, the San Francisco Premium Outlets, shopping, and restaurants are all close by. Located within the Livermore Valley Joint Unified School District.
| 15 hours ago | Listing updated with changes from the MLS® | |
| 3 days ago | Listing first seen on site |

This information is for your personal, non-commercial use and may not be used for any purpose other than to identify prospective properties you may be interested in purchasing. The display of MLS data is usually deemed reliable but is NOT guaranteed accurate by the MLS. Buyers are responsible for verifying the accuracy of all information and should investigate the data themselves or retain appropriate professionals. Information from sources other than the Listing Agent may have been included in the MLS data. Unless otherwise specified in writing, the Broker/Agent has not and will not verify any information obtained from other sources. The Broker/Agent providing the information contained herein may or may not have been the Listing and/or Selling Agent.
