

2340 Ranchito DrConcord, CA 94520
Mortgage Calculator
Monthly Payment (Est.)
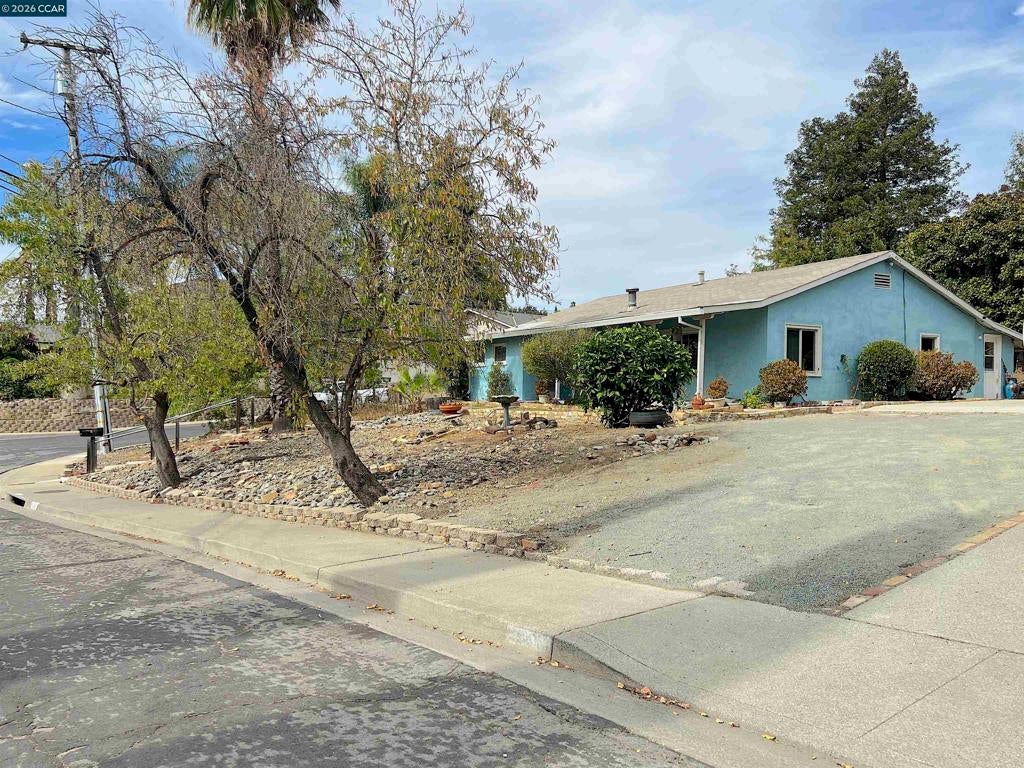
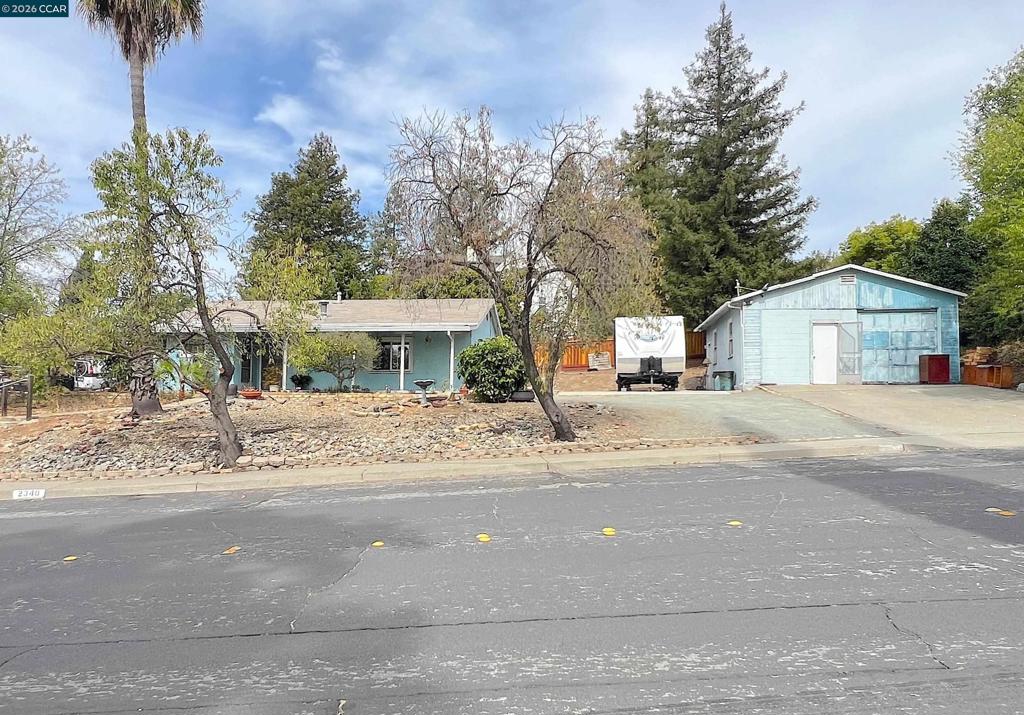
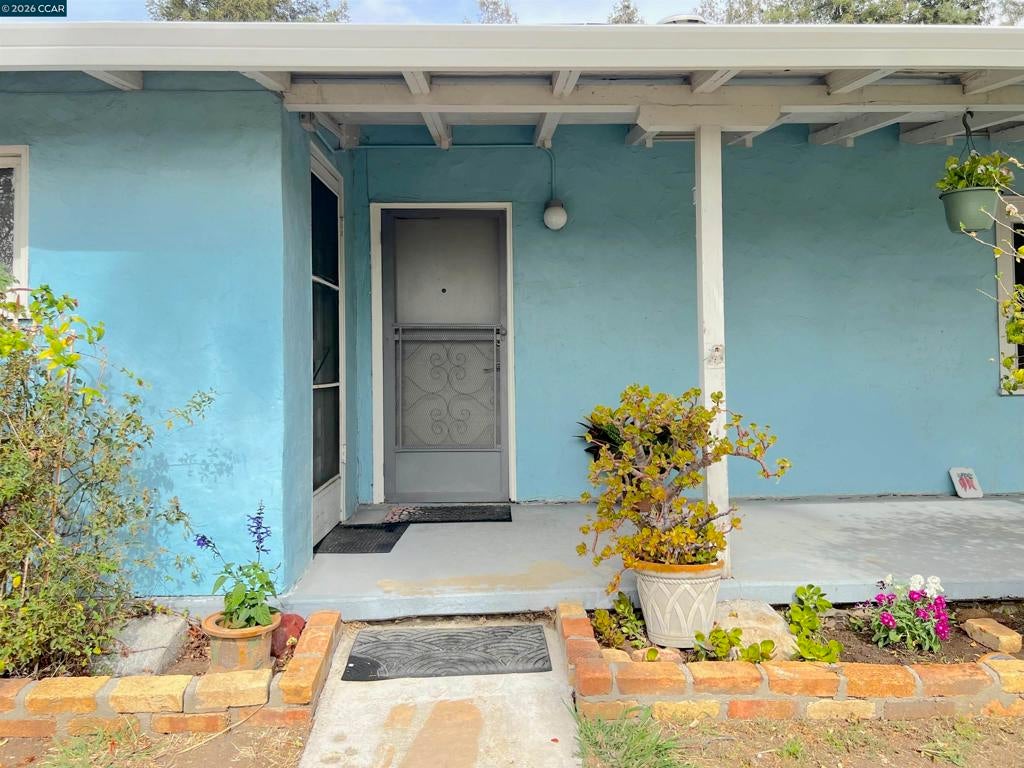
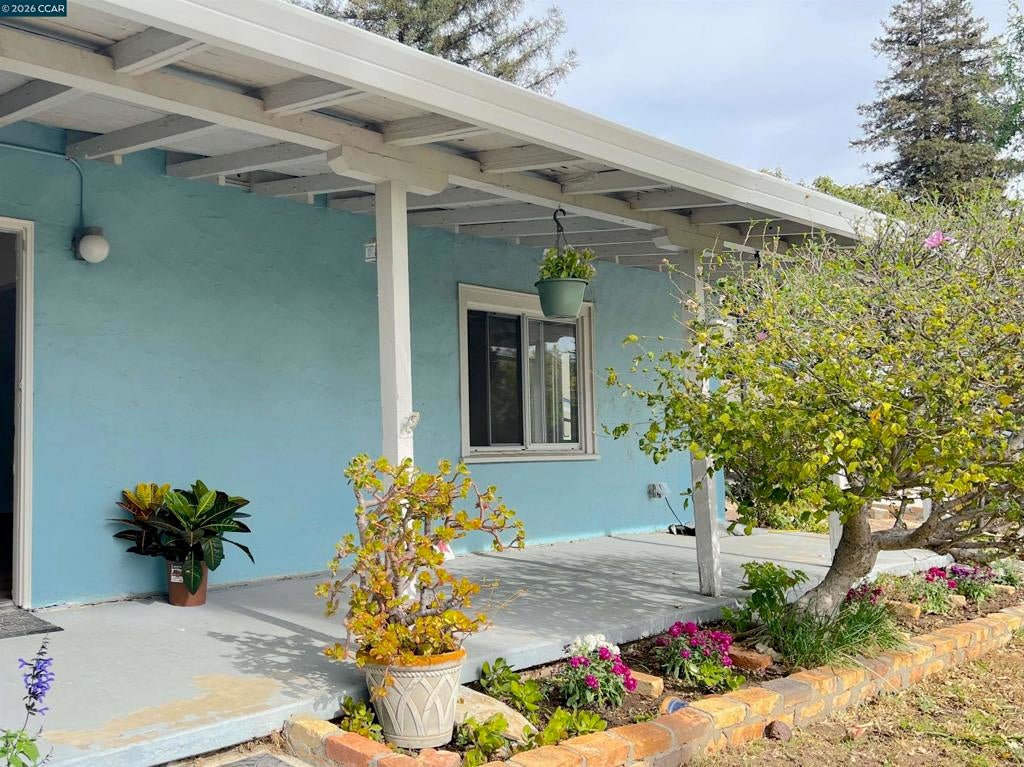
Enter an interest rate to see your estimated monthly payment.This charming 2 bedroom 1 bath home was built in 1956 and has been owned by the same family until today. One of the original homes built on the hill. Mom passed away and time to pass along to the next family. Surprising amount of room in this near 1300 sqft layout with an even larger .25 acre corner lot. Parking galore with detached garage, driveway and parking pad for RV or Boat or both. Though the home is very original, it has been updated to be move in ready with remodeled bathroom including low curb shower, and new flooring and paint throughout. Level entry into the house from the driveway with no steps. Further possibilities to add bedrooms/bathrooms within existing square footage, add on to the back or side, convert the existing detached garage to ADU, possible split with CA SB9. With 1/4 acre there are so many options and the neighborhood easily supports the value add with several nice homes in the area. Fortunate time for a buyer to acquire this property at a discount and realize the appreciation when the market turns positive. Seller will consider concessions and will negotiate rate buy-down credit to assist with financing. Come and walk through and see the neighborhood for yourself. Offers will be reviewed as we receive them.
| 7 hours ago | Listing updated with changes from the MLS® | |
| 3 days ago | Listing first seen on site |

This information is for your personal, non-commercial use and may not be used for any purpose other than to identify prospective properties you may be interested in purchasing. The display of MLS data is usually deemed reliable but is NOT guaranteed accurate by the MLS. Buyers are responsible for verifying the accuracy of all information and should investigate the data themselves or retain appropriate professionals. Information from sources other than the Listing Agent may have been included in the MLS data. Unless otherwise specified in writing, the Broker/Agent has not and will not verify any information obtained from other sources. The Broker/Agent providing the information contained herein may or may not have been the Listing and/or Selling Agent.
