

189 Fairlawn DrBerkeley, CA 94708
Mortgage Calculator
Monthly Payment (Est.)
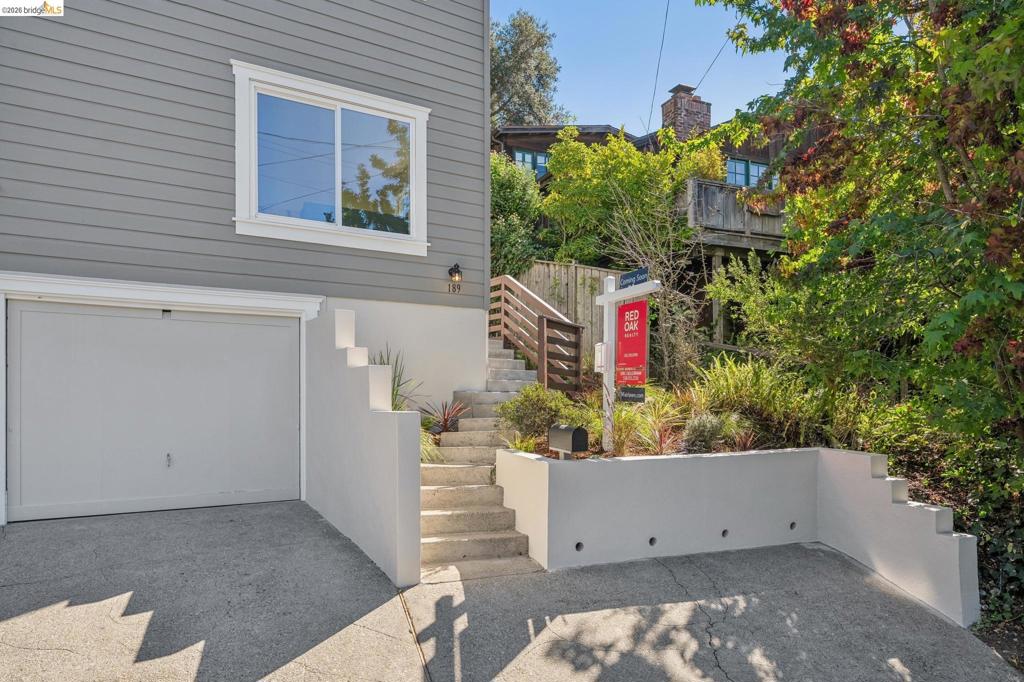
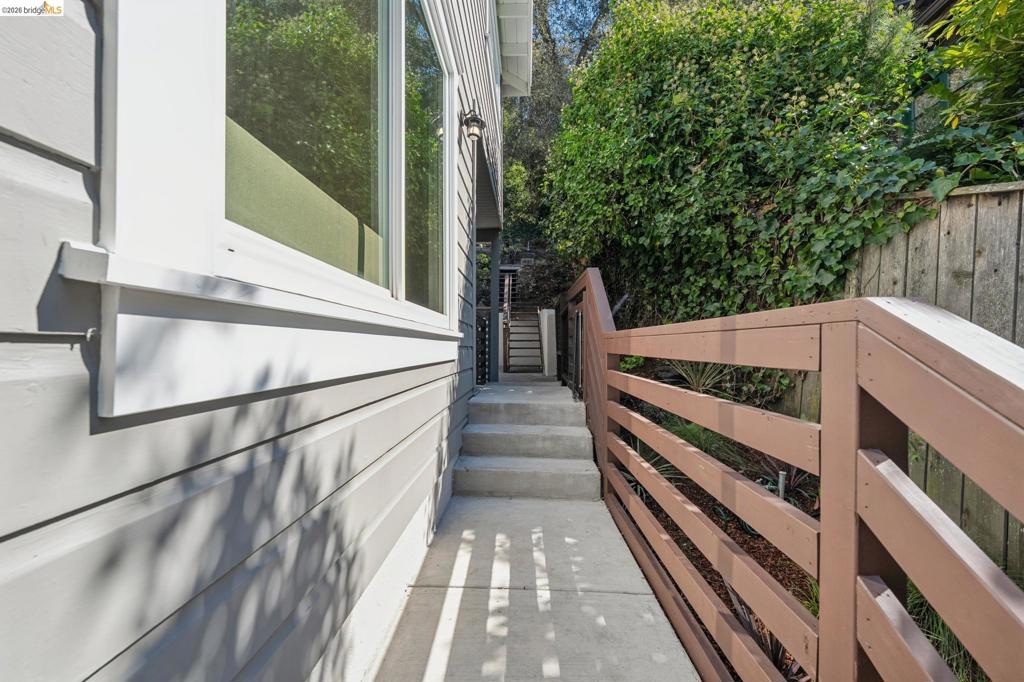
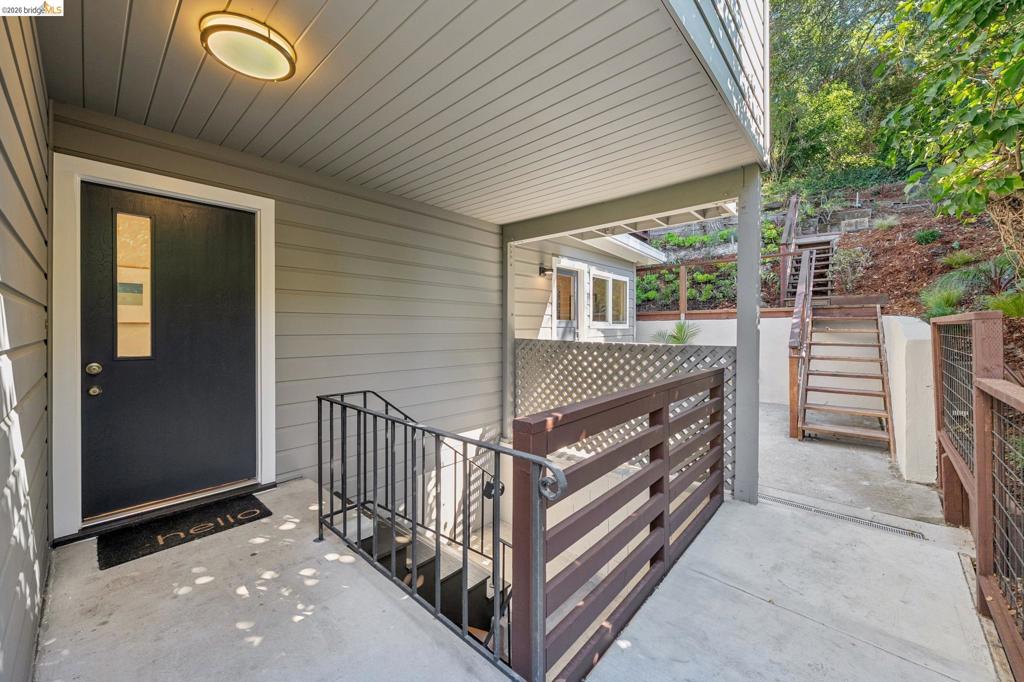
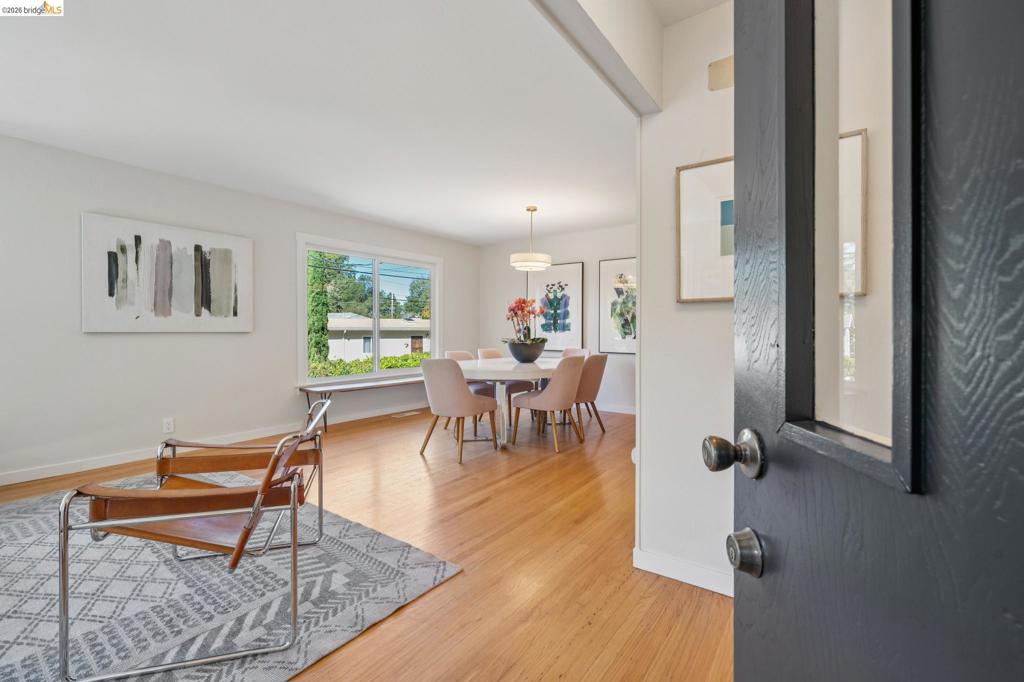
Enter an interest rate to see your estimated monthly payment.Sunshine, space, and a playground practically in your front yard—189 Fairlawn has all the ingredients for a pretty great Berkeley life. Just steps from Terrace View Playground, this 4-bedroom, 2.5-bath home offers 1,589 square feet* of bright, inviting living space filled with natural light. The updated kitchen and remodeled bathrooms bring a fresh, modern feel, while a large deck off the rear bedroom creates a wonderful spot to step outside and enjoy a sunny Berkeley afternoon. A separate patio and fresh new landscaping (2026) complete the outdoor setting. Downstairs is a true Berkeley rarity: an enormous 739-square-foot garage offering exceptional space for bikes, storage, a workshop, hobbies, a home gym, or whatever else life brings.** The home has also been upgraded with a brand-new 200-amp electrical service, ready for modern living. With four bedrooms, wonderful natural light, generous outdoor space, incredible bonus space**, and Terrace View Playground practically at your doorstep, 189 Fairlawn is a warm, welcoming home with room to live, play, and grow. Home Energy Score of 5. *Per public record. **Buyer to verify use of space. Neither seller nor listing agent has investigated or verified the accuracy of any of these sources of information nor that these spaces are or may be made into legally habitable spaces. Buyer must conduct their own investigation with the city and appropriate professionals and rely solely on that investigation.
| 19 hours ago | Listing updated with changes from the MLS® | |
| 3 days ago | Listing first seen on site |

This information is for your personal, non-commercial use and may not be used for any purpose other than to identify prospective properties you may be interested in purchasing. The display of MLS data is usually deemed reliable but is NOT guaranteed accurate by the MLS. Buyers are responsible for verifying the accuracy of all information and should investigate the data themselves or retain appropriate professionals. Information from sources other than the Listing Agent may have been included in the MLS data. Unless otherwise specified in writing, the Broker/Agent has not and will not verify any information obtained from other sources. The Broker/Agent providing the information contained herein may or may not have been the Listing and/or Selling Agent.
