

811 Lexington AveEl Cerrito, CA 94530

Mortgage Calculator
Monthly Payment (Est.)
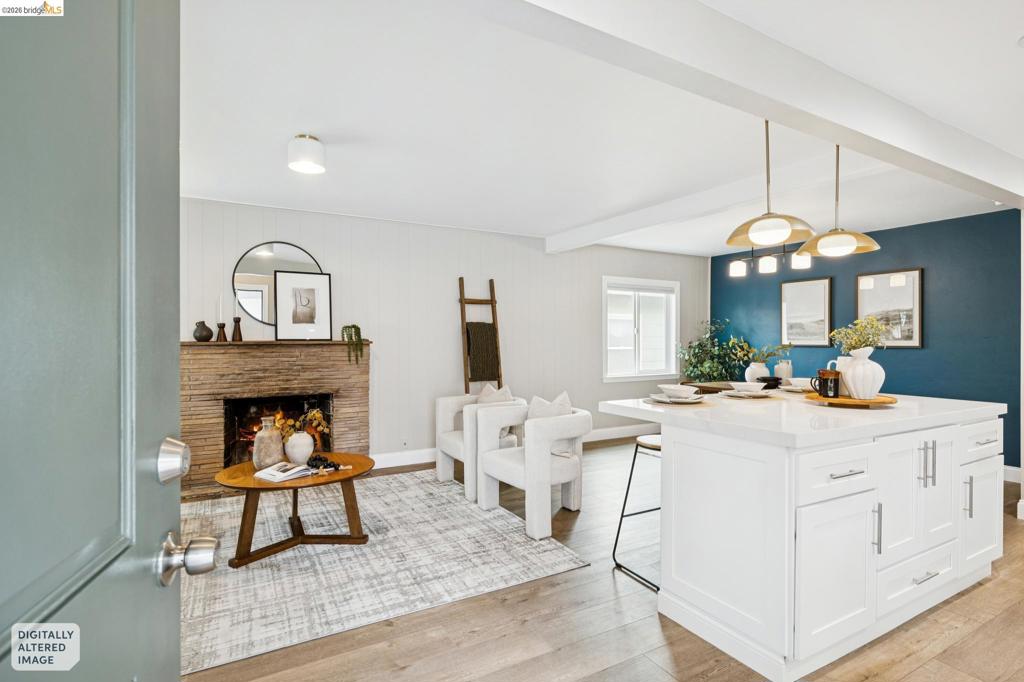
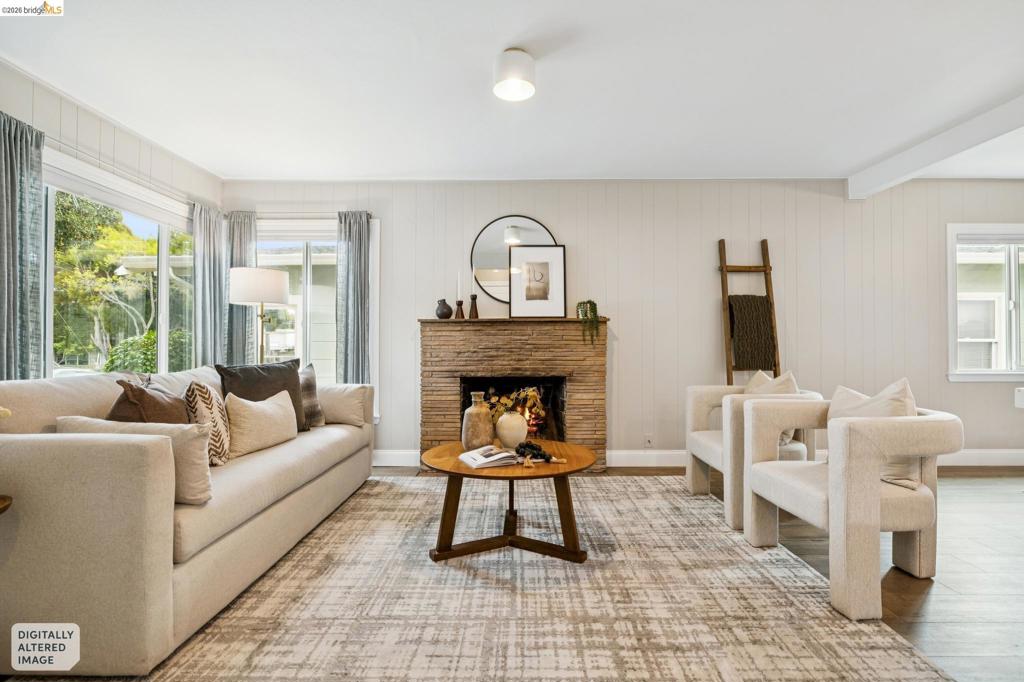
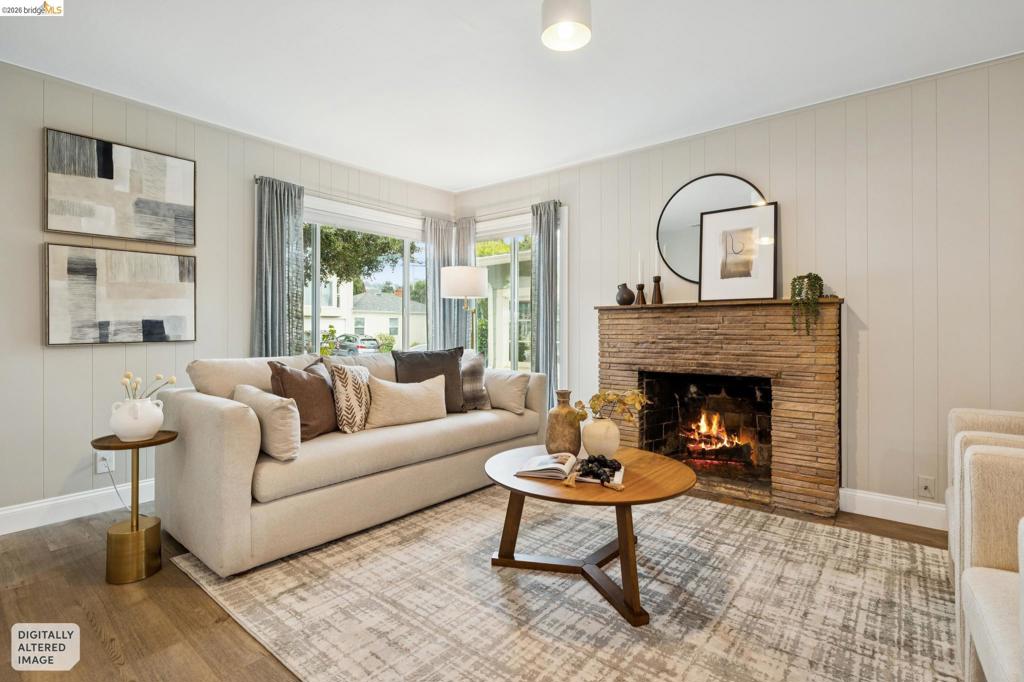
Enter an interest rate to see your estimated monthly payment.It's rare to find a home that truly checks every box, and 811 Lexington Avenue does. Just blocks from El Cerrito Plaza BART and easy public transit, this single level home puts you within a short stroll of El Cerrito Natural Grocery, The Annex, Banter, the Cerrito Theater, El Cerrito Plaza, and so much more. Morning coffee, a quick grocery run, dinner and a movie: it's all right around the corner. From the street, you'd never guess how much space waits inside. The sellers reimagined the kitchen with a thoughtful, design forward eye, and the open concept layout flows effortlessly from kitchen to dining to living, creating a true entertaining space for everyday living and hosting alike. Quartz countertops, stainless steel appliances, and an abundance of cabinetry give you room to really cook and host, while the generous center island works as a prep station, a gathering spot for friends and family, or a quiet place to catch up on work. The home offers three bedrooms and two bathrooms, including a bedroom designed as a home office or kids' zone. At the heart of the home, a family room brings everything together for game night, Sunday football, or cheering on the Valkyries. Tucked away at the back of the home, the primary suite is a true retreat with ample privacy, featuring an oversized walk in closet and a beautiful en suite bath. Everything lives on one level, with just a single step at the entry and direct access from the garage. A laundry room right off the kitchen doubles as a mudroom from the backyard, so you can drop everything, close the door, and keep the rest of the home tidy. Thoughtful, practical design shows up in every corner. And the backyard? It's a dream. Flat, spacious, and fully fenced for privacy, it's ready for kicking a ball, soaking up the sun, weekend barbecues, or giving your favorite pup room to roam. Did we mention the outdoor sauna and shower? Your own private wellness escape, just steps from the back door. Beneath the home, the sellers have already done the heavy lifting with a French drain, sewer lateral compliance, seismic upgrades, and more, plus generous storage underneath for bikes, gear, and everything in between. The work is done, so all that's left for you is to move in and enjoy. Walkable, thoughtfully updated, move in ready, and loved by sellers who cared for every detail, this is the one you've been waiting for.
| yesterday | Listing updated with changes from the MLS® | |
| 3 days ago | Listing first seen on site |

This information is for your personal, non-commercial use and may not be used for any purpose other than to identify prospective properties you may be interested in purchasing. The display of MLS data is usually deemed reliable but is NOT guaranteed accurate by the MLS. Buyers are responsible for verifying the accuracy of all information and should investigate the data themselves or retain appropriate professionals. Information from sources other than the Listing Agent may have been included in the MLS data. Unless otherwise specified in writing, the Broker/Agent has not and will not verify any information obtained from other sources. The Broker/Agent providing the information contained herein may or may not have been the Listing and/or Selling Agent.
