

1911 Birch AveAntioch, CA 94509
Mortgage Calculator
Monthly Payment (Est.)
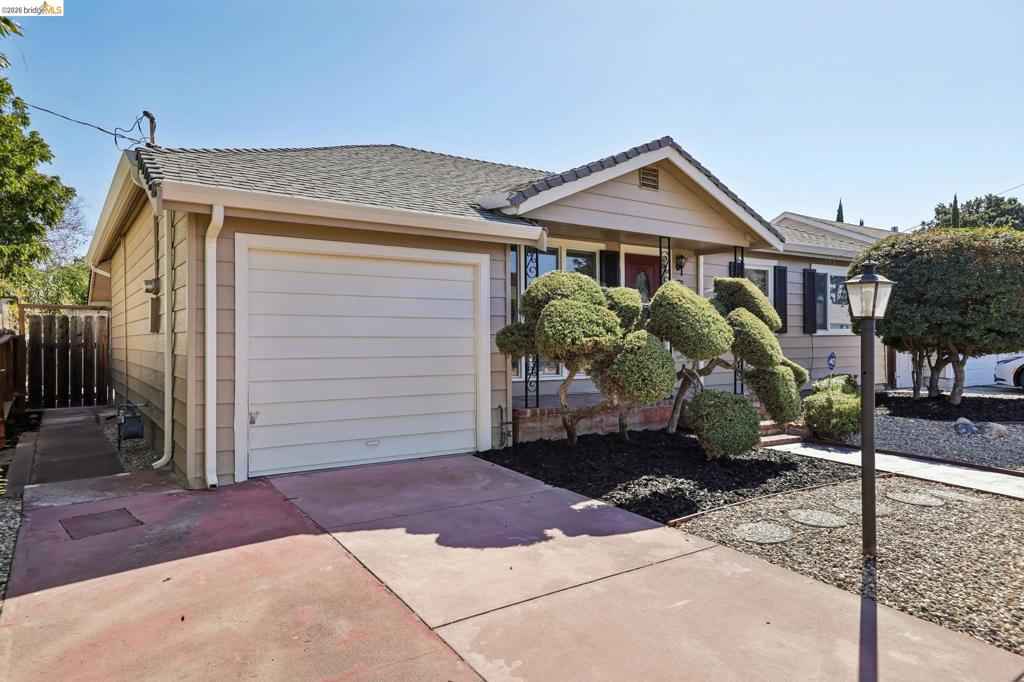
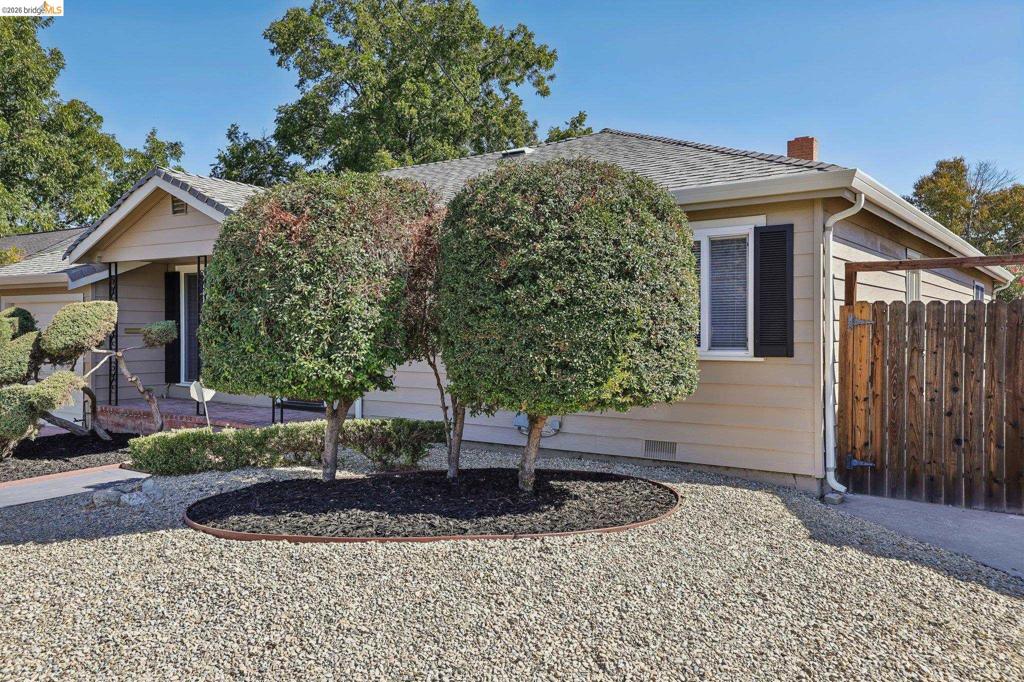
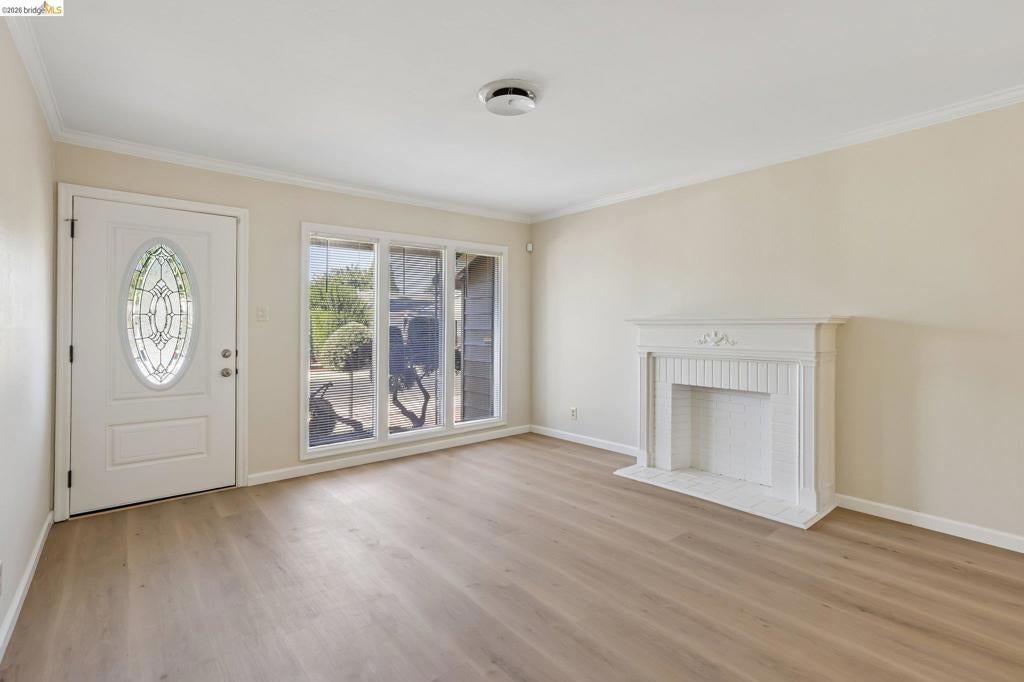
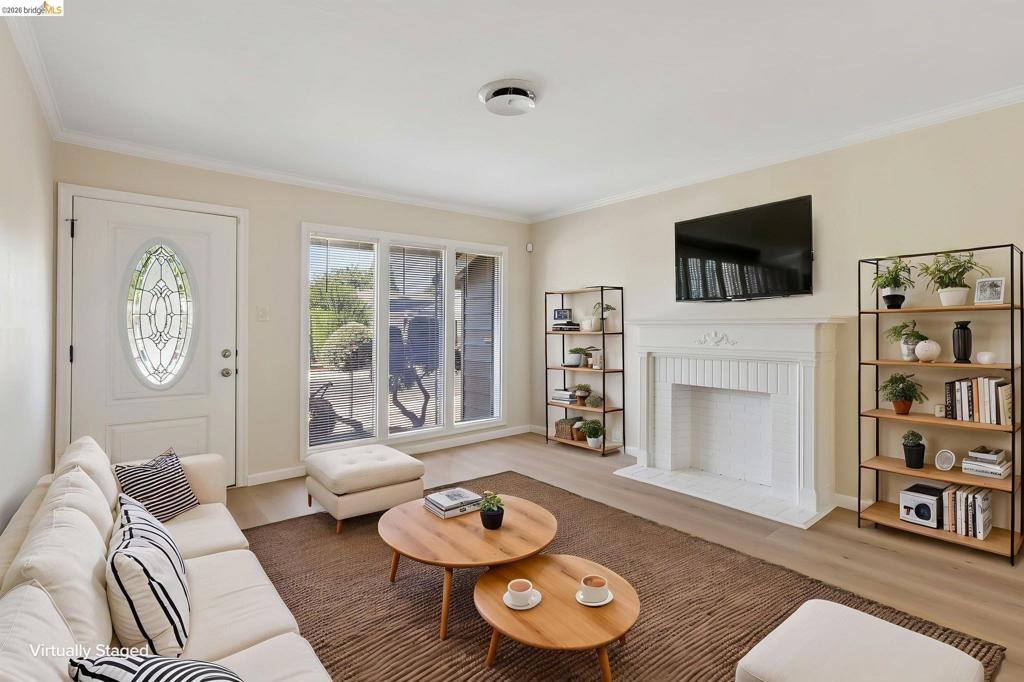
Enter an interest rate to see your estimated monthly payment.Welcome to this beautifully refreshed home offering a bright, open and inviting interior with numerous recent improvements throughout. Updates include new interior and exterior paint, new flooring, new baseboards, new ceiling fans, refreshed landscaping and a new front door, creating a clean, updated feel from the moment you arrive. Inside, selected walls that previously had wallpaper have been retextured and refinished, helping create a fresh and consistent look throughout. The new flooring, baseboards, ceiling fans and fresh paint complement the home's open layout and abundant natural light, giving the living spaces a spacious and comfortable feel. Outside, the improvements continue with refreshed front and rear yards, fresh exterior paint and a painted walkway, adding to the home's curb appeal. The backyard also features a detached shop, providing valuable additional space for projects, hobbies, storage or a variety of other uses. With its open floor plan, bright interior, extensive recent updates and versatile detached backyard shop, this home offers a great combination of comfortable living and usable space. Move in and make it your own!
| yesterday | Listing updated with changes from the MLS® | |
| 3 days ago | Listing first seen on site |

This information is for your personal, non-commercial use and may not be used for any purpose other than to identify prospective properties you may be interested in purchasing. The display of MLS data is usually deemed reliable but is NOT guaranteed accurate by the MLS. Buyers are responsible for verifying the accuracy of all information and should investigate the data themselves or retain appropriate professionals. Information from sources other than the Listing Agent may have been included in the MLS data. Unless otherwise specified in writing, the Broker/Agent has not and will not verify any information obtained from other sources. The Broker/Agent providing the information contained herein may or may not have been the Listing and/or Selling Agent.
