

5819 Patton StreetOakland, CA 94618
Mortgage Calculator
Monthly Payment (Est.)
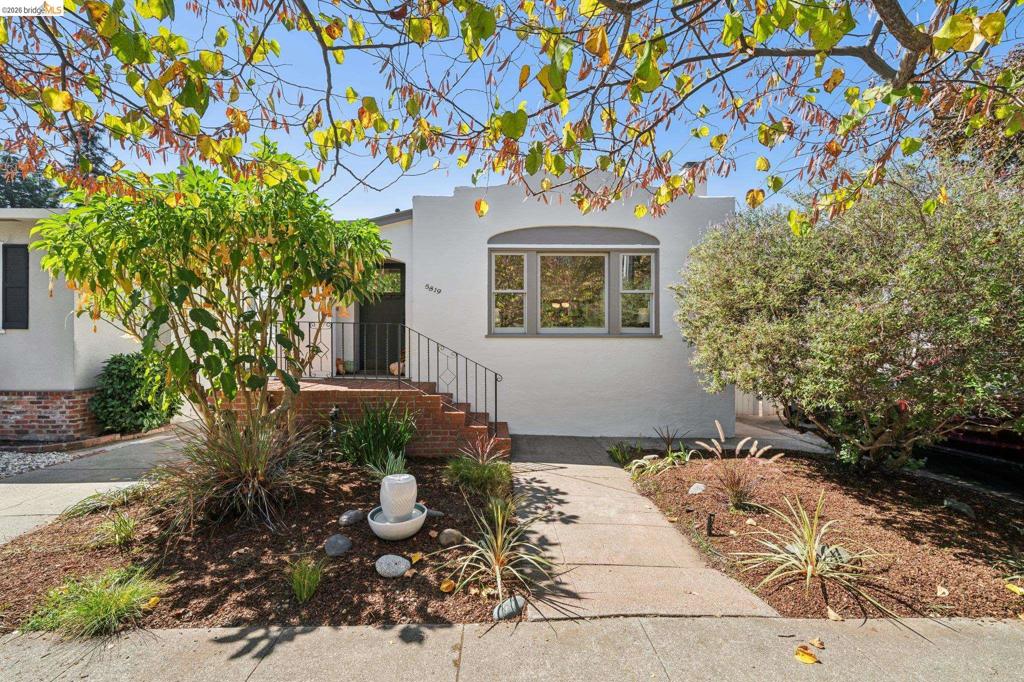
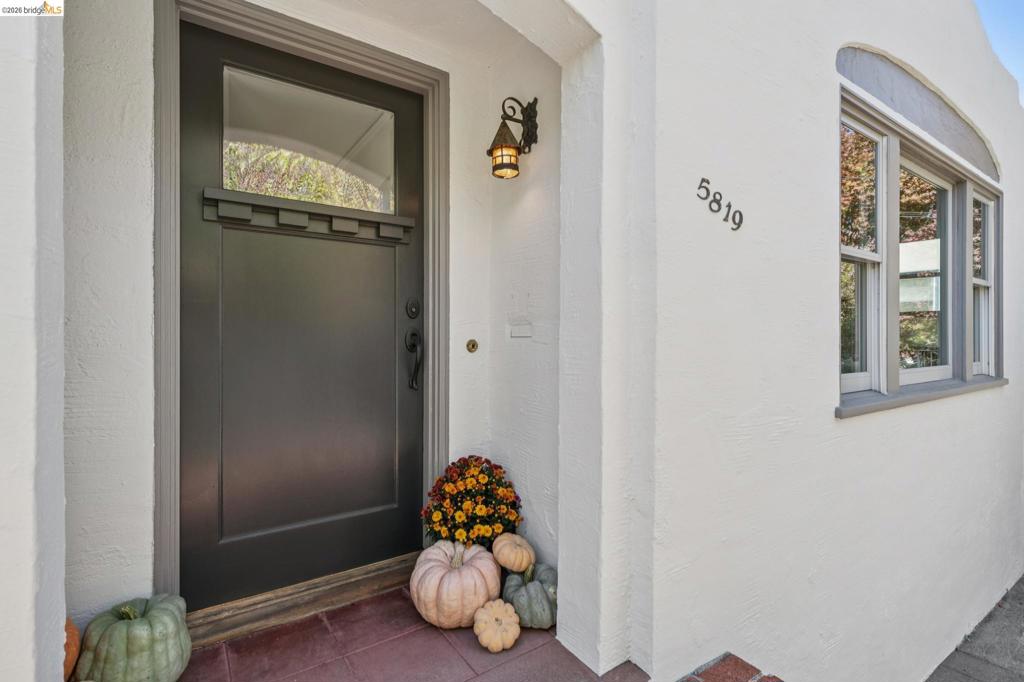
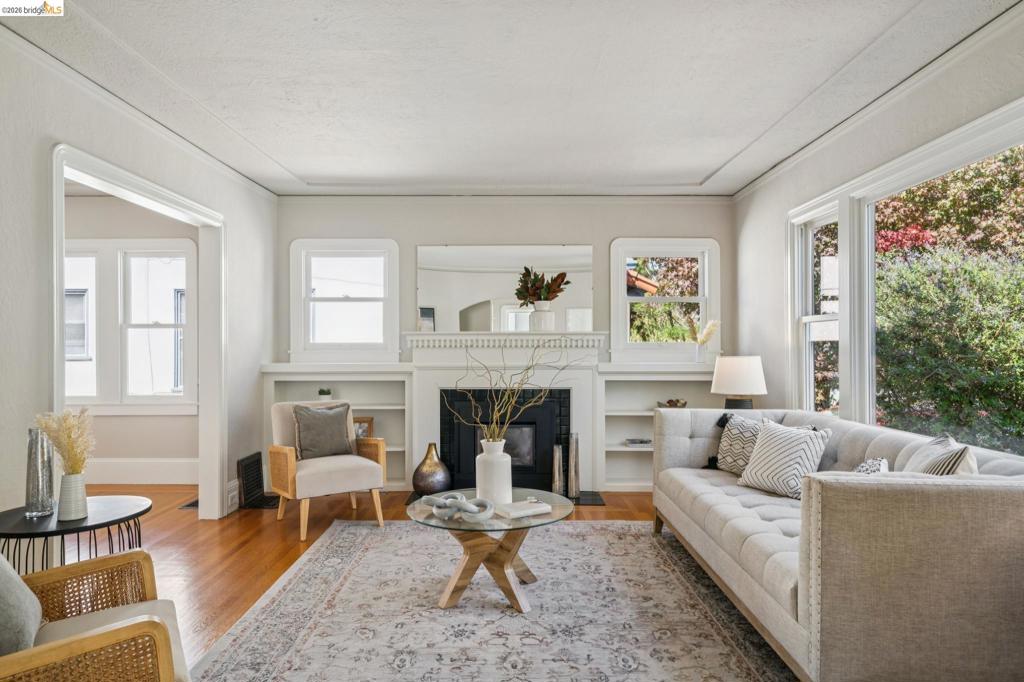
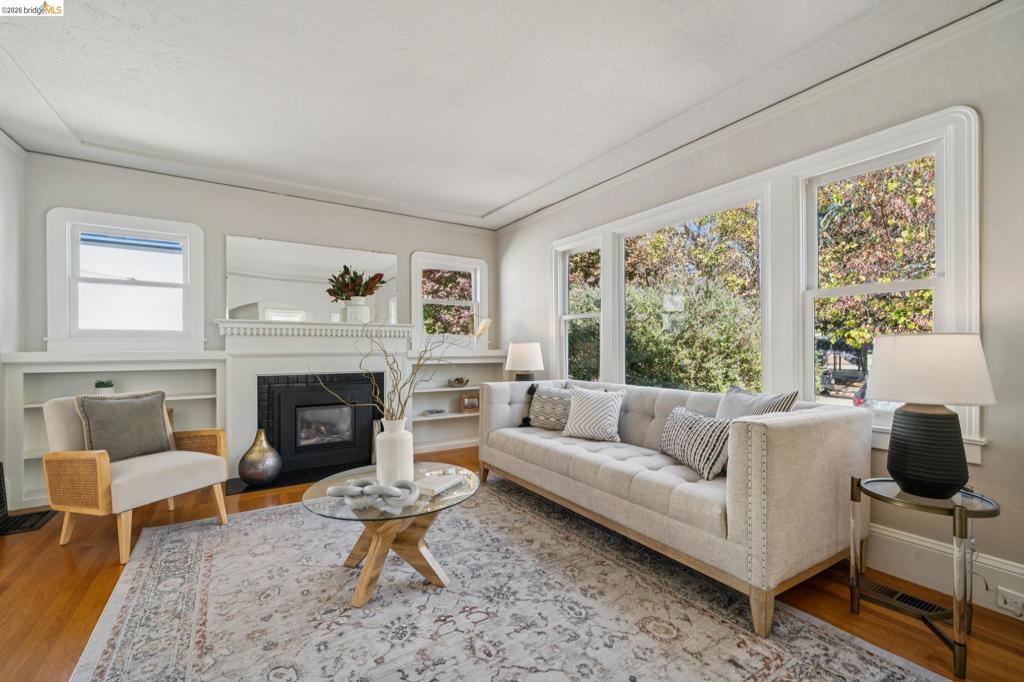
Enter an interest rate to see your estimated monthly payment.Charming bungalow character meets endless potential at 5819 Patton Street, a delightful two-bedroom, one-bath split-level home in Rockridge. Set directly across from Chabot School, this property offers a wonderful sense of place with a long, flat lot that provides room to garden, play, entertain, or simply enjoy the outdoors. Inside, the home retains its vintage character and inviting personality, with ample common spaces that offer flexibility for everyday living and gathering. The split-level design creates a natural sense of separation between living spaces while maintaining an intimate, approachable feel. Outside, the generous level lot is a rare Oakland find, complemented by a backyard studio that offers an inspiring space for a home office, creative pursuits, or guests. With its adorable bungalow charm, desirable location, generous common spaces, and exciting potential, 5819 Patton Street is an inviting opportunity to make a beloved Oakland home your own.
| 2 days ago | Listing updated with changes from the MLS® | |
| 3 days ago | Listing first seen on site |

This information is for your personal, non-commercial use and may not be used for any purpose other than to identify prospective properties you may be interested in purchasing. The display of MLS data is usually deemed reliable but is NOT guaranteed accurate by the MLS. Buyers are responsible for verifying the accuracy of all information and should investigate the data themselves or retain appropriate professionals. Information from sources other than the Listing Agent may have been included in the MLS data. Unless otherwise specified in writing, the Broker/Agent has not and will not verify any information obtained from other sources. The Broker/Agent providing the information contained herein may or may not have been the Listing and/or Selling Agent.
