

22422 Conte CtMi Wuk Village, CA 95346
Mortgage Calculator
Monthly Payment (Est.)
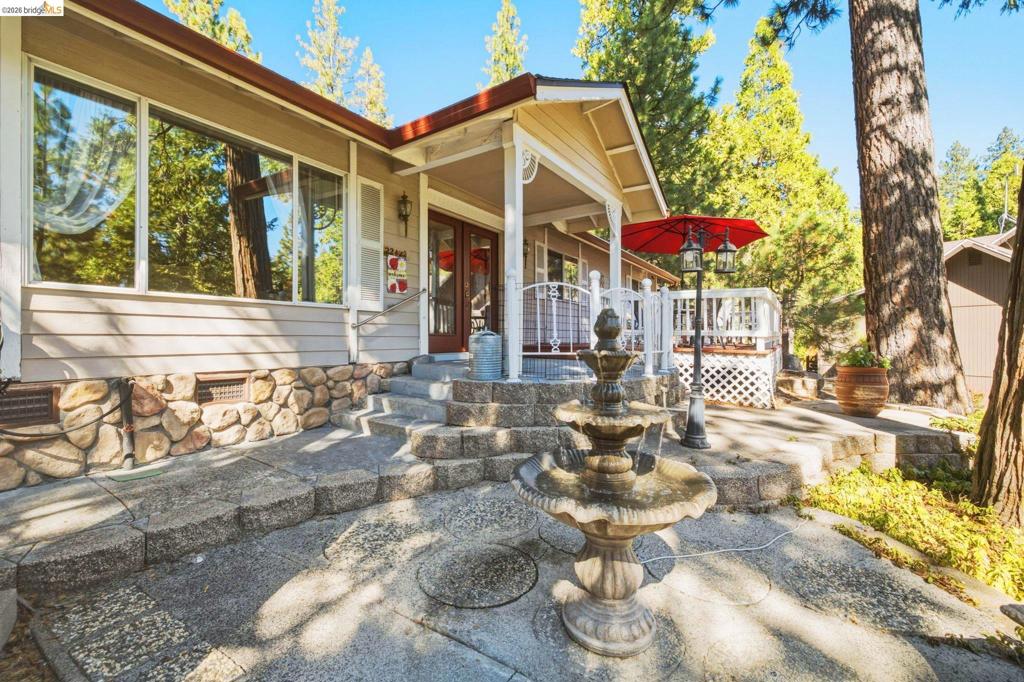
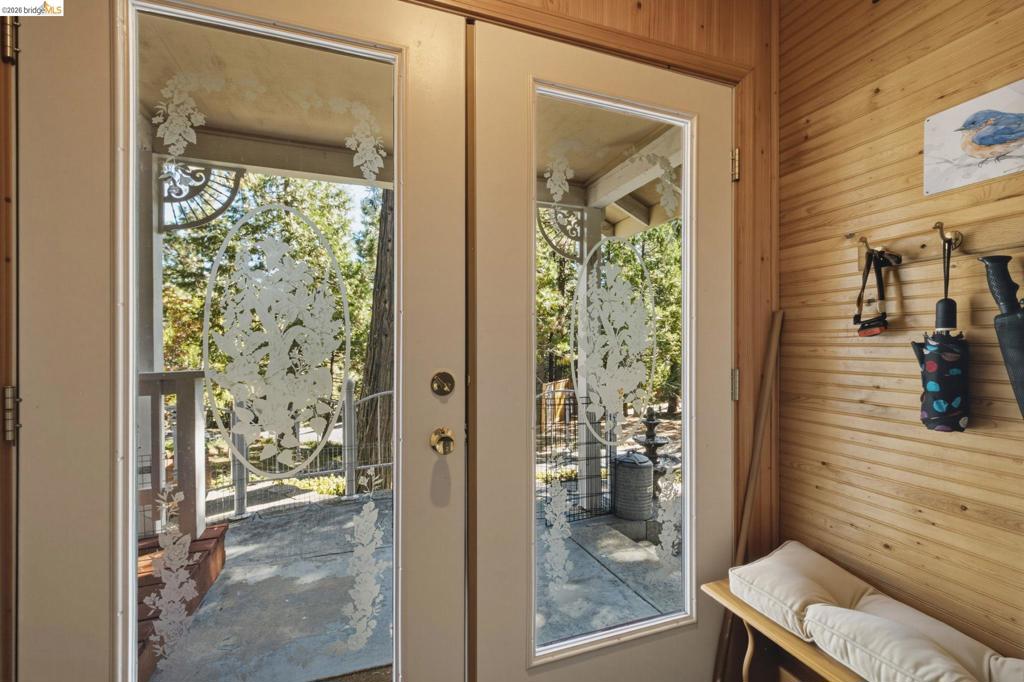
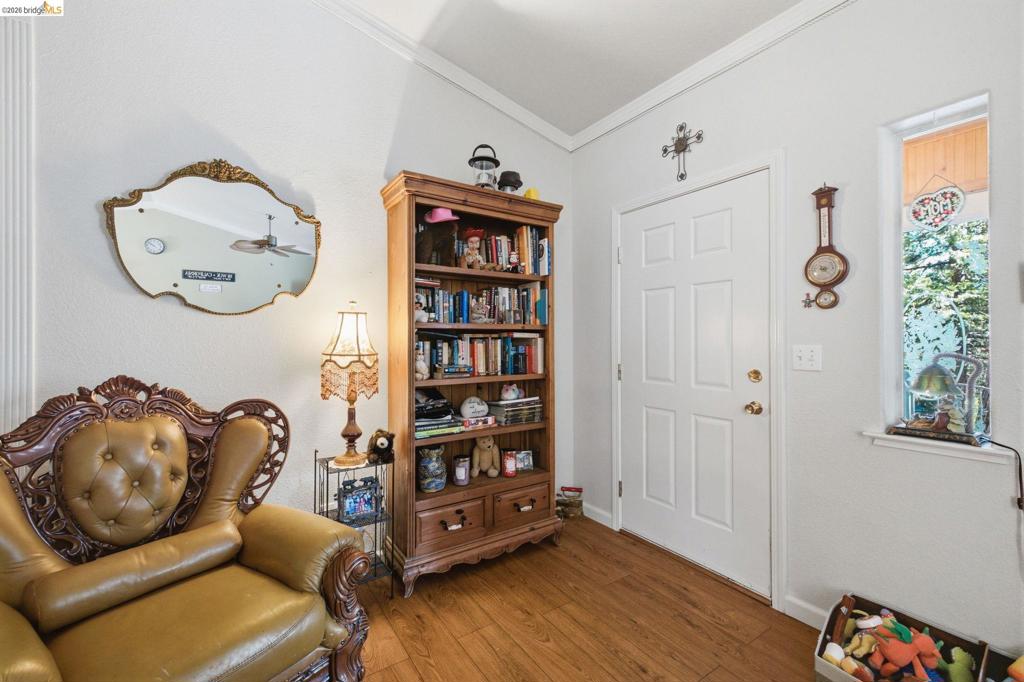
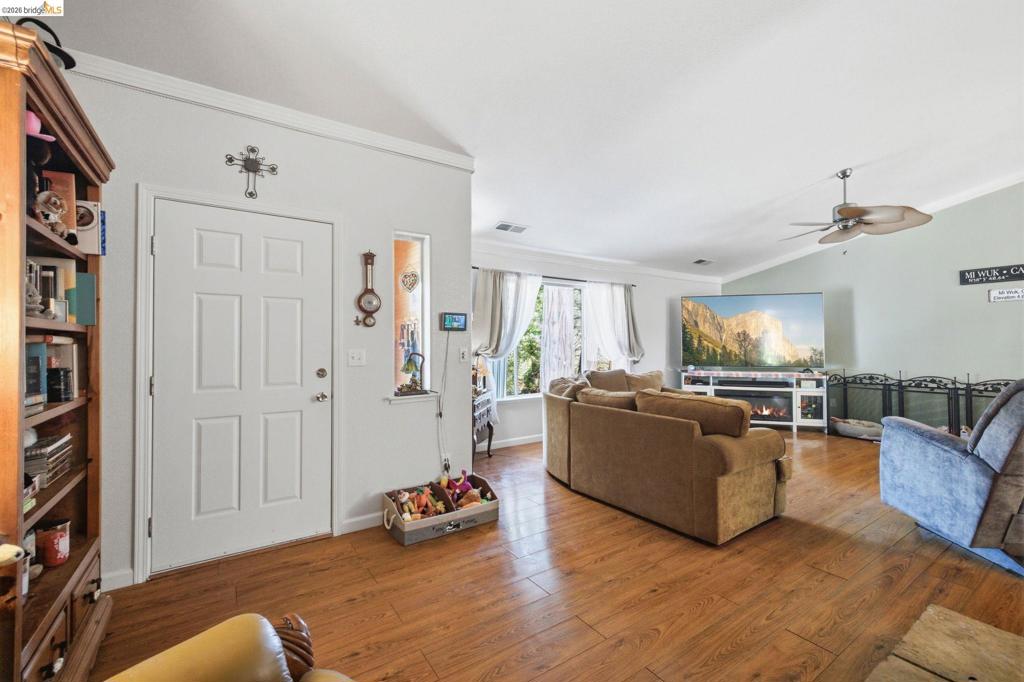
Enter an interest rate to see your estimated monthly payment.This is the BEST PRICED NEWER Home in MI Wuk Village! Come to the Mountains with end-of-the court- location and ONE LEVEL LIVING WITH ATTACHED 2 CAR GARAGE! Bring your groceries in from the car and right inside. The Kitchen is updated with granite slab counters and stainless appliances. Formal entry includes foyer where guests approach the open concept great room with freestanding propane stove on a stone hearth. Down the hall is a spacious guest bathroom with tub/shower, 2 guest bedrooms, laundry and a primary bedroom en suite with an enclosed exterior hot tub area out the sliding glass door. Conte Ct. is a part of a newer subdivision in Mi Wuk Village that includes public sewer. Fiber cement siding and 2 YEAR OLD ROOF. Back yard completely fenced and there are sheds for extra storage. Contact agent to make an appointment for a private tour today!
| a week ago | Listing updated with changes from the MLS | |
| 2 weeks ago | Status changed to Active | |
| 3 weeks ago | Listing first seen on site |

This information is for your personal, non-commercial use and may not be used for any purpose other than to identify prospective properties you may be interested in purchasing. The display of MLS data is usually deemed reliable but is NOT guaranteed accurate by the MLS. Buyers are responsible for verifying the accuracy of all information and should investigate the data themselves or retain appropriate professionals. Information from sources other than the Listing Agent may have been included in the MLS data. Unless otherwise specified in writing, the Broker/Agent has not and will not verify any information obtained from other sources. The Broker/Agent providing the information contained herein may or may not have been the Listing and/or Selling Agent.
