

260 Industrial Pkwy 32Hayward, CA 94544
Mortgage Calculator
Monthly Payment (Est.)
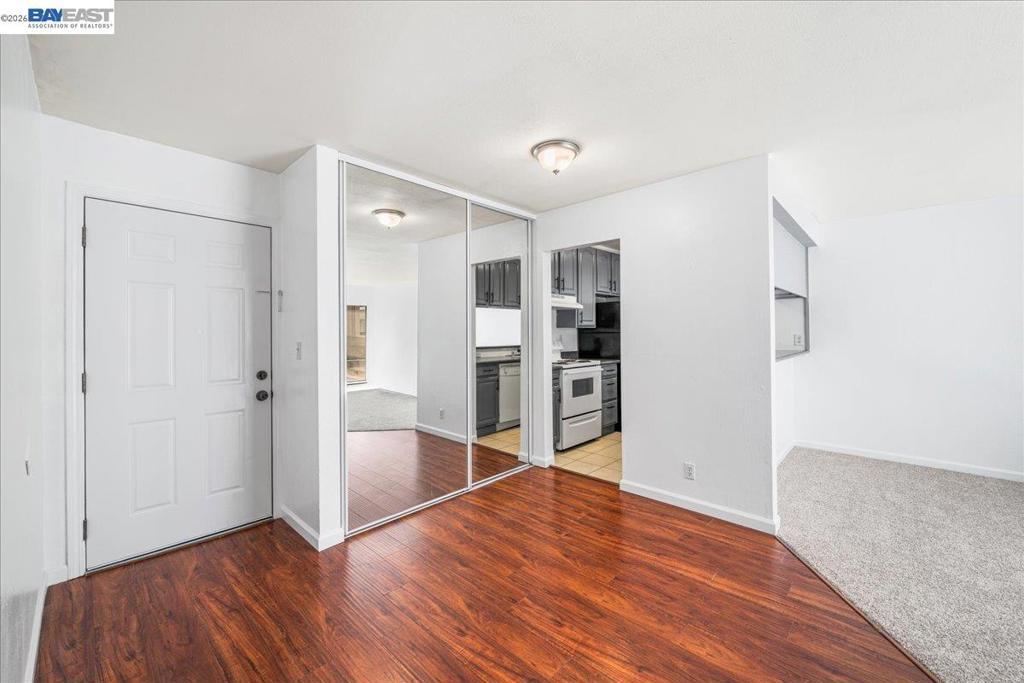
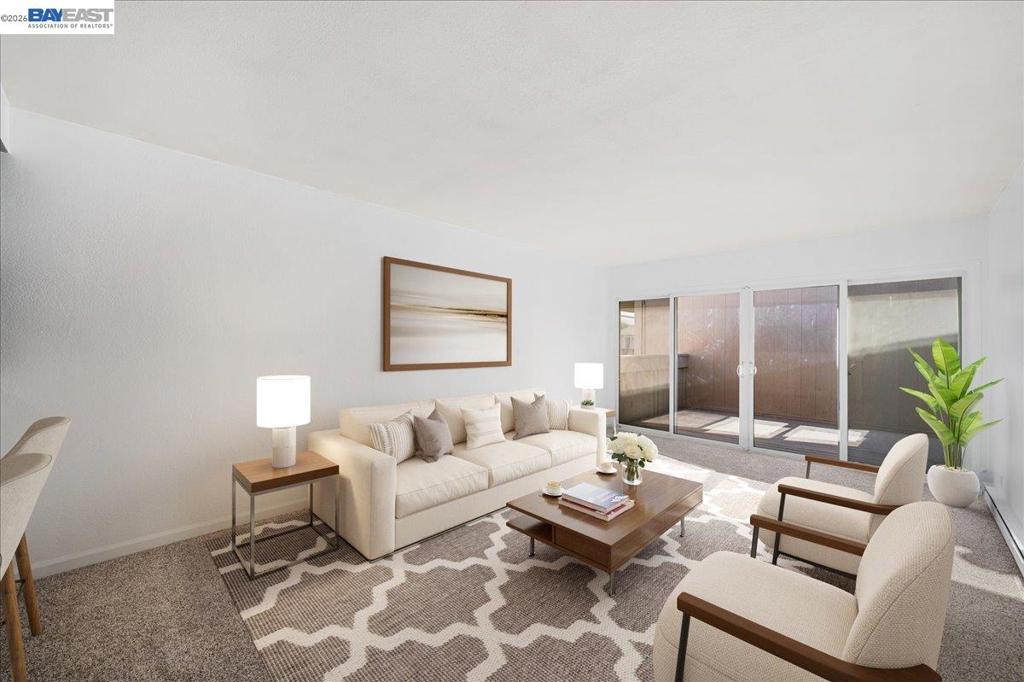
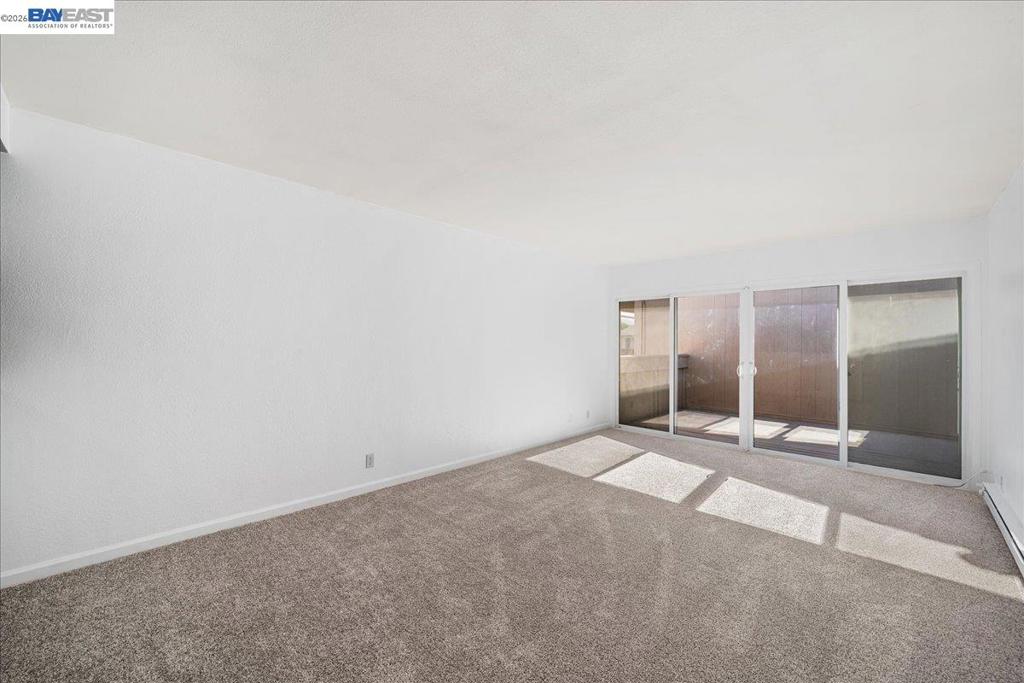
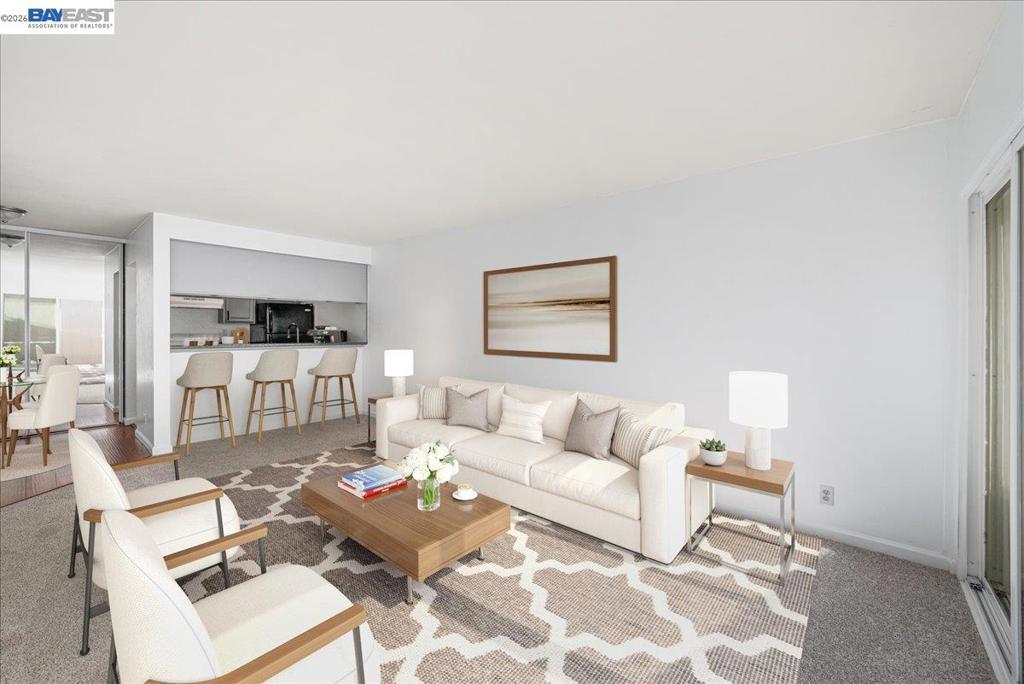
Enter an interest rate to see your estimated monthly payment.Welcome to Wyndham Terrace! This move-in-ready TOP-FLOOR, CORNER UNIT offers a bright and spacious 1 bedroom, 1 bath floor plan with approximately 686 sq. ft. of living space and the added convenience of IN-UNIT LAUNDRY. Fresh interior paint and new carpeting create a clean, inviting feel, while the corner location and abundant natural light enhance the home's open and comfortable atmosphere. The spacious living room opens through expansive sliding glass doors to a large private balcony—an ideal extension of the living space for relaxing or entertaining. The kitchen features granite countertops, abundant cabinetry and a convenient pass-through with breakfast-bar seating potential, complemented by a separate dining area. The generous bedroom features mirrored closet doors, while additional interior storage provides plenty of room to stay organized. The refreshed bathroom includes a newly reglazed tub. Wyndham Terrace is a gated community offering a swimming pool, clubhouse, fitness room, assigned covered parking and guest parking, with HOA dues of approximately $460/month. Conveniently located near South Hayward BART, Mission Hills of Hayward Golf Course, shopping and dining, with easy access to I-880, Hwy 238 and major Bay Area commute routes. A fantastic opportunity to own a top-floor corner home combining private outdoor space, in-unit laundry, community amenities and everyday convenience.
| a week ago | Listing updated with changes from the MLS | |
| 2 weeks ago | Status changed to Pending | |
| 3 weeks ago | Listing first seen on site |

This information is for your personal, non-commercial use and may not be used for any purpose other than to identify prospective properties you may be interested in purchasing. The display of MLS data is usually deemed reliable but is NOT guaranteed accurate by the MLS. Buyers are responsible for verifying the accuracy of all information and should investigate the data themselves or retain appropriate professionals. Information from sources other than the Listing Agent may have been included in the MLS data. Unless otherwise specified in writing, the Broker/Agent has not and will not verify any information obtained from other sources. The Broker/Agent providing the information contained herein may or may not have been the Listing and/or Selling Agent.
