

6452 Kensington AveRichmond, CA 94805
Mortgage Calculator
Monthly Payment (Est.)
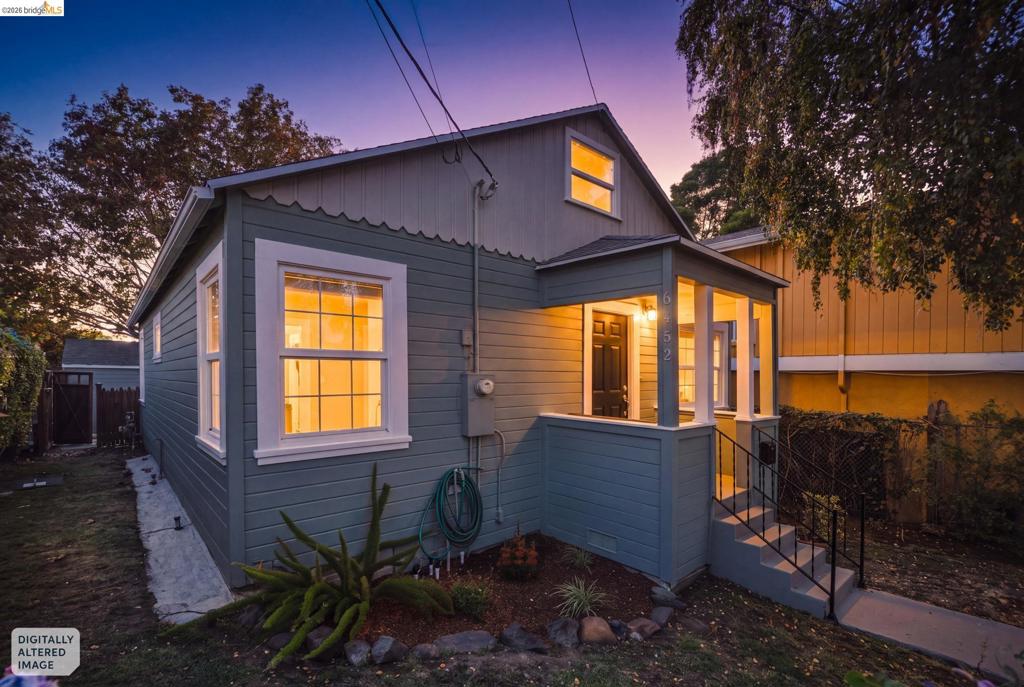
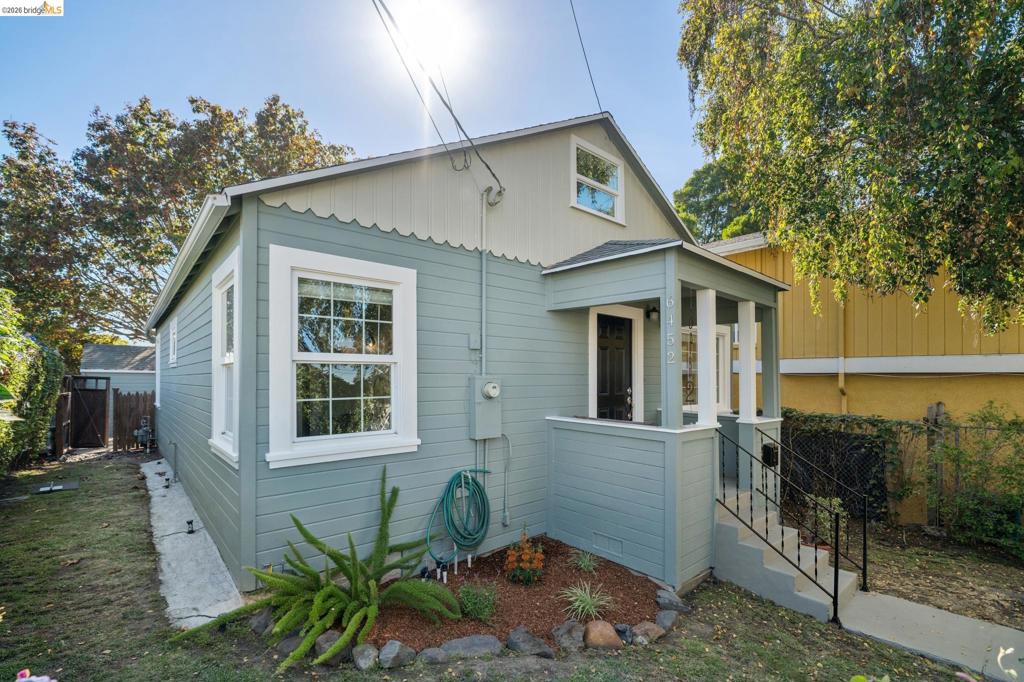
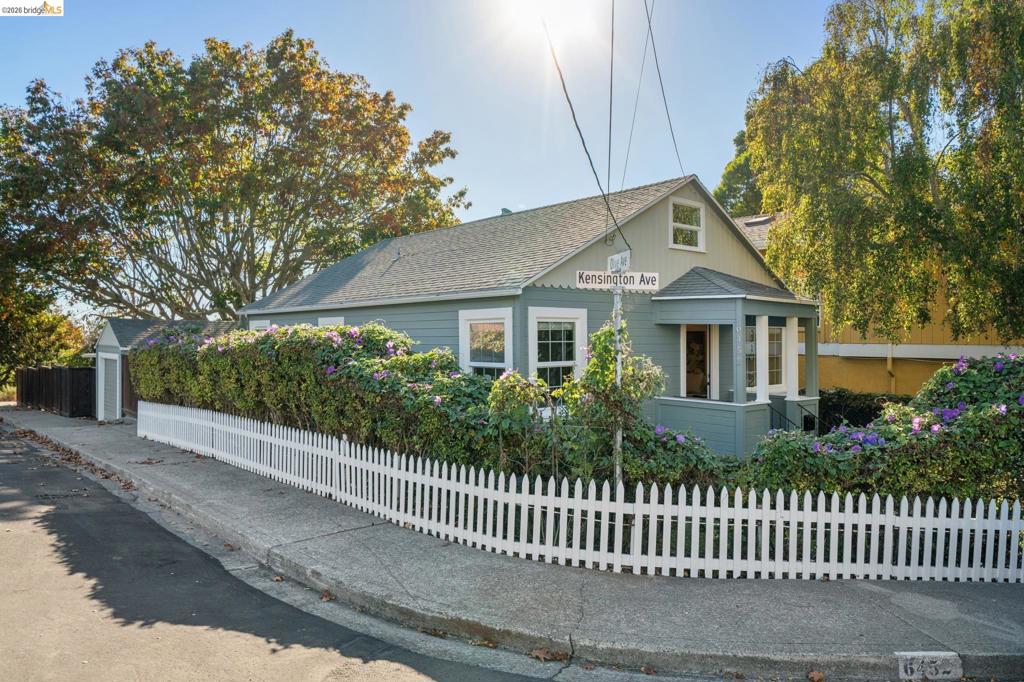
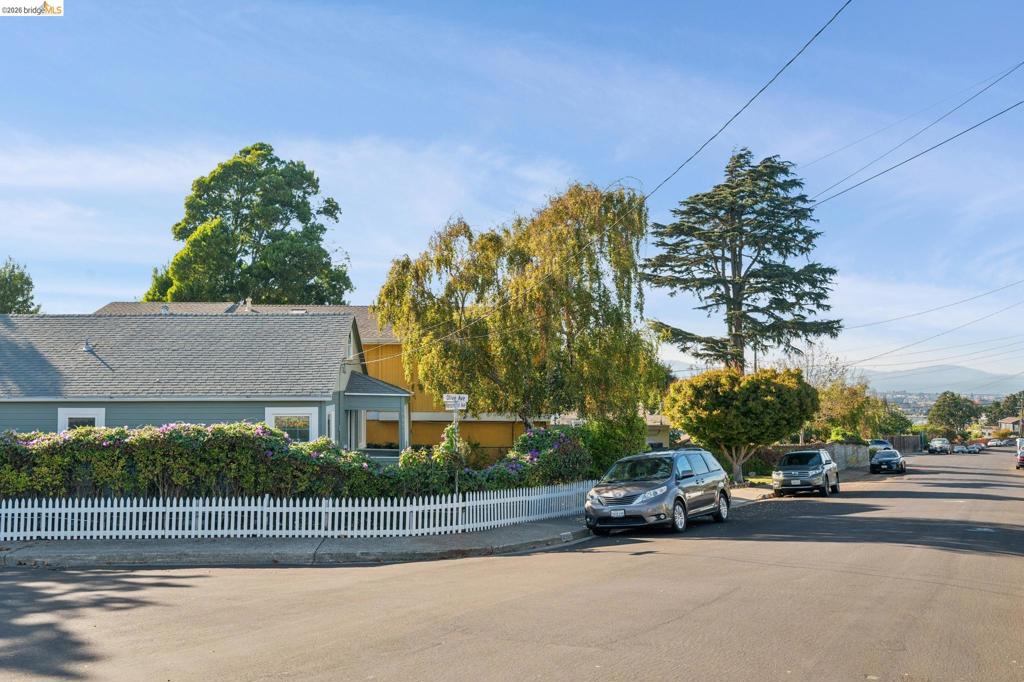
Enter an interest rate to see your estimated monthly payment.Modern comfort meets vintage charm at this turnkey, storybook 2br+ cottage in the friendly and beautiful Richmond Heights neighborhood. Fresh updates, original crown molding, gleaming hardwood floors, and sunny corner windows welcome you with warmth and character. The light-filled living room flows into the dining area, with the updated kitchen featuring rich wood cabinetry, granite counters, stainless appliances, a gas range, and tile backsplash. A bright adjoining sunroom and outdoor deck offer flexible bonus space for a home office, nursery or creative retreat. Upstairs, a beautifully remodeled 378 sqft attic with new wide-plank floors and recessed lighting provides a cozy hideaway or playroom. Downstairs, the spacious laundry room easily doubles as a workshop. Outside, a spacious grilling patio awaits friends and family for gatherings. The flat, fenced yard is perfect for gardening, play, or adding an ADU as the family grows. The detached garage adds valuable flexibility. Find yourself one block from the beloved Arlington Market, with fresh produce and everyday essentials just a stroll away. Cozy character. Modern updates. A location you'll love to discover.
| 17 hours ago | Listing updated with changes from the MLS | |
| yesterday | Status changed to Active | |
| yesterday | Price changed to $790,000 | |
| 3 weeks ago | Listing first seen on site |

This information is for your personal, non-commercial use and may not be used for any purpose other than to identify prospective properties you may be interested in purchasing. The display of MLS data is usually deemed reliable but is NOT guaranteed accurate by the MLS. Buyers are responsible for verifying the accuracy of all information and should investigate the data themselves or retain appropriate professionals. Information from sources other than the Listing Agent may have been included in the MLS data. Unless otherwise specified in writing, the Broker/Agent has not and will not verify any information obtained from other sources. The Broker/Agent providing the information contained herein may or may not have been the Listing and/or Selling Agent.
