

222 Abigail CirDanville, CA 94506
Mortgage Calculator
Monthly Payment (Est.)
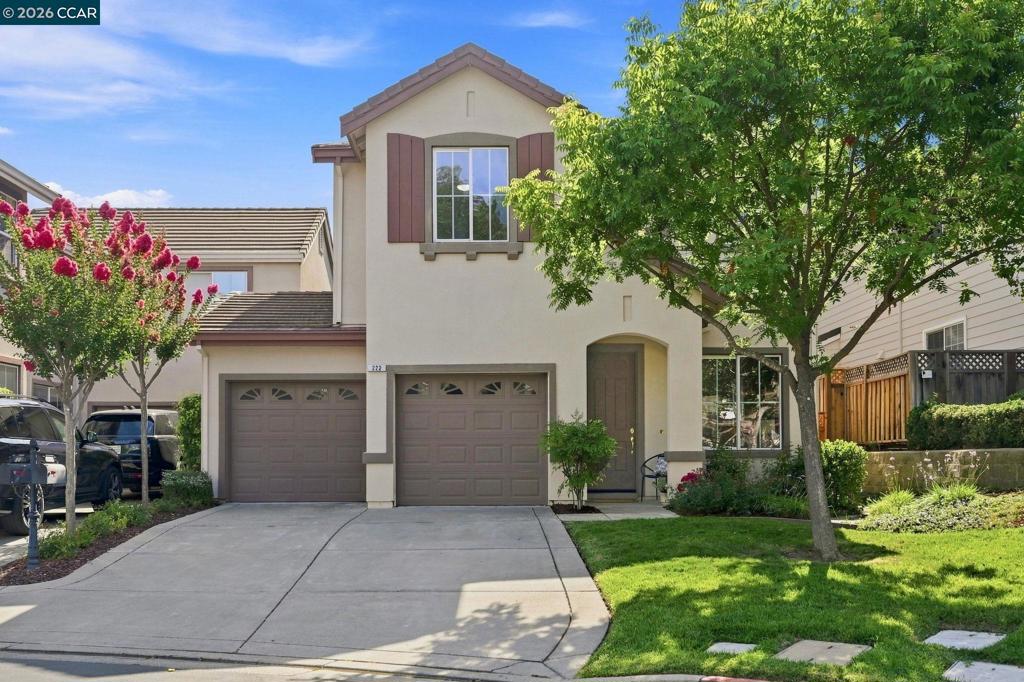
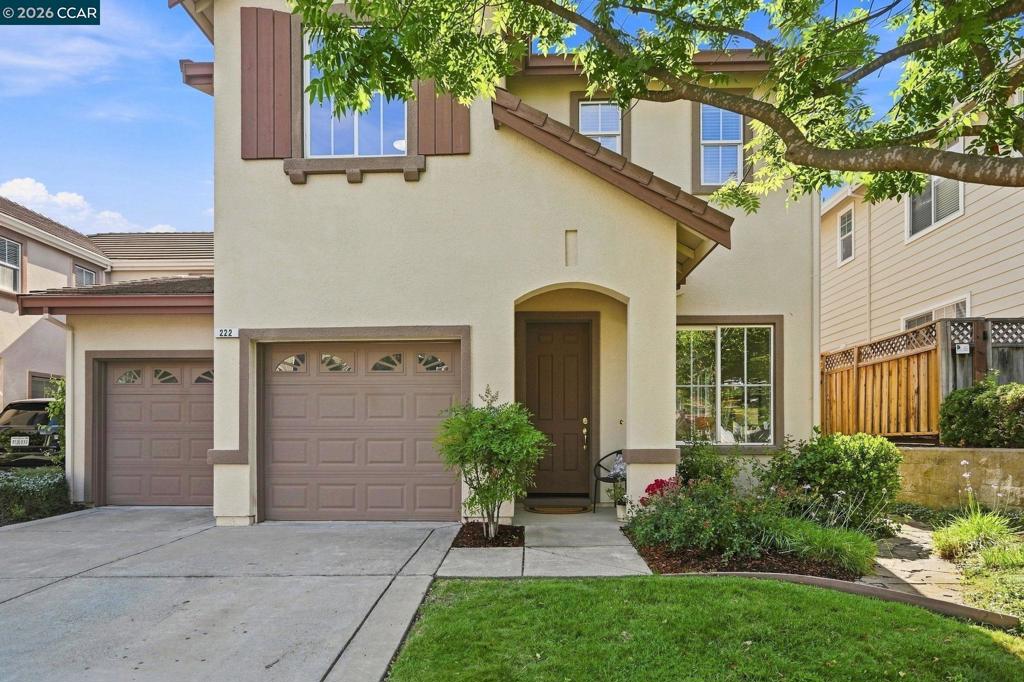
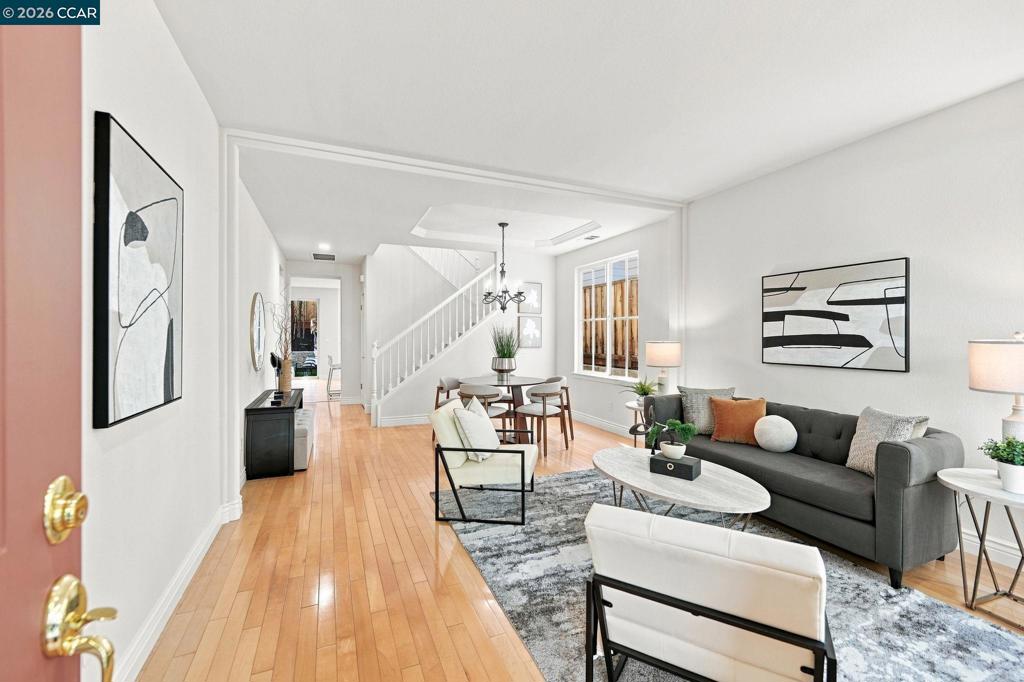
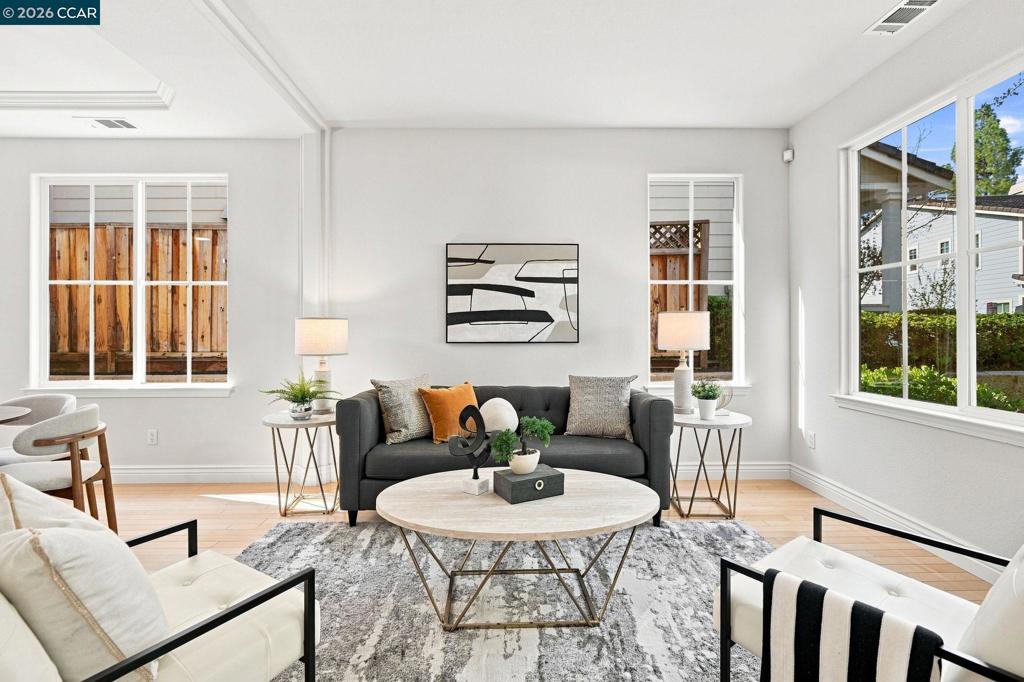
Enter an interest rate to see your estimated monthly payment.Danville's best-valued four-bedroom single family home has arrived! Set in one of Danville's most established neighborhoods, this nearly 2,400-square-foot home was extensively refreshed in 2026. New carpeting, freshly painted walls, doors, and baseboards, and new recessed lighting throughout create a bright, clean, move-in-ready feel. The kitchen shines with repainted cabinetry, refreshed tile and grout, and added recessed lighting, complemented by a newer dishwasher and microwave. Anderson hardwood flooring and a cozy fireplace anchor the family room, giving the main living space a natural gathering point. All three bathrooms, including the primary, feature freshly repainted vanities, and the primary bath adds updated shower doors. Smart upgrades support long-term value, including a 40-gallon water heater, a repainted stucco exterior, and a French drain with concrete and stone walkways that improve both drainage and curb appeal. The freshly landscaped backyard, complete with new grass, is a clean outdoor space for play, pets, or weekend entertaining. Central heat and air and an attached two-car garage add everyday comfort, while the flexible floor plan easily adapts to a home office, great room, playroom, or guest space. Located within the San Ramon Valley School District and close to Blackhawk Plaza, neighborhood parks, and the community pool, this home delivers location, condition, and value all in one. The price is right, so don't miss this opportunity!
| 3 days ago | Listing updated with changes from the MLS® | |
| 3 days ago | Listing first seen on site |

This information is for your personal, non-commercial use and may not be used for any purpose other than to identify prospective properties you may be interested in purchasing. The display of MLS data is usually deemed reliable but is NOT guaranteed accurate by the MLS. Buyers are responsible for verifying the accuracy of all information and should investigate the data themselves or retain appropriate professionals. Information from sources other than the Listing Agent may have been included in the MLS data. Unless otherwise specified in writing, the Broker/Agent has not and will not verify any information obtained from other sources. The Broker/Agent providing the information contained herein may or may not have been the Listing and/or Selling Agent.
