

9852 Vista Grande WayElk Grove, CA 95624
Mortgage Calculator
Monthly Payment (Est.)
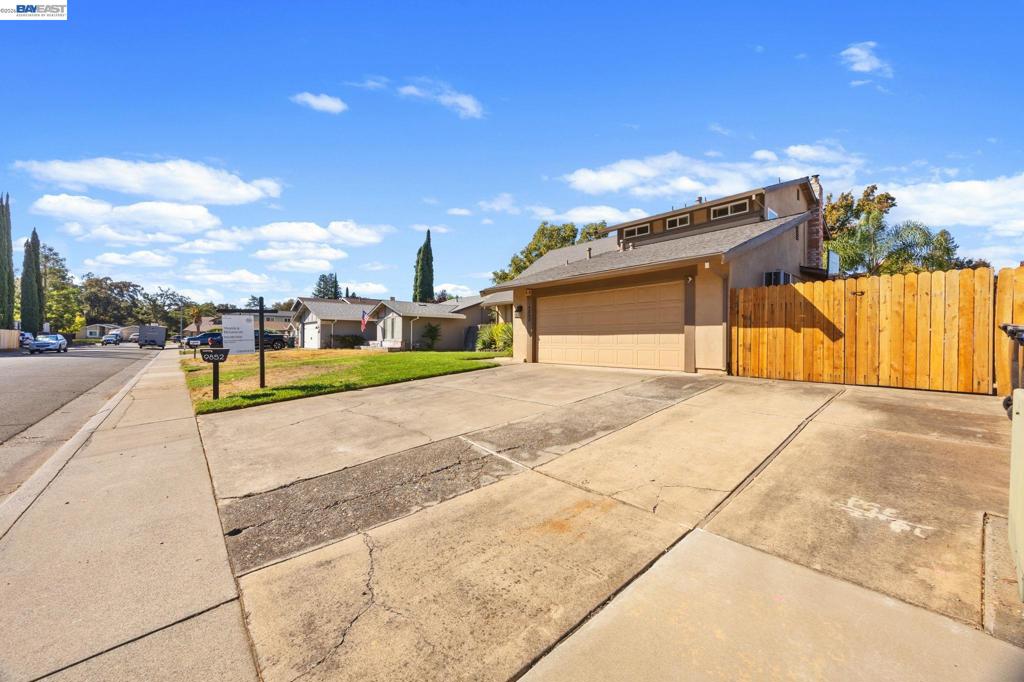
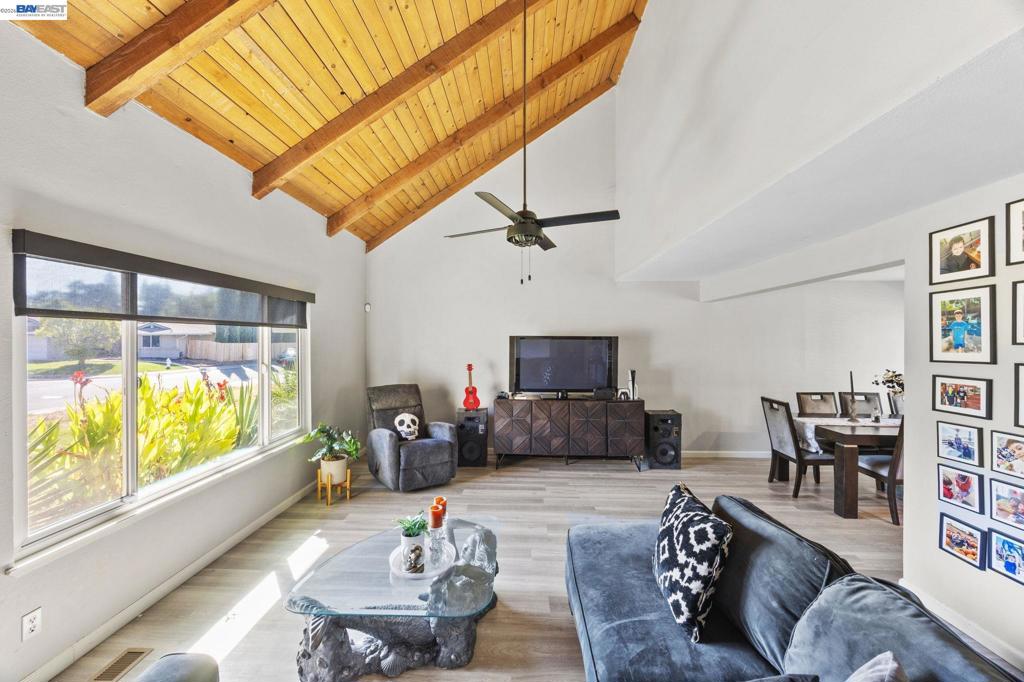
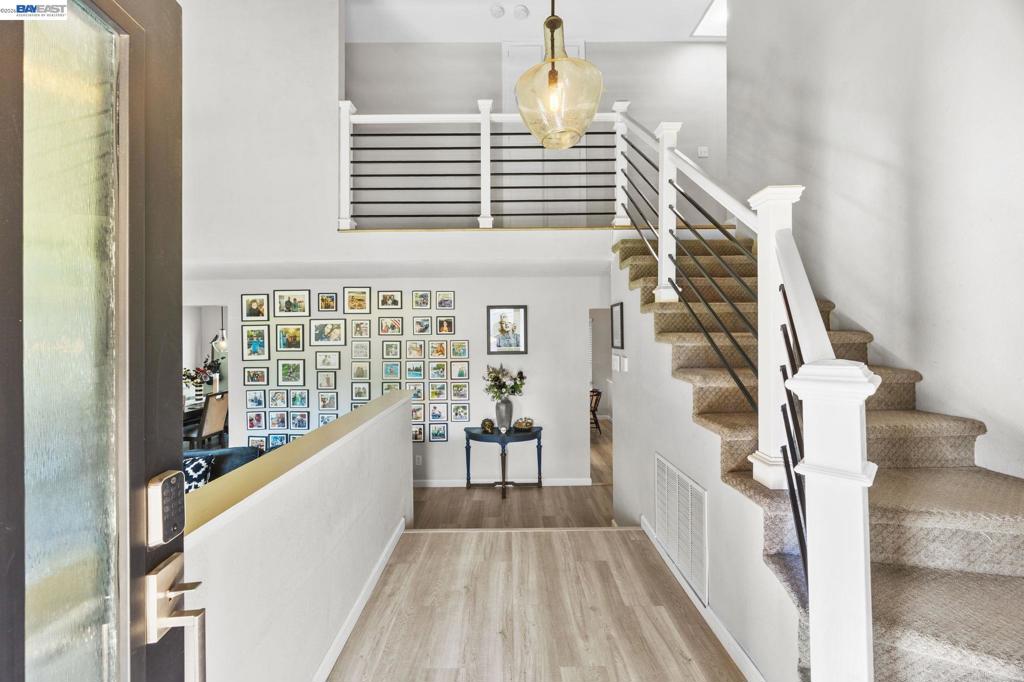
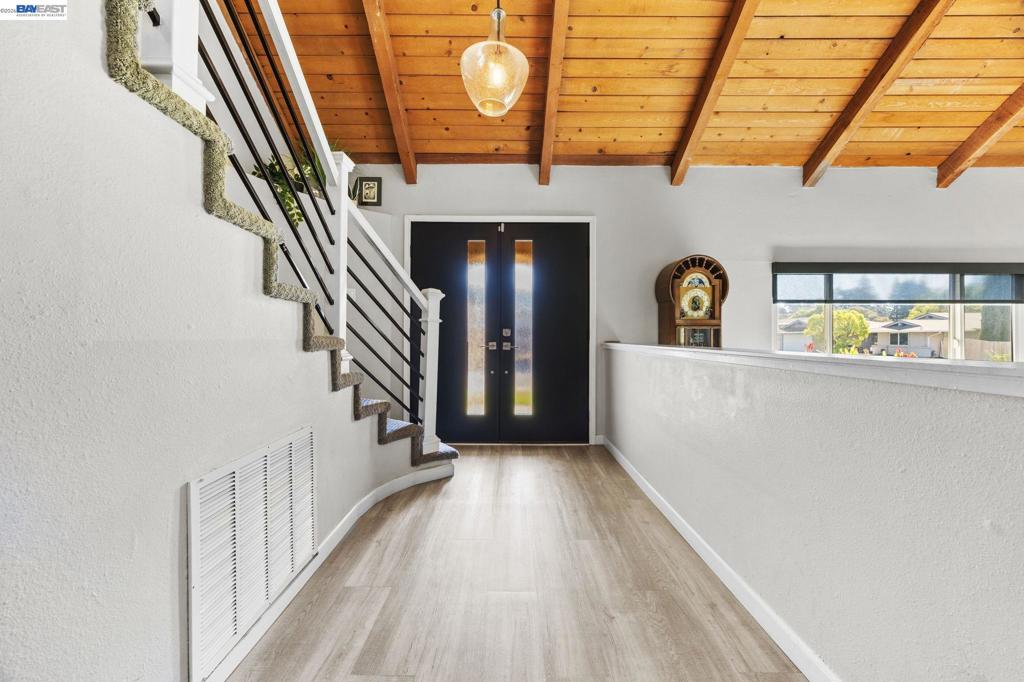
Enter an interest rate to see your estimated monthly payment.5 bed / 3 Bath Via Verde Home that has it all! Bright open living room with vaulted wood ceilings, modern staircase, eat in kitchen, separate dining and family room with fireplace and 1 full bedroom and bath downstairs. Spacious primary bedroom offers dual closets and both shower and sunken tub. Located in a wonderful neighborhood within a few mins from multiple schools, shopping and dining. The prime location offers lifeflow ease with quick access to nearby lake and parks for active living. Commuters will love the nearby freeway access. Relax at home in your own private backyard retreat with a pool/spa and shaded covered patio. Enjoy added side yard and RV parking for all your toys. Other features include central heat, A/C & dual pane windows. This is a great home you don't want to miss.
| 21 hours ago | Listing updated with changes from the MLS® | |
| 3 days ago | Listing first seen on site |

This information is for your personal, non-commercial use and may not be used for any purpose other than to identify prospective properties you may be interested in purchasing. The display of MLS data is usually deemed reliable but is NOT guaranteed accurate by the MLS. Buyers are responsible for verifying the accuracy of all information and should investigate the data themselves or retain appropriate professionals. Information from sources other than the Listing Agent may have been included in the MLS data. Unless otherwise specified in writing, the Broker/Agent has not and will not verify any information obtained from other sources. The Broker/Agent providing the information contained herein may or may not have been the Listing and/or Selling Agent.
