

1595 Dwight WayBerkeley, CA 94703
Mortgage Calculator
Monthly Payment (Est.)
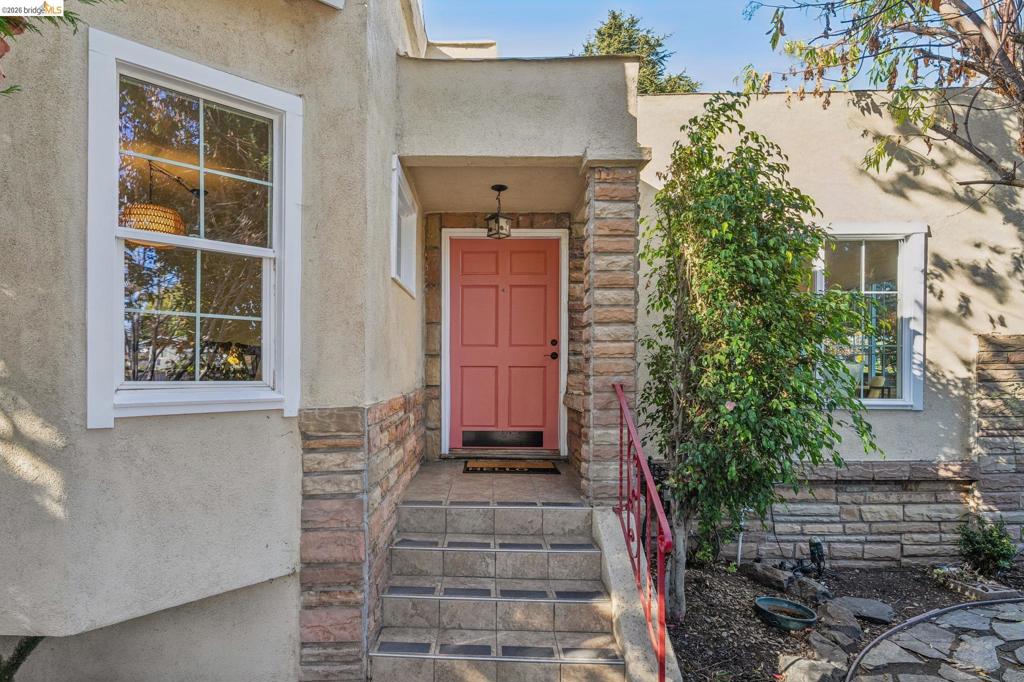
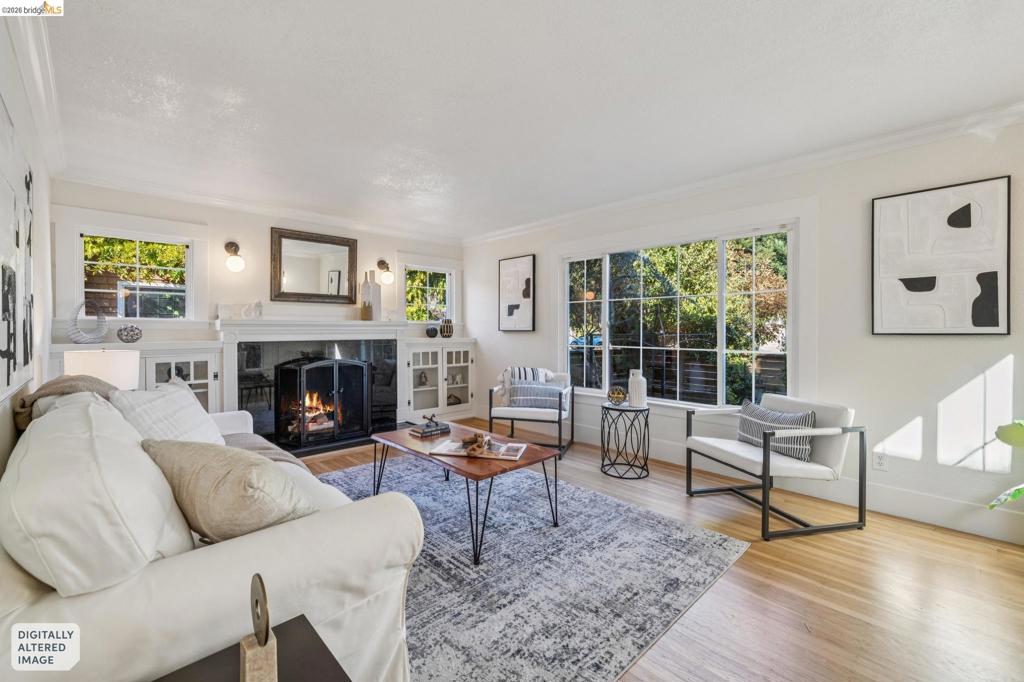
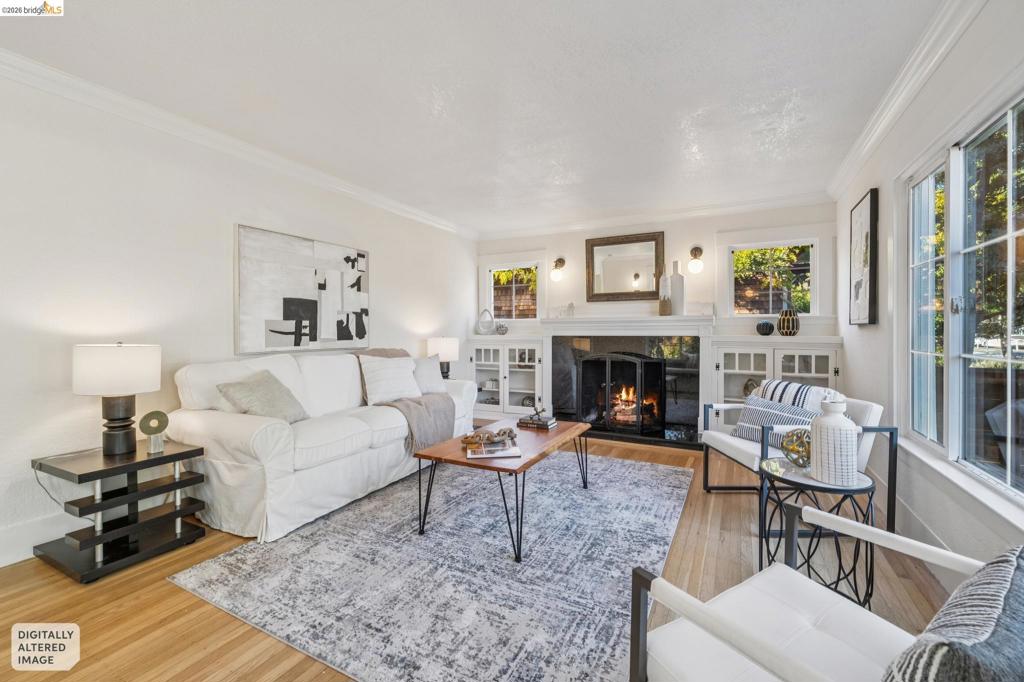
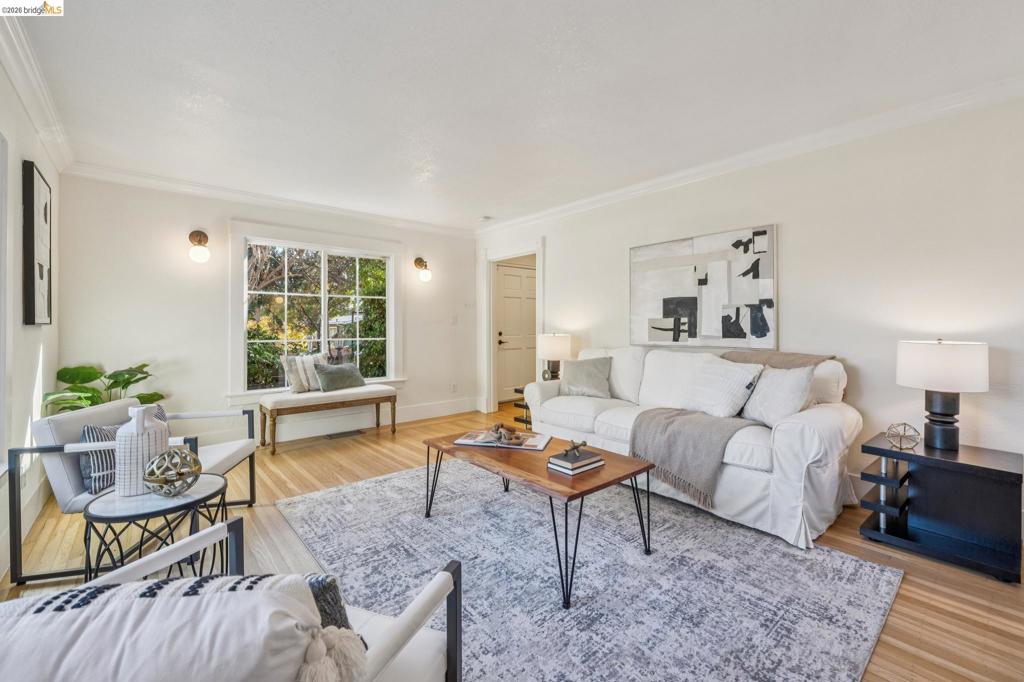
Enter an interest rate to see your estimated monthly payment.Sunlit Central Berkeley sanctuary tucked behind a private entry gate and fenced grounds. Spacious two-bedroom home with formal dining room, laundry room, breakfast nook and basement storage on a large corner lot. Updated kitchen and bath, dual-pane windows and hardwood floors. Sconce lighting and a cozy fireplace anchor the living room, which overlooks the garden. The bright kitchen features stone countertops, a farmhouse sink, stainless appliances, and a gas range. Two bedrooms plus a remodeled bath with custom storage and recessed lighting. Everyday utility is maximized by a dedicated laundry room with a side-by-side washer and dryer, plus basement storage. System highlights include a new heat pump water heater and full BESO and sewer lateral compliance. Ideally situated in Central Berkeley just blocks from local eateries, entertainment and transportation options. 82 Walkscore and 93 Bikescore! Move right in! Home Energy Score of 3.
| yesterday | Listing updated with changes from the MLS® | |
| 3 days ago | Listing first seen on site |

This information is for your personal, non-commercial use and may not be used for any purpose other than to identify prospective properties you may be interested in purchasing. The display of MLS data is usually deemed reliable but is NOT guaranteed accurate by the MLS. Buyers are responsible for verifying the accuracy of all information and should investigate the data themselves or retain appropriate professionals. Information from sources other than the Listing Agent may have been included in the MLS data. Unless otherwise specified in writing, the Broker/Agent has not and will not verify any information obtained from other sources. The Broker/Agent providing the information contained herein may or may not have been the Listing and/or Selling Agent.
