

7918 Hillsboro CtPleasanton, CA 94588

Mortgage Calculator
Monthly Payment (Est.)
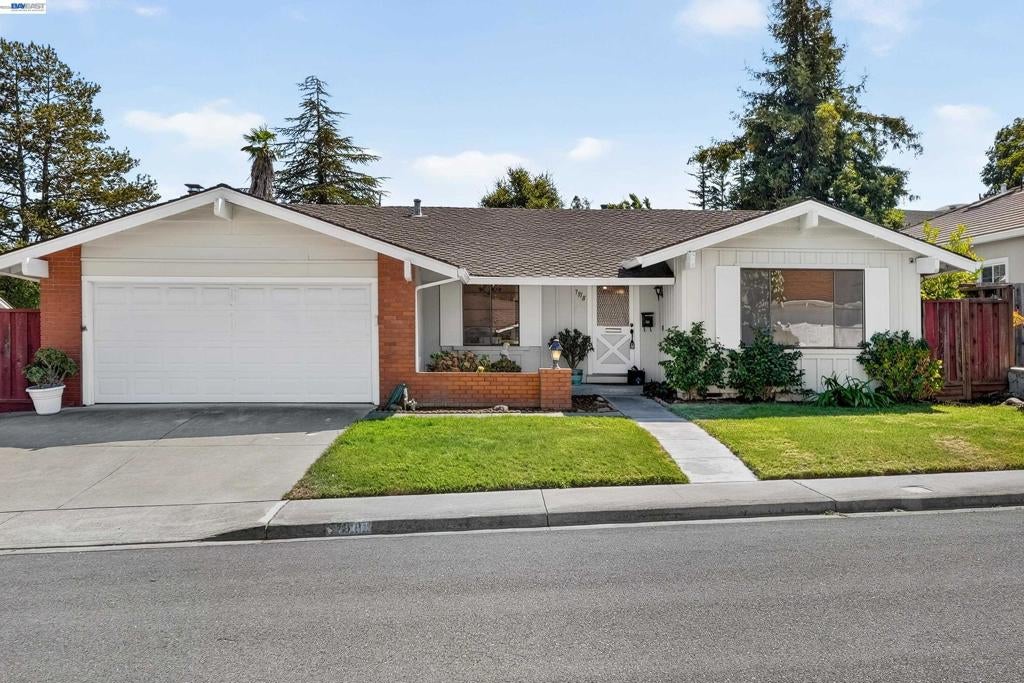
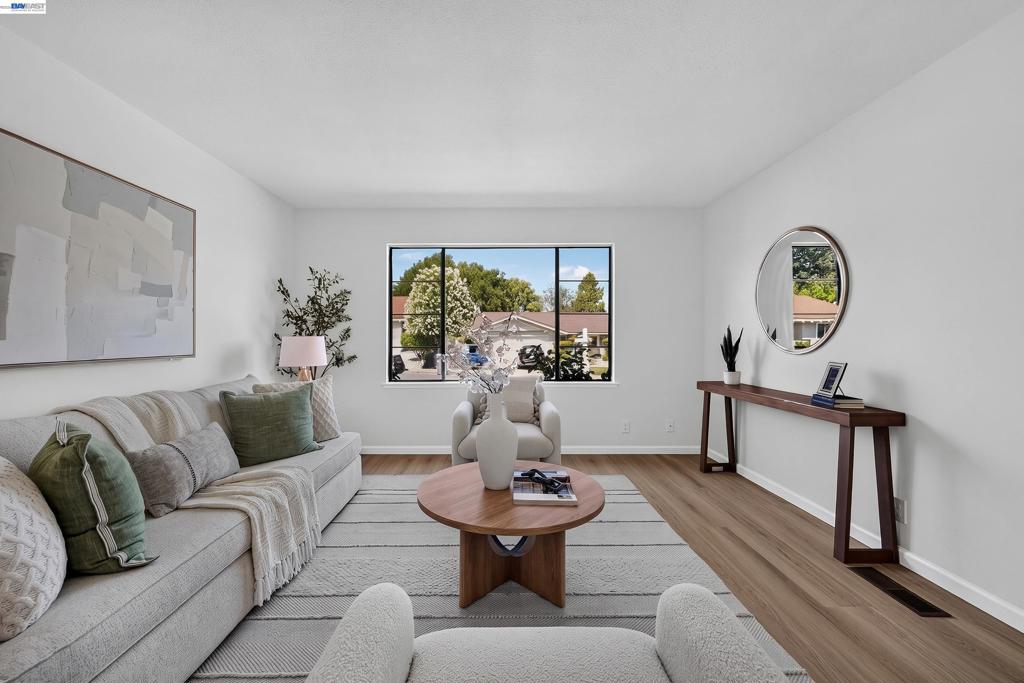
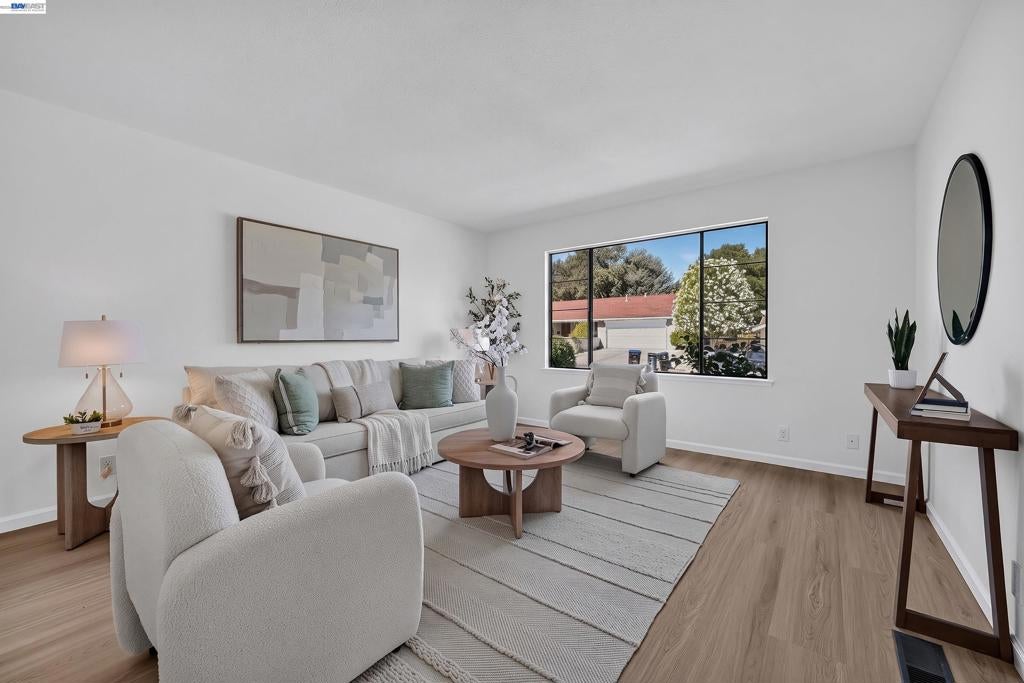
Enter an interest rate to see your estimated monthly payment.Beautifully updated single-story living in one of Pleasanton’s most sought-after neighborhoods! Situated on a generously sized lot, this move-in-ready home offers a spacious and functional floor plan featuring a welcoming living room, formal dining area, kitchen with a charming breakfast nook, and a large family room ideal for everyday living and entertaining. Recent updates include new flooring throughout, fresh interior paint, newly painted kitchen cabinets, new countertops, and a new kitchen sink. The expansive backyard provides plenty of space for outdoor dining, play, gardening, or simply relaxing. Conveniently located near I-580 and I-680 for easy commuting. Shopping, grocery stores, restaurants, and everyday conveniences are just minutes away. Served by highly regarded Pleasanton schools, this home offers the perfect combination of comfort, convenience, and single-level living.
| 23 hours ago | Listing updated with changes from the MLS® | |
| 3 days ago | Listing first seen on site |

This information is for your personal, non-commercial use and may not be used for any purpose other than to identify prospective properties you may be interested in purchasing. The display of MLS data is usually deemed reliable but is NOT guaranteed accurate by the MLS. Buyers are responsible for verifying the accuracy of all information and should investigate the data themselves or retain appropriate professionals. Information from sources other than the Listing Agent may have been included in the MLS data. Unless otherwise specified in writing, the Broker/Agent has not and will not verify any information obtained from other sources. The Broker/Agent providing the information contained herein may or may not have been the Listing and/or Selling Agent.
