

1518 Hayden StreetHayward, CA 94545
Mortgage Calculator
Monthly Payment (Est.)
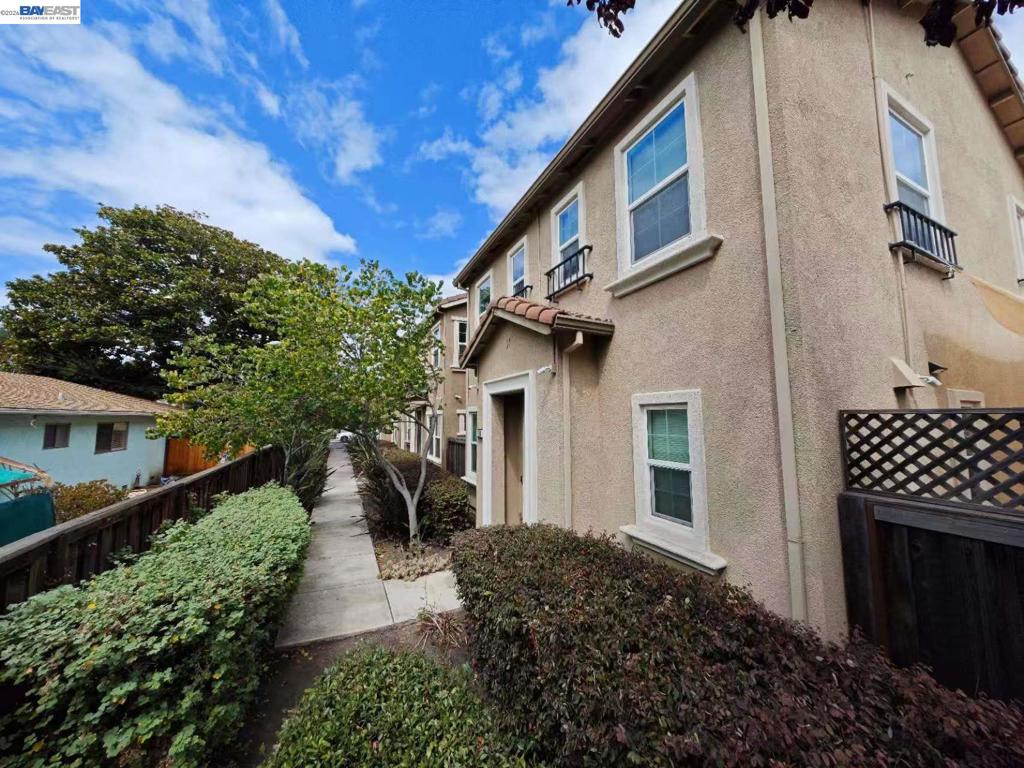
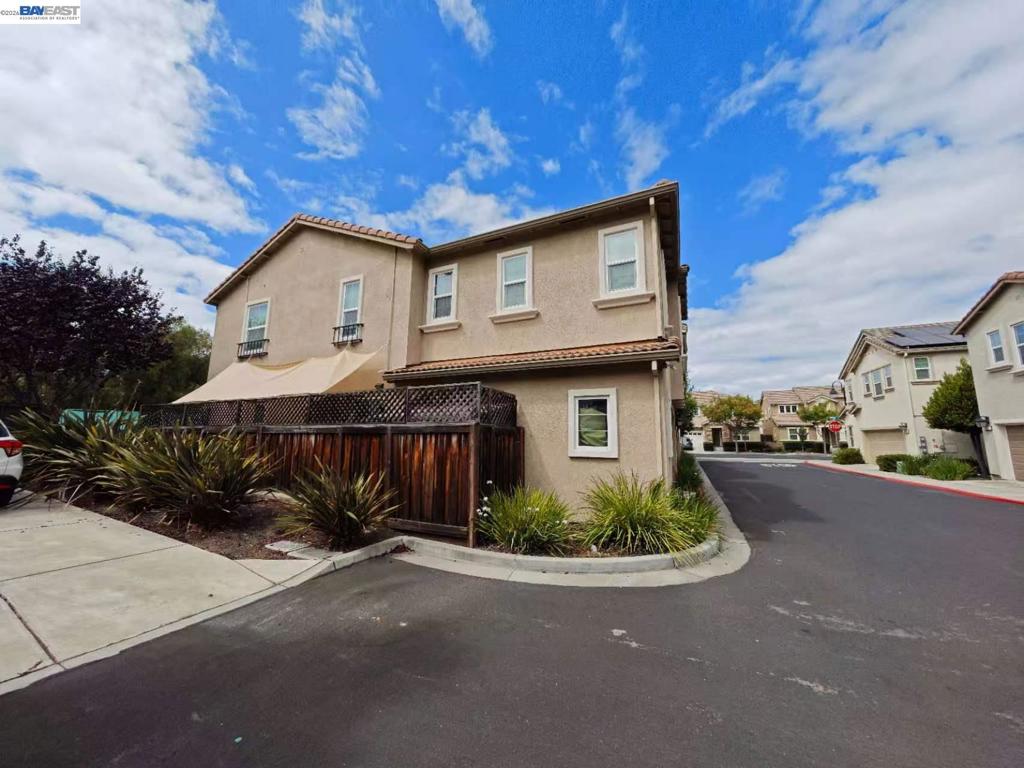
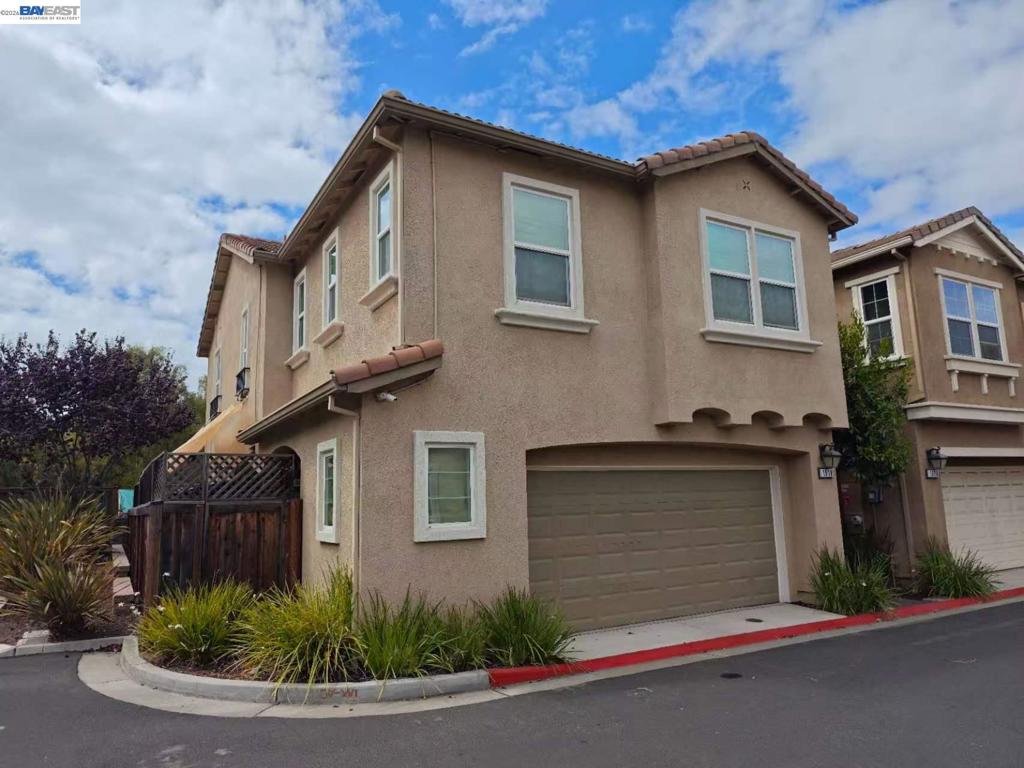
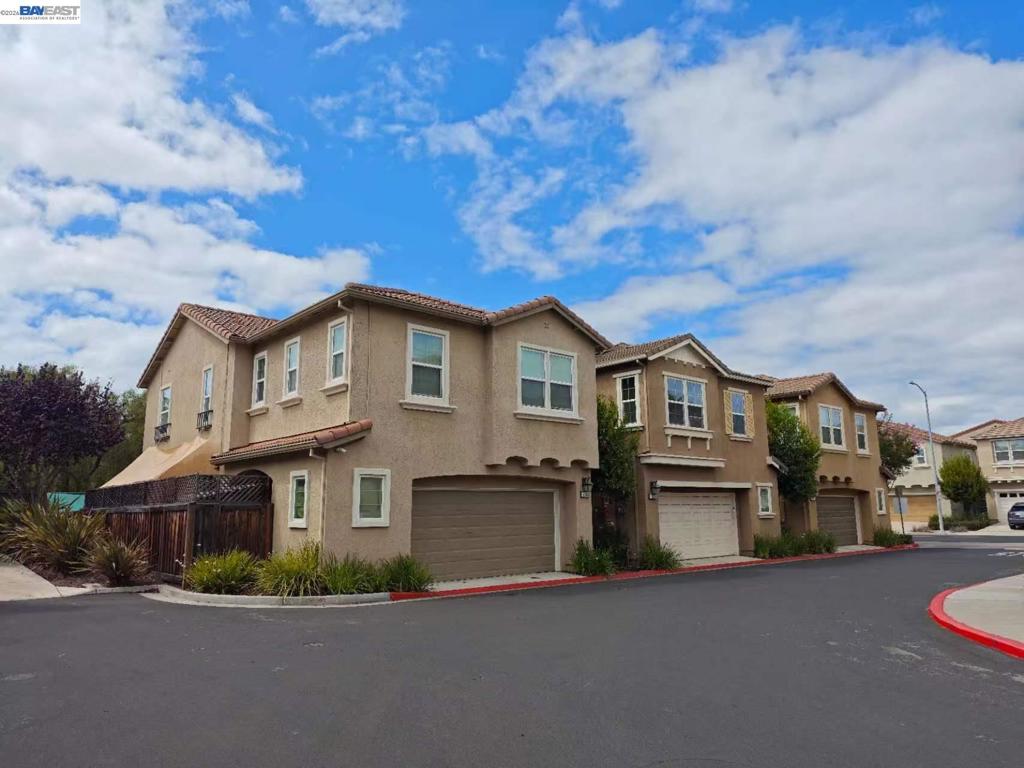
Enter an interest rate to see your estimated monthly payment.Experience modern comfort and refined living in this beautifully maintained 3-bedroom, 2.5-bath end-unit townhome in Hayward. Built in 2014, this residence offers 1,650 sq ft of thoughtfully crafted space, enhanced by upgraded flooring, LED recessed lighting, and exceptional natural sunlight flowing throughout the home thanks to its desirable end-unit placement. The inviting main level features bright open living areas, contemporary finishes, and seamless flow for both everyday living and entertaining. Upstairs, the spacious primary suite offers a serene retreat complete with a walk-in closet, while additional bedrooms provide flexibility for family, guests, or a home office. A rare highlight of this home is the private side-yard, perfect for outdoor relaxation, gardening, or play — complete with a storage shed for added convenience. The community’s newer construction, manicured surroundings, and welcoming atmosphere make it an exceptional choice for buyers seeking a family-friendly environment with modern amenities. Ideally located near parks, shopping, dining, and major commuter routes, this end-unit townhome blends style, comfort, and convenience in one of Hayward’s most accessible neighborhoods.
| 6 hours ago | Listing updated with changes from the MLS® | |
| 3 days ago | Listing first seen on site |

This information is for your personal, non-commercial use and may not be used for any purpose other than to identify prospective properties you may be interested in purchasing. The display of MLS data is usually deemed reliable but is NOT guaranteed accurate by the MLS. Buyers are responsible for verifying the accuracy of all information and should investigate the data themselves or retain appropriate professionals. Information from sources other than the Listing Agent may have been included in the MLS data. Unless otherwise specified in writing, the Broker/Agent has not and will not verify any information obtained from other sources. The Broker/Agent providing the information contained herein may or may not have been the Listing and/or Selling Agent.
