

Save
Ask
Tour
Hide
$699,000
2 Days On Site
1043 Ashbridge Bay DrPittsburg, CA 94565
For Sale|Single Family Residence|Active
3
Beds
3
Total Baths
2
Full Baths
1
Partial Bath
2,005
SqFt
$349
/SqFt
2007
Built
Subdivision:
PITTSBURG
County:
Contra Costa
Listed by Amed Omari of Bloom Real Estate Group Hamed@bloomrealtors.com
Call Now: 951-203-4426
Is this the listing for you? We can help make it yours.
951-203-4426Upcoming Open Houses
Sat, Oct 10, 12:00 PM - 3:00 PM
Sun, Oct 11, 11:00 AM - 2:00 PM
Save
Ask
Tour
Hide
Mortgage Calculator
Monthly Payment (Est.)
Enter an interest rate to see your estimated monthly payment.Calculator powered by Showcase IDX, a Constellation1 Company. Copyright ©2026 Information is deemed reliable but not guaranteed.
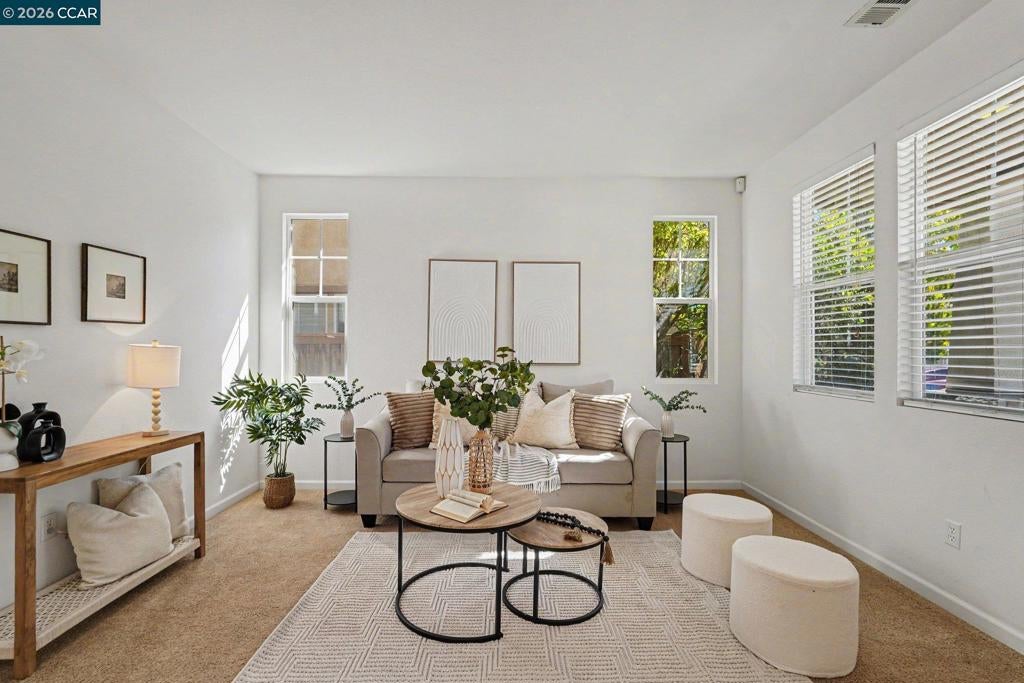
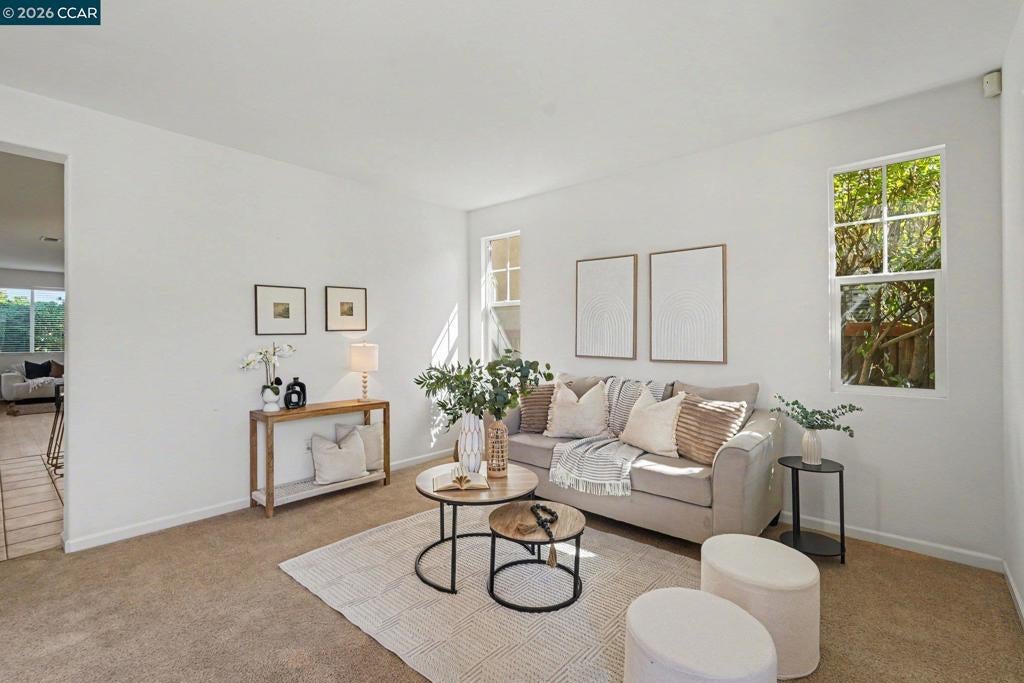
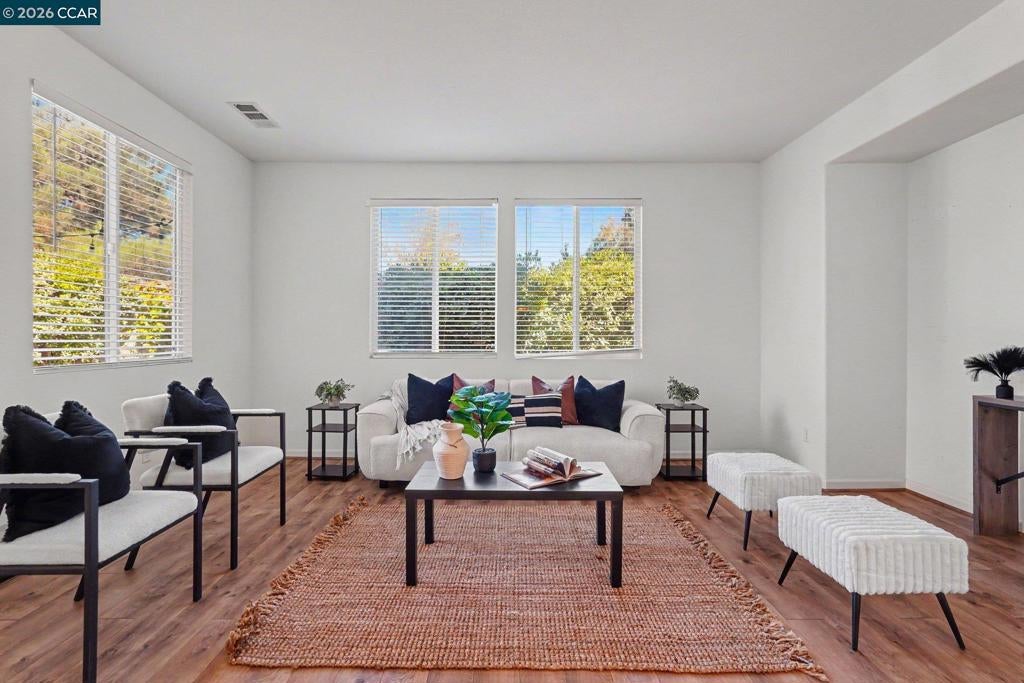
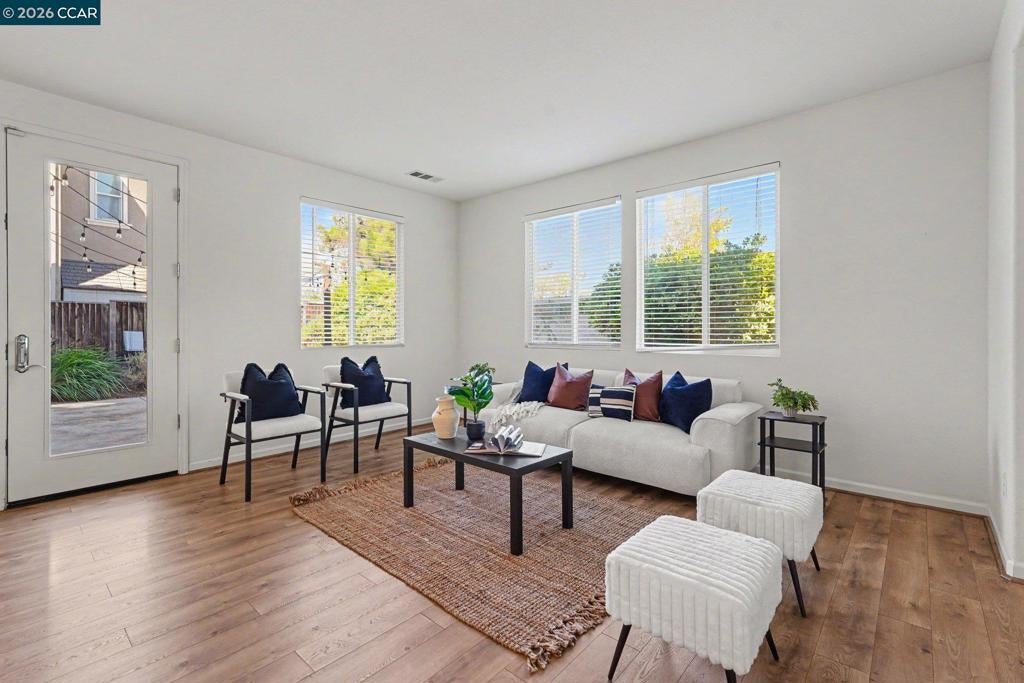
Welcome to 1043 Ashbridge Bay Drive, located in Pittsburg’s desirable San Marco community! This beautiful 3-bedroom, 3-bathroom home offers 2,005 square feet of living space in a scenic setting with stunning views of the Sacramento–San Joaquin Delta waterways. Enjoy the perfect blend of comfort, convenience, and natural beauty in an established neighborhood known for its picturesque surroundings. Ideally situated near Highway 4, shopping, dining, and everyday amenities, this home offers a wonderful opportunity to enjoy the best of East Bay living. Whether you're relaxing at home or taking in the peaceful water views, this is a place you'll love to call home.
Save
Ask
Tour
Hide
Listing Snapshot
Price
$699,000
Days On Site
2 Days
Bedrooms
3
Inside Area (SqFt)
2,005 sqft
Total Baths
3
Full Baths
2
Partial Baths
1
Lot Size
0.0918 Acres
Year Built
2007
MLS® Number
41150568
Status
Active
Property Tax
N/A
HOA/Condo/Coop Fees
N/A
Sq Ft Source
N/A
Friends & Family
Recent Activity
| 3 days ago | Listing updated with changes from the MLS® | |
| 3 days ago | Listing first seen on site |
General Features
Acres
0.0918
Attached Garage
Yes
Garage
Yes
Garage Spaces
2
Levels
Two
Parking
AttachedGarage
Parking Spaces
2
Property Sub Type
Single Family Residence
Style
ContemporaryTraditional
Interior Features
Appliances
Gas Water HeaterDryerWasher
Cooling
Central Air
Fireplace Features
None
Flooring
Vinyl
Heating
Interior
Breakfast Bar
Kitchen
Features - Tile Counters
Save
Ask
Tour
Hide
Exterior Features
Construction Details
Stucco
Exterior
Garden
Lot Features
Back YardFront YardGarden
Pool Features
None
Roof
Tile
Community Features
Financing Terms Available
CashConventionalFHA

This information is for your personal, non-commercial use and may not be used for any purpose other than to identify prospective properties you may be interested in purchasing. The display of MLS data is usually deemed reliable but is NOT guaranteed accurate by the MLS. Buyers are responsible for verifying the accuracy of all information and should investigate the data themselves or retain appropriate professionals. Information from sources other than the Listing Agent may have been included in the MLS data. Unless otherwise specified in writing, the Broker/Agent has not and will not verify any information obtained from other sources. The Broker/Agent providing the information contained herein may or may not have been the Listing and/or Selling Agent.
Neighborhood & Commute
Source: Walkscore
Disclosure: Community information and market data powered by Constellation Data Labs. Information is deemed reliable but not guaranteed.
Save
Ask
Tour
Hide
