

2749 Pismo TerraceFremont, CA 94538
Mortgage Calculator
Monthly Payment (Est.)
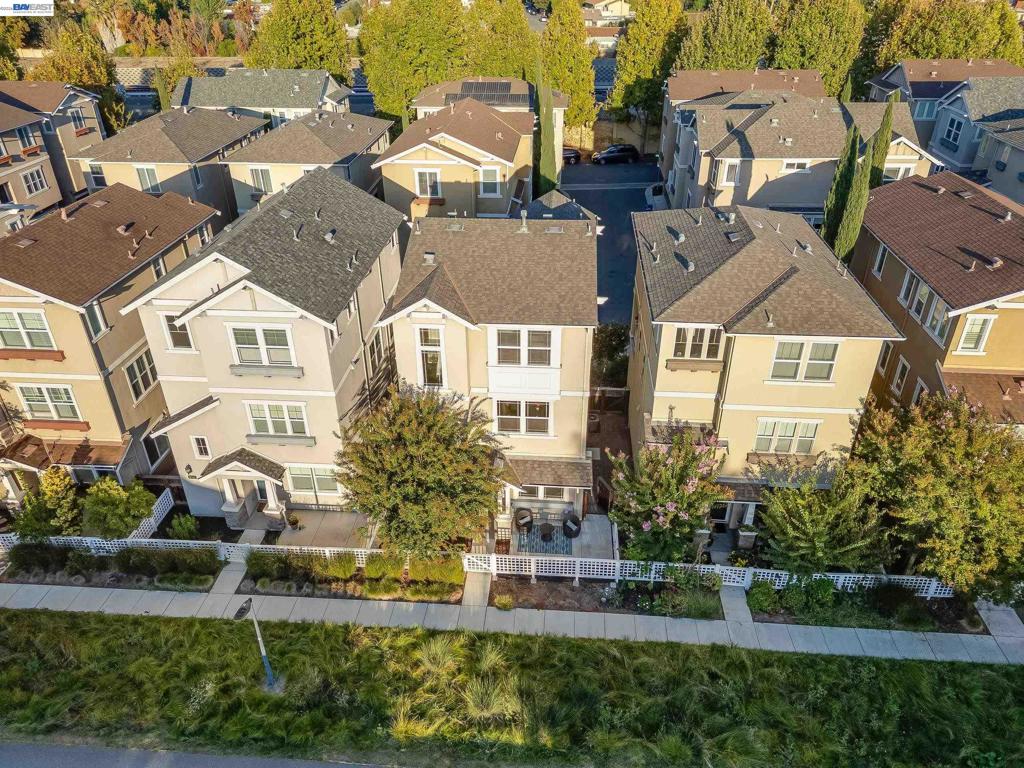
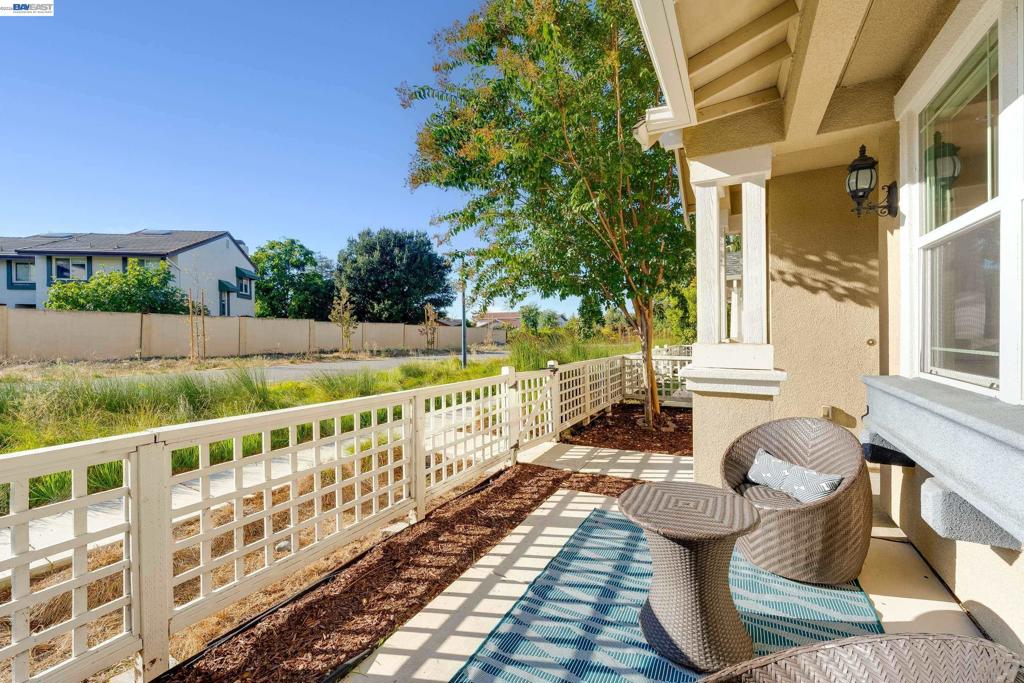
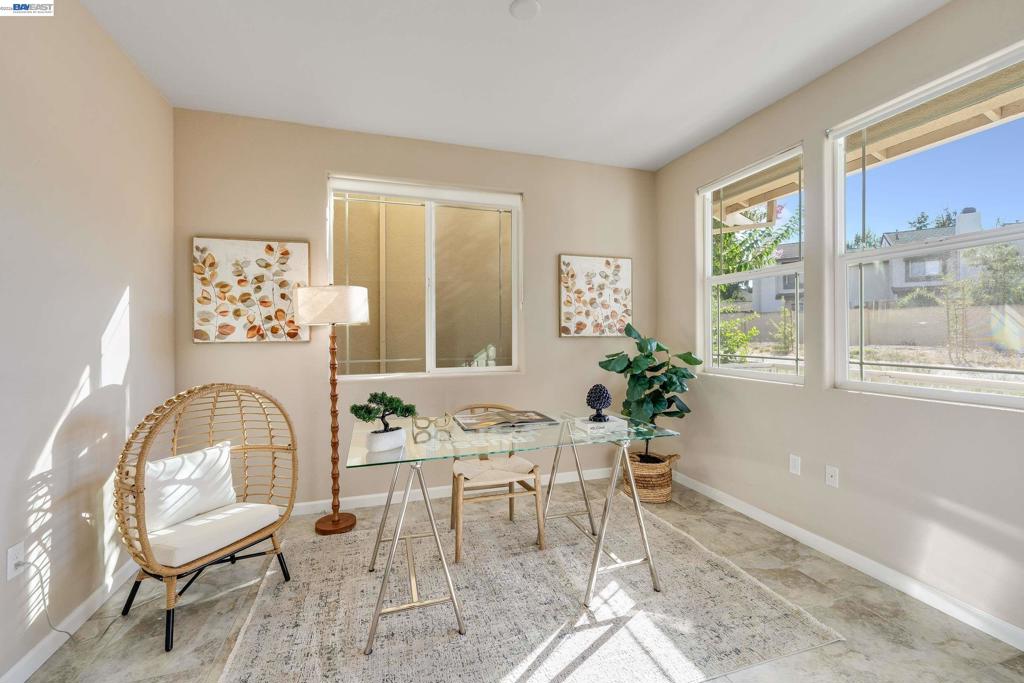
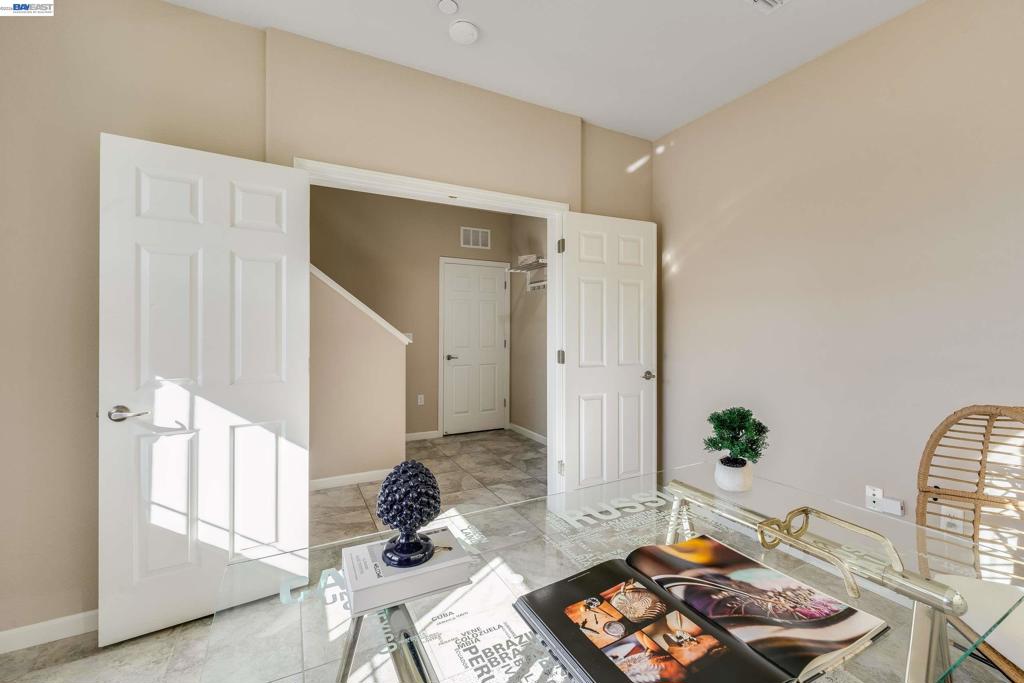
Enter an interest rate to see your estimated monthly payment.2749 Pismo Terrace is a bright, versatile 3-story home built in 2014, featuring 3 bedrooms, 2.5 bathrooms, plus a flexible ground-floor office/optional 4th bedroom—ideal for remote work, a home gym, or hosting guests. Step right out your front door to a peaceful neighborhood walking path with direct access to Lake Elizabeth and Central Park. The main level features a thoughtfully designed kitchen and family room combination with warm wood flooring and abundant natural light, alongside a quaint balcony off the dining area perfect for morning coffee or relaxing outdoors. The modern kitchen comes equipped with sleek stone countertops, a center island with breakfast bar seating, stainless steel appliances, and a gas range. Upstairs, enjoy comfortable, well-appointed bedrooms and bathrooms providing a restful retreat. Everyday energy efficiency and modern convenience are built-in throughout the home—featuring central AC and heating with a Nest smart thermostat, inside laundry hookups, and an attached 2-car garage equipped with a tankless water heater and a NACS Level 2 EV charger. Prime Fremont location in the Irvington neighborhood, just minutes from Fremont BART, major freeways (I-680 and I-880), local shopping, dining, and top Silicon Valley tech hubs. Move-in ready and built for modern Bay Area living!
| 2 days ago | Listing updated with changes from the MLS® | |
| 3 days ago | Listing first seen on site |

This information is for your personal, non-commercial use and may not be used for any purpose other than to identify prospective properties you may be interested in purchasing. The display of MLS data is usually deemed reliable but is NOT guaranteed accurate by the MLS. Buyers are responsible for verifying the accuracy of all information and should investigate the data themselves or retain appropriate professionals. Information from sources other than the Listing Agent may have been included in the MLS data. Unless otherwise specified in writing, the Broker/Agent has not and will not verify any information obtained from other sources. The Broker/Agent providing the information contained herein may or may not have been the Listing and/or Selling Agent.
