5056 Fairfax Ave, Oakland, CA, 94601

Save
Ask
Tour
Hide
Share
$949,900
2 Days On Site

5056 Fairfax Ave
Oakland, CA 94601

For Sale|Single Family Residence|Active
4
Beds
3
Total Baths
3
Full Baths
2,210
SqFt
$430
/SqFt
1913
Built
Subdivision:
MAXWELL PARK
County:
Alameda
Listed by Remy Weinstein of KW Advisors East Bay team@wrealtors.com
Call Now: 951-203-4426
Is this the listing for you? We can help make it yours.
951-203-4426
Upcoming Open Houses
Sat, Oct 10, 2:00 PM - 5:00 PM
Sun, Oct 11, 2:00 PM - 5:00 PM
Sat, Oct 17, 2:00 PM - 5:00 PM
Sun, Oct 18, 2:00 PM - 5:00 PM
5056 Fairfax Ave5056 Fairfax Ave5056 Fairfax Ave5056 Fairfax Ave
Save
Ask
Tour
Hide
Share

Mortgage Calculator

Monthly Payment (Est.)

Enter an interest rate to see your estimated monthly payment.
Calculator powered by Showcase IDX, a Constellation1 Company. Copyright ©2026 Information is deemed reliable but not guaranteed.

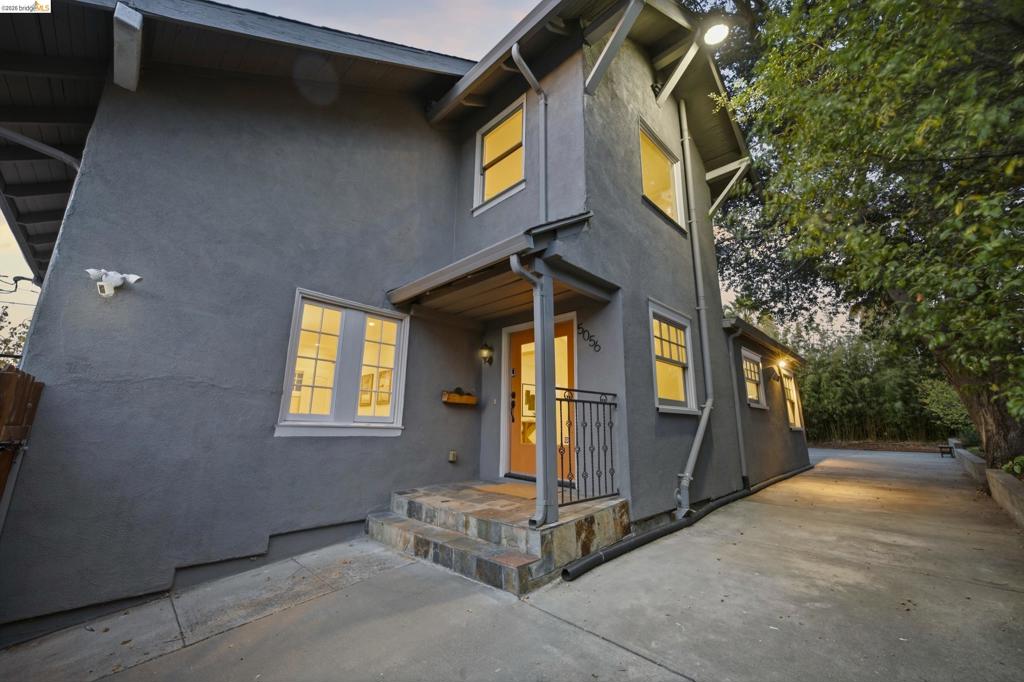
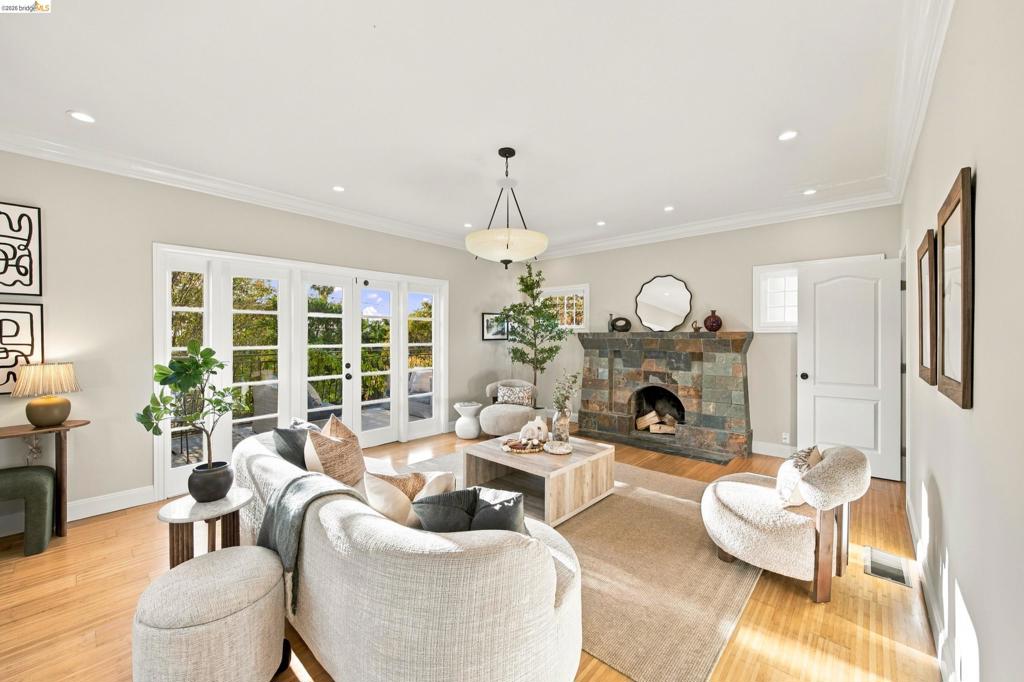
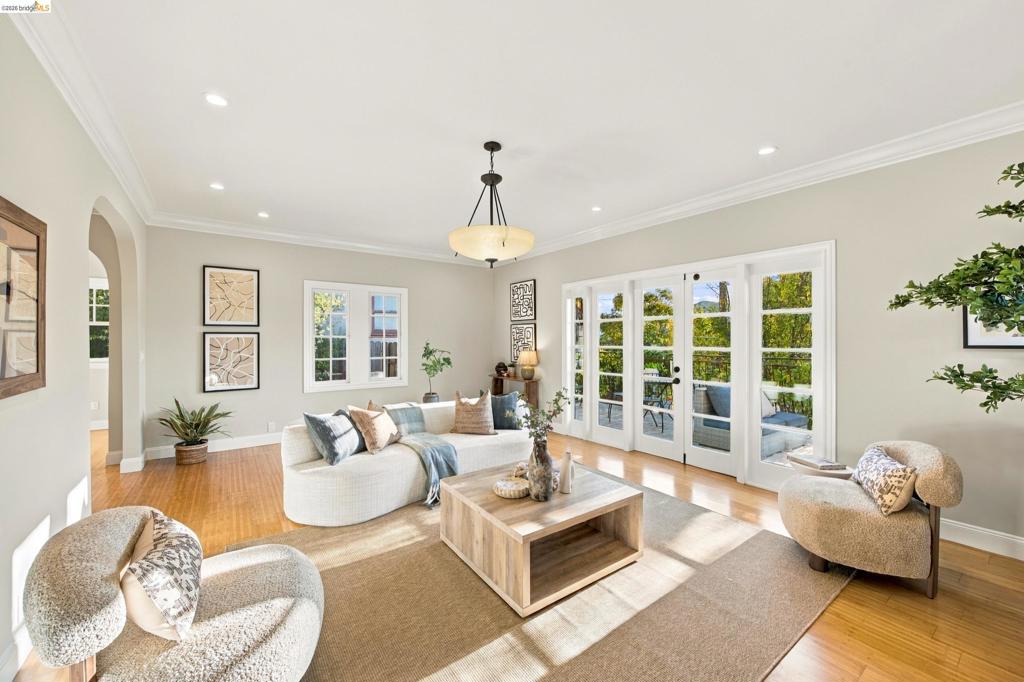
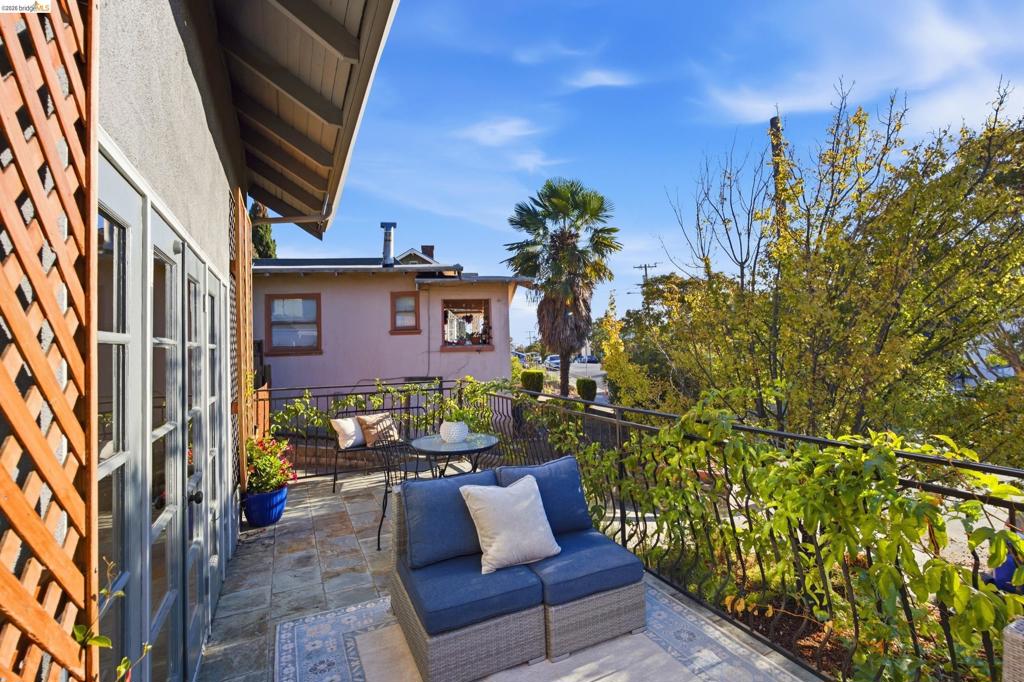
Classic 1913 architecture, generous proportions and thoughtful modern updates define this distinctive Lower Maxwell Park home. The four bedroom, three bath home has high ceilings throughout and a gracious living room with fireplace and French doors opening to a veranda overlooking the hills. The open chef’s kitchen, dining room and breakfast nook connect to a deck and outdoor spaces, creating an inviting setting for everyday living and entertaining. A main level bedroom and full bath add flexibility. Upstairs are three spacious bedrooms and two baths, including a private primary suite with walk-in closet, soaking tub, separate shower and balcony. The generous lot includes mature landscaping, fruit trees, a small level lawn and space for gardening and outdoor living. A three car garage and expansive gated driveway accommodate numerous cars. Convenient to Laurel and Dimond shopping and dining, parks, transit and commuter routes.

Save
Ask
Tour
Hide
Share
Listing Snapshot
Price 
$949,900
Days On Site 
2 Days
Bedrooms 
4
Inside Area (SqFt) 
2,210 sqft
Total Baths 
3
Full Baths 
3
Partial Baths 
N/A
Lot Size 
0.1612 Acres
Year Built 
1913
MLS® Number 
41150596
Status 
Active
Property Tax 
N/A
HOA/Condo/Coop Fees 
N/A
Sq Ft Source 
N/A
Friends & Family
Recent Activity
yesterdayListing updated with changes from the MLS®
2 days agoListing first seen on site
General Features
Acres 
0.1612
Attached Garage 
Yes
Foundation 
Slab
Garage 
Yes
Garage Spaces 
3
Levels 
Two
Parking 
AttachedGarageRV Access/Parking
Parking Spaces 
7
Property Sub Type 
Single Family Residence
Style 
Craftsman
Interior Features
Fireplace 
Yes
Fireplace Features 
Living RoomWood Burning
Flooring 
Wood
Heating 
Forced AirNatural GasSee Remarks
Interior 
Breakfast BarEat-in Kitchen
Bathroom 
Kitchen 
Features - Kitchen Island
Save
Ask
Tour
Hide
Share
Exterior Features
Construction Details 
Stucco
Exterior 
Garden
Lot Features 
Back YardFront YardGarden
Patio And Porch 
Deck
Pool Features 
None
Roof 
Shingle
View 
Hills
Waterview 
Hills
Community Features
Financing Terms Available 
CashConventionalFHAVA Loan1031 Exchange


This information is for your personal, non-commercial use and may not be used for any purpose other than to identify prospective properties you may be interested in purchasing. The display of MLS data is usually deemed reliable but is NOT guaranteed accurate by the MLS. Buyers are responsible for verifying the accuracy of all information and should investigate the data themselves or retain appropriate professionals. Information from sources other than the Listing Agent may have been included in the MLS data. Unless otherwise specified in writing, the Broker/Agent has not and will not verify any information obtained from other sources. The Broker/Agent providing the information contained herein may or may not have been the Listing and/or Selling Agent.

Neighborhood & Commute
Source: Walkscore
Disclosure: Community information and market data powered by Constellation Data Labs. Information is deemed reliable but not guaranteed.
Save
Ask
Tour
Hide
Share