

6064 Colton BlvdOakland, CA 94611
Mortgage Calculator
Monthly Payment (Est.)
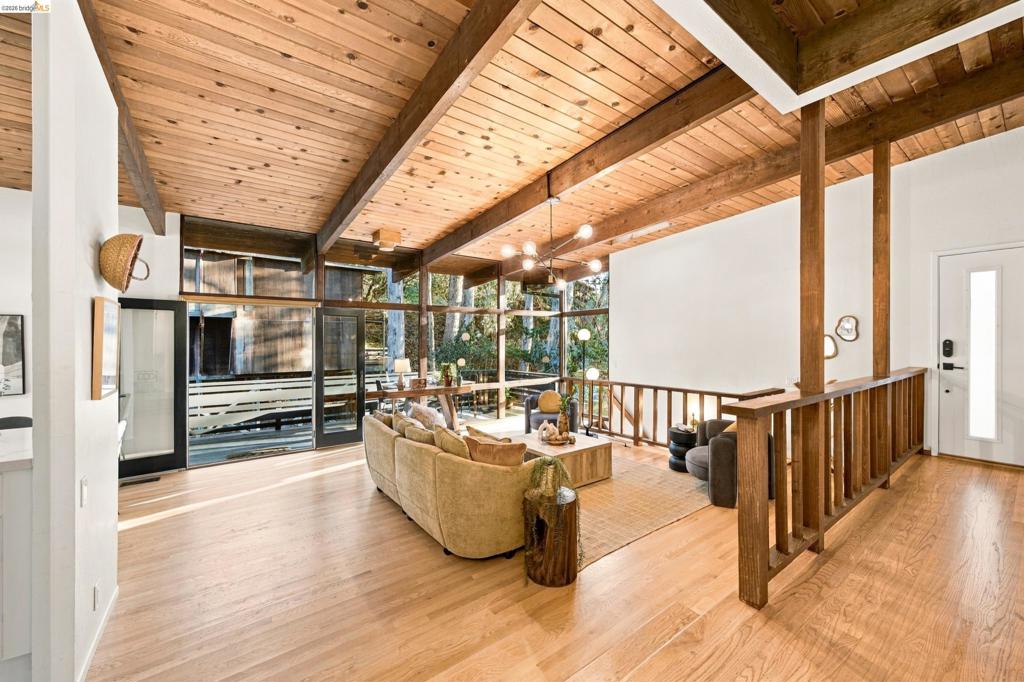
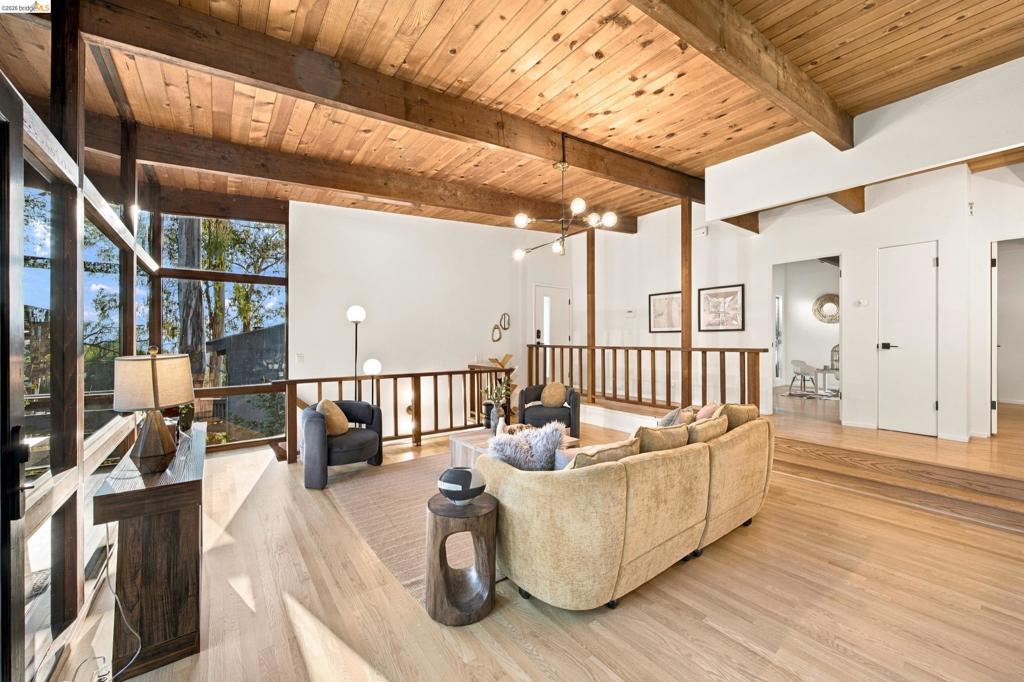
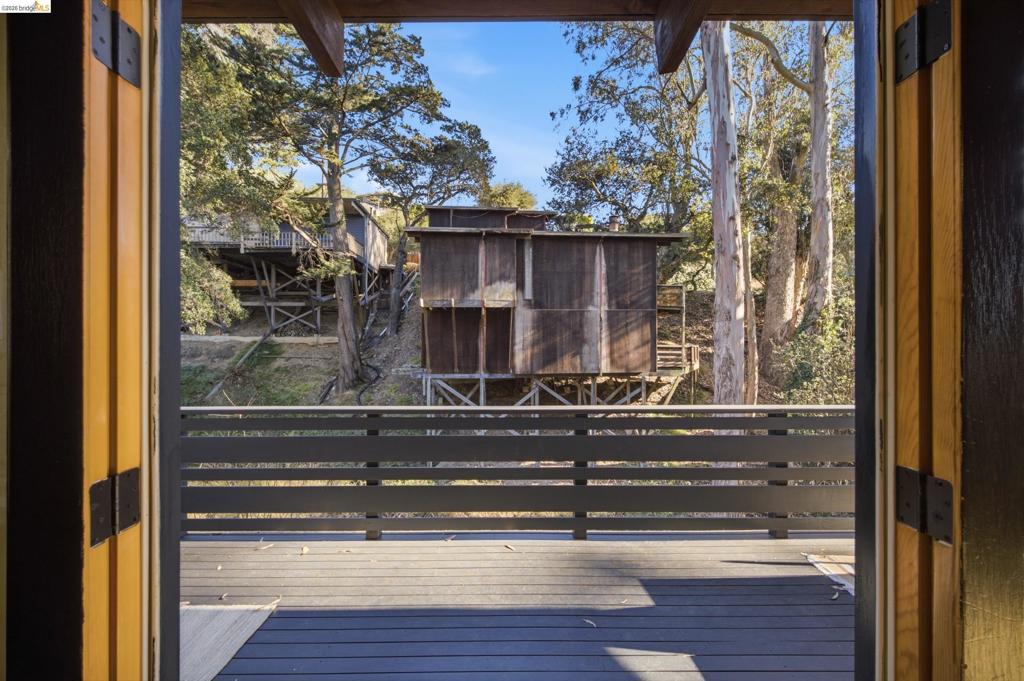
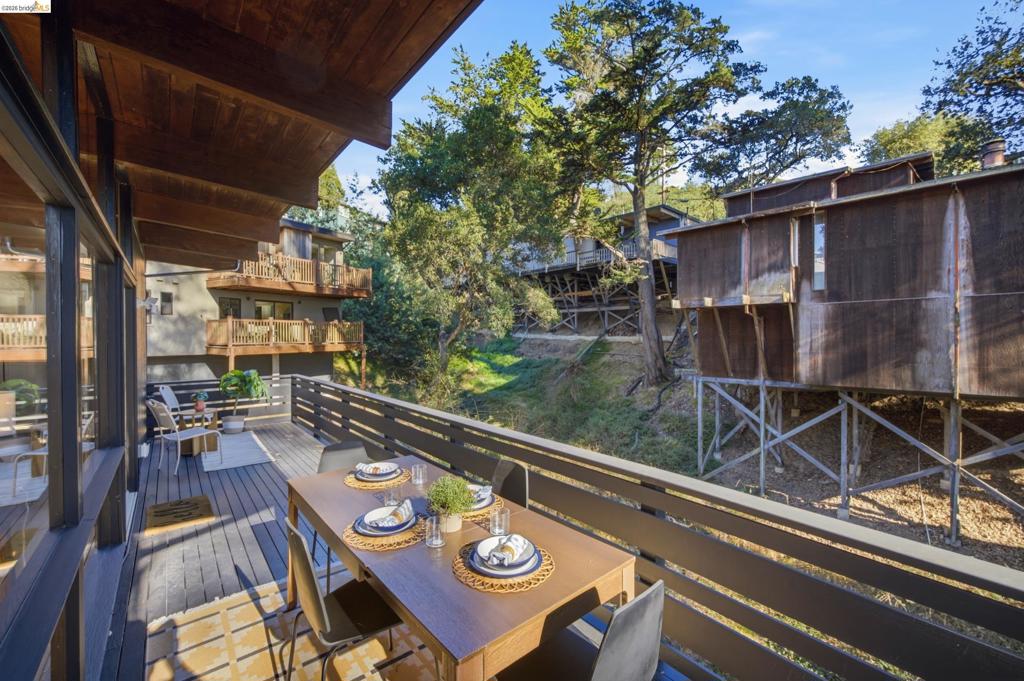
Enter an interest rate to see your estimated monthly payment.Nestled in the wooded Montclair hills and surrounded by trees, this distinctive mid century home reflects the classic Tom Lowe style downslope design. The dramatic open great room brings together living, dining and kitchen spaces, with wood paneled ceilings, exposed beams and hardwood floors. Walls of glass fill the home with natural light and open the home to views into the wooded canyon. The well appointed kitchen has quartz counters and shaker cabinetry, and French doors continue the indoor outdoor flow to a deck with space for outdoor dining. Two spacious bedrooms with custom closet built-ins and an updated full bath are on the main level. Downstairs, the exceptionally spacious primary suite has room for a sitting area, office or retreat, plus a wall of shoji closets, full bath, laundry and French doors to a private deck. Minutes from Montclair Village, shopping, dining and freeway access.
| 16 hours ago | Listing updated with changes from the MLS® | |
| 3 days ago | Listing first seen on site |

This information is for your personal, non-commercial use and may not be used for any purpose other than to identify prospective properties you may be interested in purchasing. The display of MLS data is usually deemed reliable but is NOT guaranteed accurate by the MLS. Buyers are responsible for verifying the accuracy of all information and should investigate the data themselves or retain appropriate professionals. Information from sources other than the Listing Agent may have been included in the MLS data. Unless otherwise specified in writing, the Broker/Agent has not and will not verify any information obtained from other sources. The Broker/Agent providing the information contained herein may or may not have been the Listing and/or Selling Agent.
